40 acres in Massac County with a 3-bedroom, 2-bath cedar-sided home featuring a wrap-around porch and a mix of wooded acreage and pasture. The property is well suited for homesteading, recreation or livestock with two fish ponds, a livestock pond, pole barn, woodshop, chicken run, established garden area with raised beds, fruit trees and berry plants. Well water and ample acreage offer plenty of opportunity to grow, raise and enjoy more of your own right at home, while the wooded areas provide habitat for abundant wildlife including deer and turkey. A unique opportunity for those looking for acreage, privacy and room to enjoy country living. Seller requests NO TRESPASSING. All interested parties must have a scheduled appointment and be accompanied by a licensed real estate representative while on the property.
Active
$450,000
7901 Purcell Rd, Brookport, IL 62910
3beds
2,000sqft
Single Family Residence
Built in ----
40 Acres Lot
$427,700 Zestimate®
$225/sqft
$-- HOA
What's special
Pole barnLivestock pondTwo fish pondsChicken runAmple acreageWrap-around porch
- 27 days
- 622
- 52
Zillow last checked:
Listing updated:
Listed by:
Kimberly Wilkins (618)638-7442,
RE/MAX ADVANTAGE
Source: MRED as distributed by MLS GRID,MLS#: 12743229
Facts & features
Interior
Bedrooms & bathrooms
- Bedrooms: 3
- Bathrooms: 2
- Full bathrooms: 2
Rooms
- Room types: Office
Primary bedroom
- Features: Flooring (Hardwood), Bathroom (Full)
- Level: Main
- Area: 224 Square Feet
- Dimensions: 16X14
Bedroom 2
- Features: Flooring (Carpet)
- Level: Main
- Area: 154 Square Feet
- Dimensions: 11X14
Bedroom 3
- Features: Flooring (Engineered Hardwood)
- Level: Main
- Area: 300 Square Feet
- Dimensions: 20X15
Dining room
- Features: Flooring (Vinyl)
- Level: Main
- Area: 100 Square Feet
- Dimensions: 10X10
Kitchen
- Features: Flooring (Vinyl)
- Level: Main
- Area: 180 Square Feet
- Dimensions: 12X15
Laundry
- Features: Flooring (Vinyl)
- Level: Main
- Area: 96 Square Feet
- Dimensions: 12X8
Living room
- Features: Flooring (Hardwood)
- Level: Main
- Area: 374 Square Feet
- Dimensions: 17X22
Office
- Features: Flooring (Laminate)
- Level: Main
- Area: 80 Square Feet
- Dimensions: 10X8
Heating
- Propane
Cooling
- Central Air
Appliances
- Laundry: Main Level, Electric Dryer Hookup, Common Area
Features
- 1st Floor Bedroom, 1st Floor Full Bath, Walk-In Closet(s), Beamed Ceilings, Pantry
- Flooring: Hardwood, Carpet, Wood
- Basement: Crawl Space
Interior area
- Total structure area: 0
- Total interior livable area: 2,000 sqft
Property
Parking
- Total spaces: 7
- Parking features: Gravel, Yes, Garage Owned, Detached, Garage
- Garage spaces: 2
Features
- Stories: 1
- Has spa: Yes
- Spa features: Outdoor Hot Tub
- Fencing: Partial
- Waterfront features: Pond
Lot
- Size: 40 Acres
- Dimensions: 1320 x 1320
- Features: Wooded, Garden, Level, Pasture
Details
- Additional structures: Workshop, Barn(s), Greenhouse, Outbuilding, Poultry Coop, Storage
- Parcel number: 0720200004
- Special conditions: None
- Other equipment: Ceiling Fan(s)
Construction
Type & style
- Home type: SingleFamily
- Architectural style: Ranch
- Property subtype: Single Family Residence
Materials
- Cedar
- Roof: Asphalt
Condition
- New construction: No
Utilities & green energy
- Electric: 200+ Amp Service
- Sewer: Septic Tank
- Water: Well
Community & HOA
HOA
- Services included: None
Location
- Region: Brookport
Financial & listing details
- Price per square foot: $225/sqft
- Tax assessed value: $130,839
- Annual tax amount: $2,655
- Date on market: 8/30/2026
- Ownership: Fee Simple
Estimated market value
$427,700
$406,000 - $449,000
$1,826/mo
Price history
| Date | Event | Price |
|---|---|---|
| 8/30/2026 | Listed for sale | $450,000$225/sqft |
Source:  MRED as distributed by MLS GRID #12743229 Report a problem MRED as distributed by MLS GRID #12743229 Report a problem | ||
Public tax history
| Year | Property taxes | Tax assessment |
|---|---|---|
| 2024 | $2,381 -1.2% | $43,613 +5.7% |
| 2023 | $2,410 +2.9% | $41,269 +2.3% |
| 2022 | $2,343 +4.3% | $40,341 +1% |
| 2021 | $2,247 +1.6% | $39,937 +0.9% |
| 2020 | $2,212 +2.6% | $39,575 +0.9% |
| 2019 | $2,157 +1.1% | $39,241 +0.8% |
| 2018 | $2,133 -3.6% | $38,939 +0.7% |
| 2017 | $2,212 +11% | $38,665 +3.1% |
| 2016 | $1,994 +0.4% | $37,505 -2% |
| 2015 | $1,986 | $38,270 |
| 2014 | $1,986 +3% | $38,270 +0.6% |
| 2013 | $1,929 +4.4% | $38,040 +3% |
| 2012 | $1,847 -0.7% | $36,945 +2.4% |
| 2011 | $1,860 +8.9% | $36,075 +0.1% |
| 2010 | $1,707 | $36,035 |
Find assessor info on the county website
Monthly payment
Est. payment
Payment breakdown
Explore the cost of this home by adjusting the details. Changes won't be saved.Climate risks
Neighborhood: 62910
Nearby schools
Schools provided by the listing agent
- Elementary: Unity Elementary School
- Middle: Massac Junior High School
- High: Massac County High School
- District: 1
Source: MRED as distributed by MLS GRID. This data may not be complete. We recommend contacting the local school district to confirm school assignments for this home.
Similar homes
- $--3 bd3 ba2.5k sqft945-945 Krebs Station Rd, Paducah, KY 42003Auction
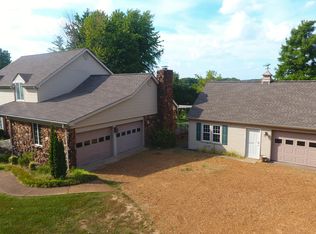
 MLS ID #26025206, Chris Colson, Chris Colson Auction and Realt. Imagine MLS
 - $--3 bd2 ba1.9k sqft3650 N Brian Ave, Paducah, KY 42001Auction
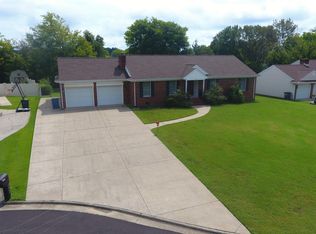 MLS ID #26025196, Chris Colson, Chris Colson Auction and Realt. Imagine MLS
 - $474,9003 bd1 ba2.3k sqft690 Ganntown Ln, Vienna, IL 62943Active
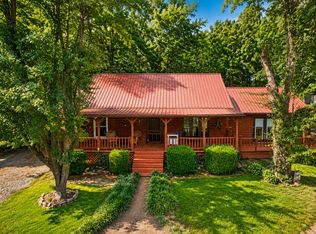 MLS ID #12722975, Seth Parks, Farmer & Co. Real Estate. MRED as distributed by MLS GRID
 - $350,0004 bd3 ba2.6k sqft53 Old Orchard Rd, Metropolis, IL 62960Active
 MLS ID #EB460290, Lorenzo Goodman, Farmer & Co. Real Estate. MRED as distributed by MLS GRID
 - $418,9003 bd2 ba1.9k sqft785 Mount Zion Rd, Smithland, KY 42081For SaleMLS ID #26018235, David Nelson, Purchase Realty Group. Imagine MLS
- $425,0003 bd2 ba1k sqft2104 Monroe St, Paducah, KY 42001For SaleMLS ID #26019686, Anthony Benberry, eXp Realty, LLC. Imagine MLS
- $425,0003 bd3 ba2.5k sqft105-105 Cedar Creek Cv, Kevil, KY 42053For SaleMLS ID #26020679, Leslie Heath, Keller Williams Experience - Paducah. Imagine MLS
- $450,0002 bd2 ba1.9k sqft1255 Stiles Lndg, Paducah, KY 42003For SaleMLS ID #26017278, Jessica Housman, Housman Partners Real Estate. Imagine MLS
- $415,0003 bd3 ba2.4k sqft643 Whitney Dr, Paducah, KY 42001For SaleMLS ID #26015092, Jennifer Palmer, Jennifer Palmer Realty. Imagine MLS
- $298,0003 bd2 ba1.8k sqft1875 Creekview Dr, Paducah, KY 42003For SaleMLS ID #26024170, Roy Wikoff, Advantage Realty KY. Imagine MLS
- $437,0004 bd3 ba2.5k sqft122 Britton Dr, Kevil, KY 42053For SaleMLS ID #26024800, Darrell Lewis, DIY Flat Fee.com. Imagine MLS
- $399,9005 bd2 ba2.9k sqft10025 Childress Rd, West Paducah, KY 42086For SaleMLS ID #26023978, Ashley Gentry, eXp Realty, LLC. Imagine MLS
- $339,0004 bd3 ba2.2k sqft4350 Wellingborough Ln, Paducah, KY 42003For SaleMLS ID #26026439, Jeff Garner, Housman Partners Real Estate. Imagine MLS
- $415,0004 bd3 ba2.4k sqft585 Krebs Station Rd, Paducah, KY 42003For SaleMLS ID #26024395, Jaime Abell, Arnold Realty Group. Imagine MLS
