Welcome to the West End. Classic two-story brick home sitting on .78 acres. Step inside this updated stately home made for entertaining large gatherings or a growing family. If you are searching for space and lots of storage this home has oversized bedrooms with able closet space. You can get lost in the primary en-suite with all the closets. Large family room overlooking the patio and large backyard could be turned into a guest room. Enjoy the covered patio/gazebo style on the side of the home. Another great addition is the sunroom that opens up to a beautiful brick patio. There is a lovely surprise around every corner of this home. Buyer to verify square footage, lot size, and school district.
For sale
Price cut: $5.1K (6/8)
$559,900
715 Woodland Dr, Paducah, KY 42001
4beds
3,499sqft
:
Get pre-qualified$3,726/mo
Single Family Residence
Built in 1955
0.78 Acres Lot
$532,500 Zestimate®
$160/sqft
$-- HOA
What's special
Beautiful brick patioUpdated stately homeClassic two-story brick homeOversized bedrooms
- 51 days |
- 200 |
- 8 |
Zillow last checked:
Listing updated:
Listed by:
Cindy Hart,
Better Homes and Gardens Fern Leaf Group
Source: Imagine MLS,MLS#: 26014490
Facts & features
Interior
Bedrooms & bathrooms
- Bedrooms: 4
- Bathrooms: 3
- Full bathrooms: 3
Primary bedroom
- Level: Second
Bedroom 2
- Level: Second
Bedroom 3
- Level: Second
Primary bathroom
- Level: Second
Bathroom 2
- Level: Second
Bathroom 3
- Level: Second
Dining room
- Level: First
Family room
- Level: First
Kitchen
- Level: First
Living room
- Level: First
Utility room
- Level: First
Heating
- Forced Air
Cooling
- Central Air, Ceiling Fan(s)
Appliances
- Included: Dishwasher, Microwave, Refrigerator, Range
- Laundry: Electric Dryer Hookup, Main Level, Washer Hookup
Features
- Eat-in Kitchen, Walk-In Closet(s), Ceiling Fan(s), Soaking Tub
- Flooring: Hardwood, Tile
- Doors: Storm Door(s)
- Windows: Insulated Windows
- Basement: Unfinished
- Number of fireplaces: 1
- Fireplace features: Living Room
Interior area
- Total structure area: 3,499
- Total interior livable area: 3,499 sqft
- Finished area above ground: 3,499
- Finished area below ground: 0
Property
Parking
- Total spaces: 1
- Parking features: Basement, Driveway, Garage Door Opener, Garage Faces Side
- Garage spaces: 1
- Has uncovered spaces: Yes
Features
- Levels: Two
- Fencing: Other
Lot
- Size: 0.78 Acres
- Features: Landscaped, Few Trees
Details
- Parcel number: 0952402001
Construction
Type & style
- Home type: SingleFamily
- Architectural style: Colonial
- Property subtype: Single Family Residence
Materials
- Brick Veneer
- Foundation: Concrete Perimeter
- Roof: Dimensional Style
Condition
- Year built: 1955
Utilities & green energy
- Sewer: Public Sewer
- Water: Public
- Utilities for property: Cable Available, Electricity Connected, Natural Gas Connected, Water Connected
Community & HOA
Community
- Security: Security System Leased
- Subdivision: Downtown
HOA
- Has HOA: No
Location
- Region: Paducah
Financial & listing details
- Price per square foot: $160/sqft
- Tax assessed value: $400,000
- Annual tax amount: $3,544
- Date on market: 6/22/2026
Estimated market value
$532,500
$506,000 - $559,000
$2,818/mo
Price history
| Date | Event | Price |
|---|---|---|
| 6/8/2026 | Price change | $559,900-0.9%$160/sqft |
Source: WKRMLS #136254 Report a problem | ||
| 3/31/2026 | Listed for sale | $565,000+41.3%$161/sqft |
Source: WKRMLS #136254 Report a problem | ||
| 3/4/2021 | Sold | $400,000-7%$114/sqft |
Source:  Imagine MLS #W110452 Report a problem Imagine MLS #W110452 Report a problem | ||
| 2/13/2021 | Pending sale | $429,900$123/sqft |
Source: RE/MAX Realty Group #110452 Report a problem | ||
| 12/15/2020 | Listed for sale | $429,900+39.8%$123/sqft |
Source: RE/MAX Realty Group #110452 Report a problem | ||
| 8/31/2006 | Sold | $307,500$88/sqft |
Source: Agent Provided Report a problem | ||
Public tax history
| Year | Property taxes | Tax assessment |
|---|---|---|
| 2024 | $3,544 -0.3% | $400,000 |
| 2023 | $3,556 -1.7% | $400,000 |
| 2022 | $3,616 +15.7% | $400,000 |
| 2021 | $3,125 +29.1% | $400,000 +49.1% |
| 2020 | $2,421 -23.9% | $268,200 |
| 2019 | $3,180 +32.8% | $268,200 -0.6% |
| 2018 | $2,395 | $269,900 -12.2% |
| 2017 | $2,395 -5.7% | $307,500 |
| 2016 | $2,540 | $307,500 |
| 2015 | $2,540 | $307,500 |
| 2013 | $2,540 | $307,500 |
| 2012 | $2,540 | $307,500 |
| 2011 | -- | $307,500 |
| 2010 | -- | $307,500 |
Find assessor info on the county website
Monthly payment
Est. payment
Payment breakdown
Explore the cost of this home by adjusting the details. Changes won't be saved.Climate risks
Neighborhood: 42001
Nearby schools
GreatSchools rating
- 7/10Concord Elementary SchoolGrades: PK-5Distance: 2.1 mi
- 7/10Heath Middle SchoolGrades: 6-8Distance: 7.5 mi
- 9/10McCracken County High SchoolGrades: 9-12Distance: 4.3 mi
Schools provided by the listing agent
- Elementary: Clark
- Middle: Paducah
- High: Paducah Tilghman
Source: Imagine MLS. This data may not be complete. We recommend contacting the local school district to confirm school assignments for this home.
- $394,8004 bd4 ba2.9k sqft739 Woodland Dr, Paducah, KY 42001Off Market
- $535,0004 bd4 ba437 sqft710 Windsor Woods, Paducah, KY 42001Sold
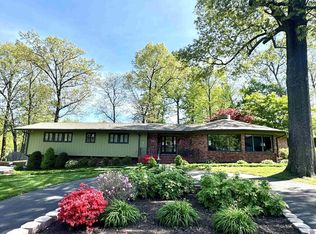
- $402,7003 bd2 ba2.6k sqft701 Woodland Dr, Paducah, KY 42001Off Market
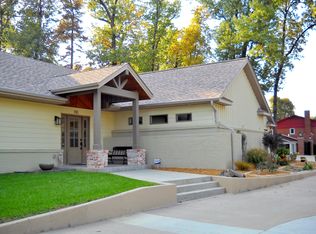
- $319,4004 bd2 ba2.6k sqft708 Woodland Dr, Paducah, KY 42001Off Market
- $344,9003 bd2 ba1.2k sqft726 Woodland Dr, Paducah, KY 42001Sold
- $395,6003 bd3 ba2.8k sqft4125 Pines Rd, Paducah, KY 42001Off Market
- $284,9003 bd2 ba2.4k sqft706 Woodland Dr, Paducah, KY 42001Sold
- $266,1003 bd2 ba2.2k sqft710 Woodland Dr, Paducah, KY 42001Off Market
A local agent can set up tours, give advice and negotiate with sellers.
A local lender can help you make sure your offer is ready when you are.
Similar homes
- $557,0004 bd4 ba3.1k sqft192 Deer Path Ln, Paducah, KY 42001For Sale
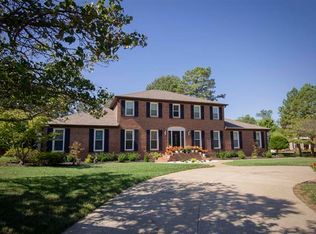
 MLS ID #26016905, Susan Gilland, Better Homes and Gardens Fern Leaf Group. Imagine MLS
 - $640,0004 bd5 ba4k sqft4041 Alameda Cres, Paducah, KY 42001For Sale
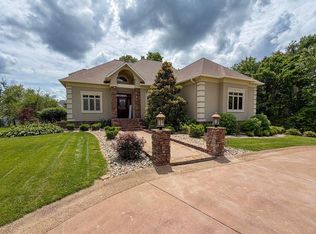 MLS ID #26017168, Amy Brock, Keller Williams Experience - Paducah. Imagine MLS
 - $650,0004 bd5 ba3.9k sqft227 Audubon Dr, Paducah, KY 42001For Sale
 MLS ID #26017293, Jessica Housman, Housman Partners Real Estate. Imagine MLS
 - $545,0003 bd3 ba3.3k sqft6429 Stinespring Dr, Paducah, KY 42001For Sale
 MLS ID #26014727, Missy Brown, eXp Realty, LLC. Imagine MLS
 - $445,9003 bd3 ba2.6k sqft4400 Court Ave, Paducah, KY 42001For SaleMLS ID #26020599, Sara Gipson, eXp Realty, LLC - Paducah. Imagine MLS
- $650,0004 bd4 ba4.1k sqft20 Timber Ridge Dr, Paducah, KY 42001For SaleMLS ID #26021366, Jessica Housman, Housman Partners Real Estate. Imagine MLS
- $444,9003 bd3 ba3.3k sqft1279 Hedge Ln, Paducah, KY 42001For SaleMLS ID #26016474, Sara Gipson, eXp Realty, LLC - Paducah. Imagine MLS
- $430,0003 bd3 ba2.4k sqft643 Whitney Dr, Paducah, KY 42001For SaleMLS ID #26015092, Jennifer Palmer, Jennifer Palmer Realty. Imagine MLS
- $459,9004 bd2 ba2.3k sqft220 Valiant Dr, Paducah, KY 42001For SaleMLS ID #26014110, Shannon West, Keller Williams Experience - Paducah. Imagine MLS
- $425,0005 bd4 ba4.3k sqft4328 Harts Ct, Paducah, KY 42001For SaleMLS ID #26016470, Callie Foster, Arnold Realty Group. Imagine MLS
- $372,5003 bd2 ba3.3k sqft324 Friedman Ave, Paducah, KY 42001For SaleMLS ID #26017615, Dave Ackley, Keller Williams Experience - Paducah. Imagine MLS
- $350,0004 bd2 ba2.6k sqft3515 Central Ave, Paducah, KY 42001For SaleMLS ID #26015707, Nikki Smith, eXp Realty, LLC. Imagine MLS
- $379,9005 bd3 ba3.6k sqft4340 Meadow Ln, Paducah, KY 42001For SaleMLS ID #26017010, Shea McGuire, Century 21 Service Realty. Imagine MLS
- $475,0005 bd3 ba3.5k sqft245 Braddie Cv, Paducah, KY 42001For SaleMLS ID #26015377, Leslie Heath, Keller Williams Experience - Paducah. Imagine MLS
- $399,9995 bd4 ba4.7k sqft201 Maxfield Dr, Paducah, KY 42001For SaleMLS ID #26014091, Stephanie Clark, Park Avenue Properties. Imagine MLS
- $299,0004 bd3 ba3k sqft1717 N Friendship Rd, Paducah, KY 42001For SaleMLS ID #26015335, Lauren Allbritten, eXp Realty, LLC - Paducah. Imagine MLS
- $599,9003 bd4 ba2.9k sqft301 Carson Way, Paducah, KY 42003For SaleMLS ID #26021778, Jennifer Smith, eXp Realty, LLC. Imagine MLS
- $469,5004 bd2 ba2.3k sqft180 Peppers Mill Dr, Paducah, KY 42001For SaleMLS ID #26019462, Dionna Wurth, eXp Realty, LLC. Imagine MLS
- $299,9004 bd3 ba3.4k sqft145 Hillmont Dr, Paducah, KY 42003For SaleMLS ID #26021025, Kim Musgrave, Musgrave Realty, LLC. Imagine MLS
- $509,0003 bd3 ba2k sqft4880 Leonard Futrell Rd, Paducah, KY 42001For SaleMLS ID #26015404, Maizie Martin, Keller Williams Experience - Paducah. Imagine MLS
