Skip main navigation
Sold for $535,000
  • $535,000

    710 Windsor Woods, Paducah, KY 42001

    4beds
    3,843sqft
    Single Family Residence
    Built in 1966
    0.87 Acres Lot
    $580,300 Zestimate®
    $139/sqft
    $3,498 Estimated rent

    Home value

    $580,300

    $493,000 - $679,000

    $3,498/mo

    Zestimate® history
    Loading
    Loading...

    Owner options

    List your home for rent

    $3,498/mo

    Rent Zestimate®

    Find your next renter with Zillow Rental Manager. Plus, with online applications, you can quickly screen prospective tenants – for free.

    Learn more

    $3,498/mo

    Rent Zestimate®

    Refinance and save

    $3,285/mo

    Est. payment

    Refinancing to a lower rate could help reduce your monthly payments and save thousands over the life of the loan.

    See today's rates

    $3,285/mo

    Est. payment

    Explore your selling options

    Work with a Zillow partner agent

    Leverage their expertise and Zillow's premium Showcase listings to get your home seen by more buyers.

    Get started

    List with your own agent

    Get your home in front of millions of buyers by listing it on Zillow.

    Learn how to do it

    Sell it yourself

    Take full control of how buyers see your home on Zillow by listing For Sale by Owner (FSBO).

    List your home

    What's special

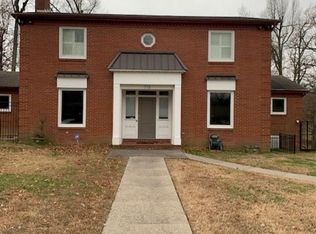
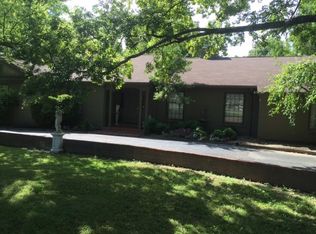
    Newly Remodeled Home On A Cul De Sac In Paducah's West End. This 4 Bedroom, 3.5 Bath Home Has Mid-century Style And Numerous Upgrades Including A New Roof And Exterior Paint. The Renovated Kitchen Is Open To The Great Room And Features Dutch Brand Custom Cabinetry And A Spacious Pantry, Cambria Quartz Countertops, New Appliances, & Brio Reverse-osmosis Dual Water Filtration System. Large Laundry Room Adjacent To Kitchen Has New Sink, Cabinetry & Folding Counter. New Sliding Doors In Primary Bedroom & Great Room. New Closet Maid Shelving In Closets! Flexible-use Partial Basement With Full Bath. Wired Wifi High Speed Range Extenders Are At Both Ends Of The House (wonderful For Home Offices). The Original Redwood Construction Is Rot Resistant And Sturdy. Brand New Dual Hvac System. The Covered Back Patio Has Permanent Gas Grill Line And Firepit, And Is Shaded By Gorgeous Japanese Maples. Rain-bird Lawn & Landscape Sprinkler System. Invisible Pet Fence Wire Installed.

    Zillow last checked:

    Listing updated:

    Listed by:

    Ashlea McMillan 270-994-8686,

    eXp Realty, LLC

    Bought with:

    Erin Brantley, 285146

    Housman Partners Real Estate

    Toni Stricklin, 209788

    Housman Partners Real Estate

    Source: WKRMLS,MLS#: 130978Originating MLS: Paducah

    Facts & features

    Interior

    Bedrooms & bathrooms
    • Bedrooms: 4
    • Bathrooms: 4
    • Full bathrooms: 3
    • 1/2 bathrooms: 1
    • Main level bedrooms: 3
    Primary bedroom
    • Level: Main
    Bedroom 2
    • Level: Main
    Bedroom 3
    • Level: Main
    Bedroom 4
    • Level: Basement
    Bathroom
    • Features: Double Vanity, Tub Shower
    Dining room
    • Features: Formal Dining
    • Level: Main
    Kitchen
    • Features: Breakfast Area, Eat-in Kitchen, Kitchen/Family, Pantry
    • Level: Main
    Living room
    • Level: Main
    Heating
    • Forced Air, Multiple Units, Natural Gas
    Cooling
    • Central Air
    Appliances
    • Included: Dishwasher, Double Oven, Microwave, Refrigerator, Oven Built In, Water Purifier, Gas Water Heater
    • Laundry: Utility Room, Washer/Dryer Hookup
    Features
    • Ceiling Fan(s), Closet Light(s), High Ceilings
    • Flooring: Carpet, Ceramic Tile
    • Windows: Thermal Pane Windows, Tilt Windows, Vinyl Frame
    • Basement: Exterior Entry,Interior Entry,Partially Finished,Walk-Out Access
    • Has fireplace: Yes
    • Fireplace features: Gas Log, Living Room, Vented
    Interior area
    • Total structure area: 3,843
    • Total interior livable area: 3,843 sqft
    • Finished area below ground: 437

    Property

    Parking
    • Total spaces: 2
    • Parking features: Built-In/Basement, Garage Door Opener, Circular Driveway
    • Attached garage spaces: 2
    • Has uncovered spaces: Yes
    Features
    • Levels: One
    • Stories: 1
    • Patio & porch: Covered Porch, Patio
    • Exterior features: Lighting
    Lot
    • Size: 0.87 Acres
    • Dimensions: 123 x 69 x 277 x 136 x 160 x 108
    • Features: Cul-De-Sac, In City Limits, Level
    Details
    • Parcel number: 0952208022

    Construction

    Type & style
    • Home type: SingleFamily
    • Architectural style: Other/See Remarks
    • Property subtype: Single Family Residence
    Materials
    • Frame, Brick/Siding, Dry Wall, Other/See Remarks
    • Foundation: Concrete Block
    • Roof: Dimensional Shingle
    Condition
    • New construction: No
    • Year built: 1966

    Utilities & green energy

    • Electric: Circuit Breakers, Paducah Power Sys
    • Gas: Atmos Energy
    • Sewer: Public Sewer
    • Water: Public, Paducah Water Works
    • Utilities for property: Garbage - Public, Cable Connected

    Community & HOA

    Community
    • Security: Burglar Alarm, Security System, Smoke Detector(s)
    • Subdivision: Windsor Woods
    HOA
    • Has HOA: No
    • Services included: None
    Location
    • Region: Paducah

    Financial & listing details

    • Price per square foot: $139/sqft
    • Tax assessed value: $303,600
    • Annual tax amount: $2,690
    • Date on market: 3/20/2025
    • Road surface type: Paved

    Price history

    DateEventPrice
    5/30/2025Sold$535,000-2.7%$139/sqft
    Source: WKRMLS #130978 Report a problem
    4/23/2025Price change$549,900-1.8%$143/sqft
    Source: WKRMLS #130978 Report a problem
    3/20/2025Listed for sale$560,000$146/sqft
    Source: WKRMLS #130978 Report a problem

    Public tax history

    YearProperty taxesTax assessment
    2024$2,690 -0.3%$303,600
    2023$2,699 -1.7%$303,600
    2022$2,744 +0.2%$303,600
    2021$2,738 -0.1%$303,600
    2020$2,741 -23.9%$303,600
    2019$3,600 +33.6%$303,600
    2018$2,694 $303,600
    2017$2,694 $303,600
    2016-- $303,600
    2015-- $303,600
    2013-- $303,600
    Find assessor info on the county website

    Neighborhood: 42001

    Nearby schools

    GreatSchools rating
    Schools provided by the listing agent
    • Elementary: Concord
    • Middle: Heath Middle
    • High: McCracken Co. HS

    Source: WKRMLS. This data may not be complete. We recommend contacting the local school district to confirm school assignments for this home.

    Get pre-qualified for a loan
    At Zillow Home Loans, we can pre-qualify you in as little as 5 minutes with no impact to your credit score.

    An equal housing lender. NMLS #10287.