This 4 bedroom, 3.5 bathroom home located in the city limits of Benton is very well maintained and boasts high end finishes! Only hardwood and ceramic tile for the flooring, granite countertops, plantation shutters, crown molding, stainless appliances, large outdoor patio, 2 of the 4 bedrooms are primary suites, lots of built-ins, 2 flex spaces (one on each floor) can be used for office, craft or playroom etc. This house has so much storage. The level backyard is lovely and a great place to garden and relax. Schedule your private showing today!
For sale
$499,000
124 Kyabram Dr, Benton, KY 42025
4beds
3,232sqft
:
Get pre-qualified$3,073/mo
Single Family Residence
Built in 1995
0.58 Acres Lot
$468,300 Zestimate®
$154/sqft
$-- HOA
What's special
Large outdoor patioLots of built-insCrown moldingHigh end finishesPlantation shuttersStainless appliancesGranite countertops
- 16 days |
- 1,206 |
- 26 |
Likely to sell faster than
Zillow last checked:
Listing updated:
Listed by:
Sherra Riley,
Feels Like Home,
Leslie Gray,
Feels Like Home
Source: Imagine MLS,MLS#: 26017910
Facts & features
Interior
Bedrooms & bathrooms
- Bedrooms: 4
- Bathrooms: 4
- Full bathrooms: 3
- 1/2 bathrooms: 1
Primary bedroom
- Description: 2 primary suites
- Level: Second
Kitchen
- Level: First
Heating
- Natural Gas
Cooling
- Central Air, Ceiling Fan(s), Electric
Appliances
- Included: Disposal, Microwave, Refrigerator, Cooktop, Oven
- Laundry: Electric Dryer Hookup, Washer Hookup, Lower Level
Features
- Breakfast Bar, Entrance Foyer, Walk-In Closet(s), Ceiling Fan(s)
- Flooring: Ceramic Tile, Wood
- Windows: Insulated Windows
- Basement: Crawl Space
- Number of fireplaces: 1
- Fireplace features: Gas Log, Living Room
Interior area
- Total structure area: 3,232
- Total interior livable area: 3,232 sqft
- Finished area above ground: 3,232
- Finished area below ground: 0
Property
Parking
- Total spaces: 2
- Parking features: Attached Garage, Driveway, Garage Door Opener, Garage Faces Side
- Garage spaces: 2
- Has uncovered spaces: Yes
Features
- Levels: Two
- Exterior features: Other
- Fencing: None
Lot
- Size: 0.58 Acres
- Features: Landscaped, Few Trees
Details
- Additional structures: Shed(s)
- Parcel number: 370J00118.
Construction
Type & style
- Home type: SingleFamily
- Architectural style: Cape Cod
- Property subtype: Single Family Residence
Materials
- Brick Veneer
- Foundation: Block
- Roof: Dimensional Style
Condition
- Year built: 1995
Utilities & green energy
- Sewer: Public Sewer
- Water: Public
- Utilities for property: Cable Available, Electricity Connected, Natural Gas Connected, Sewer Connected, Water Connected
Community & HOA
HOA
- Has HOA: No
Location
- Region: Benton
Financial & listing details
- Price per square foot: $154/sqft
- Tax assessed value: $380,000
- Annual tax amount: $3,443
- Date on market: 7/13/2026
Estimated market value
$468,300
$445,000 - $492,000
$1,910/mo
Price history
| Date | Event | Price |
|---|---|---|
| 7/13/2026 | Listed for sale | $499,000+31.3%$154/sqft |
Source:  Imagine MLS #26017910 Report a problem Imagine MLS #26017910 Report a problem | ||
| 1/27/2022 | Sold | $380,000+4.1%$118/sqft |
Source: WKRMLS #112801 Report a problem | ||
| 9/7/2021 | Price change | $364,900-6.4%$113/sqft |
Source: WKRMLS #112801 Report a problem | ||
| 8/7/2021 | Price change | $389,900-6%$121/sqft |
Source: WKRMLS #112801 Report a problem | ||
| 7/28/2021 | Price change | $414,900-5.7%$128/sqft |
Source: WKRMLS #112801 Report a problem | ||
| 6/14/2021 | Listed for sale | $439,900$136/sqft |
Source: WKRMLS #112801 Report a problem | ||
Public tax history
| Year | Property taxes | Tax assessment |
|---|---|---|
| 2024 | $3,443 -3.7% | $380,000 |
| 2023 | $3,576 +180.9% | $380,000 +123.5% |
| 2022 | $1,273 -1.4% | $170,000 |
| 2021 | $1,290 +2.2% | $170,000 +3% |
| 2020 | $1,263 0% | $165,000 |
| 2019 | $1,263 -1.8% | $165,000 |
| 2018 | $1,286 -22.9% | $165,000 |
| 2017 | $1,667 -0.2% | $165,000 |
| 2016 | $1,670 +2.5% | $165,000 +3.1% |
| 2015 | $1,629 +0.2% | $160,000 |
| 2014 | $1,626 +7.5% | $160,000 |
| 2010 | $1,512 | $160,000 |
Find assessor info on the county website
Monthly payment
Est. payment
Payment breakdown
Explore the cost of this home by adjusting the details. Changes won't be saved.Climate risks
Neighborhood: 42025
Nearby schools
GreatSchools rating
- 7/10Benton Elementary SchoolGrades: PK-5Distance: 1.1 mi
- 6/10South Marshall MiddleGrades: 6-8Distance: 2.1 mi
- 7/10Marshall County High SchoolGrades: 9-12Distance: 4.7 mi
Schools provided by the listing agent
- Elementary: Benton
- Middle: South Marshall
- High: Marshall
Source: Imagine MLS. This data may not be complete. We recommend contacting the local school district to confirm school assignments for this home.
- $287,700-- bd-- ba-- sqft126 Kyabram Dr, Benton, KY 42025Off Market
- $323,0003 bd2 ba1.9k sqft122 Kyabram Dr, Benton, KY 42025Sold

- $373,1003 bd2 ba2.1k sqft125 Kyabram Dr, Benton, KY 42025Off Market

- $486,300-- bd-- ba-- sqft127 Kyabram Dr, Benton, KY 42025Off Market
- $336,6003 bd2 ba2.1k sqft128 Kyabram Dr, Benton, KY 42025Off Market
- $327,100-- bd-- ba-- sqft120 Kyabram Dr, Benton, KY 42025Off Market
- $349,7003 bd3 ba2.3k sqft123 Kyabram Dr, Benton, KY 42025Off Market
- $244,2003 bd2 ba1.6k sqft224 W Oak Dr, Benton, KY 42025Off Market
A local agent can set up tours, give advice and negotiate with sellers.
Similar homes
- $539,0004 bd4 ba4.3k sqft81 Oak Shadow Ln #0, Benton, KY 42025For Sale

 MLS ID #26016814, Jeff Smith, Re/Max Real Estate Associates. Imagine MLS
 - $359,9003 bd3 ba2.1k sqft121 Kyabram Dr, Benton, KY 42025For Sale
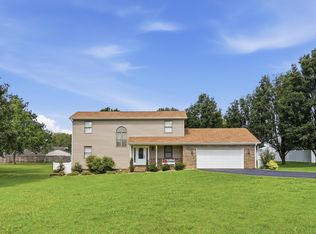 MLS ID #26019058, Samantha McKay, The Jeter Group. Imagine MLS
 - $539,0005 bd4 ba4.3k sqft81 Oak Shadow Ln, Benton, KY 42025For Sale
 MLS ID #137576, Jeff Smith, RE/MAX Real Estate Associates. WKRMLS
 - $459,9004 bd3 ba2.6k sqft157 Alben Dr, Benton, KY 42025For Sale
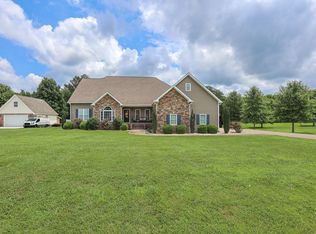 MLS ID #26016426, Jennifer Fisk, Housman Partners - Lake Area. Imagine MLS
 - $619,9005 bd3 ba3.1k sqft164 Masters Cir, Benton, KY 42025For SaleMLS ID #26017652, Jeff Smith, Re/Max Real Estate Associates. Imagine MLS
- $555,0004 bd3 ba2.7k sqft173 Elwood Gordon Dr, Benton, KY 42025For SaleMLS ID #26019042, Dora Sheppard, Benchmark Realty, LLC - Murray. Imagine MLS
- $515,0004 bd3 ba1.9k sqft437 Victor Darnell Rd, Benton, KY 42025For SaleMLS ID #136883, Misty Freeman, RE/MAX Realty Group. WKRMLS
- $515,0003 bd4 ba2.7k sqft629 Serenity Shores Rd, Benton, KY 42025For SaleMLS ID #26016719, Jennifer Fisk, Housman Partners - Lake Area. Imagine MLS
- $699,9004 bd4 ba4.3k sqft631 Chickasaw Bluff Rd, Benton, KY 42025For SaleMLS ID #26017403, Shannon Copeland, Park Avenue Properties. Imagine MLS
- $484,0004 bd3 ba2.7k sqft486 Mermie Rd, Hardin, KY 42048For SaleMLS ID #26017009, Shelly Forgey, Keller Williams Experience - Murray. Imagine MLS
- $299,9003 bd3 ba2.3k sqft513 E 14th St, Benton, KY 42025For Sale By Owner
- $430,0003 bd3 ba1.7k sqft353 Peggy Ann Spring Cv, Benton, KY 42025For Sale By Owner
- $550,0004 bd4 ba3.5k sqft72 Stoneside Dr, Almo, KY 42020For SaleMLS ID #26016118, Gale B Sharp, Kopperud Realty. Imagine MLS
- $549,0005 bd4 ba2.9k sqft330 Stonecreek Pl, Paducah, KY 42003For SaleMLS ID #26019094, Amber Derringer, EXIT Realty Key Group. Imagine MLS
- $370,0003 bd3 ba2.5k sqft1535 Toy York Rd, Benton, KY 42025For SaleMLS ID #137031, Jesse Bacon, Westwind Real Estate & Development. WKRMLS
- $575,0003 bd3 ba2.3k sqft3259 Big Bear Hwy, Benton, KY 42025For SaleMLS ID #26016422, Rebecca Ray, Park Avenue Properties. Imagine MLS
- $525,0004 bd4 ba3.2k sqft205 Willow Lake Dr, Paducah, KY 42003For SaleMLS ID #26017286, Jessica Housman, Housman Partners Real Estate. Imagine MLS
- $499,9004 bd4 ba3.2k sqft113 Clubhouse Dr, Ledbetter, KY 42058For SaleMLS ID #26017793, Daria Puchkova, Lake Realty & Development Co. Imagine MLS
- $309,0004 bd2 ba2.4k sqft98 Gordon Rd, Benton, KY 42025For SaleMLS ID #26017412, Monti Collins, Housman Partners - Lake Area. Imagine MLS
- $575,0004 bd3 ba2.4k sqft376 Peachtree Dr, Benton, KY 42025For SaleMLS ID #26014669, Annette Evans-Harper, The Jeter Group. Imagine MLS
