This Beautiful 4 Bedroom, 2.5 Bathroom Brick Home Offers Over 2,700 Sqft Of Living Space With A Layout Designed For Both Comfort And Function. The Living Room Features A Vaulted Ceiling And Cozy Fireplace, While The Kitchen Features Brand-new Stainless Steel Appliances And A Spacious Dining Area. You'll Also Find A Formal Dining Room And An Office, Perfect For Entertaining Or Working From Home. The Primary Suite Is A Private Retreat With A Tray Ceiling, Large Walk-in Closet, And A Luxurious Ensuite With Double Vanities And A Soaking Tub. A Split Floor Plan Provides Added Privacy For The Remaining Bedrooms. Step Outside To Enjoy A Huge Fenced-in Backyard With A Covered Porch And Patio Ideal For Pets, Play, Or Relaxing Evenings. With An Attached 2-car Garage And A Roof That’s Just One Year Old, This Home Blends Style, Space, And Peace Of Mind.
Sold for $417,000
Street View
$417,000
225 Willow Lake Dr, Paducah, KY 42003
4beds
2,715sqft
Single Family Residence
Built in 2008
0.42 Acres Lot
$440,800 Zestimate®
$154/sqft
$2,635 Estimated rent
Home value
$440,800
$383,000 - $507,000
$2,635/mo
Zestimate® history
Owner options
List your home for rent
$2,635/mo
Rent Zestimate®
Find your next renter with Zillow Rental Manager. Plus, with online applications, you can quickly screen prospective tenants – for free.
$2,635/mo
Rent Zestimate®
Refinance and save
$2,062/mo
Est. payment
Refinancing to a lower rate could help reduce your monthly payments and save thousands over the life of the loan.
$2,062/mo
Est. payment
Explore your selling options
Work with a Zillow partner agent
Leverage their expertise and Zillow's premium Showcase listings to get your home seen by more buyers.
Get startedList with your own agent
Get your home in front of millions of buyers by listing it on Zillow.
Learn how to do itSell it yourself
Take full control of how buyers see your home on Zillow by listing For Sale by Owner (FSBO).
List your homeWhat's special
Cozy fireplaceSpacious dining areaLarge walk-in closetLuxurious ensuiteBrand-new stainless steel appliancesSplit floor planCovered porch
Zillow last checked:
Listing updated:
Listed by:
Jessica Housman 270-210-4366,
Housman Partners Real Estate
Bought with:
Kelly Mitchell, 203622
KY Homes Realty
Source: WKRMLS,MLS#: 132691Originating MLS: Paducah
Facts & features
Interior
Bedrooms & bathrooms
- Bedrooms: 4
- Bathrooms: 3
- Full bathrooms: 2
- 1/2 bathrooms: 1
- Main level bedrooms: 4
Primary bedroom
- Level: Main
- Area: 211.07
- Dimensions: 16.1 x 13.11
Bedroom 2
- Level: Main
- Area: 156.51
- Dimensions: 14.1 x 11.1
Bedroom 3
- Level: Main
- Area: 153.27
- Dimensions: 13.1 x 11.7
Bedroom 4
- Level: Main
- Area: 155
- Dimensions: 12.5 x 12.4
Bathroom
- Features: Double Vanity, Separate Shower, Walk-In Closet(s)
Dining room
- Level: Main
- Area: 200.83
- Dimensions: 15.1 x 13.3
Kitchen
- Features: Breakfast Area, Eat-in Kitchen
- Level: Main
- Area: 367.08
- Dimensions: 27.6 x 13.3
Living room
- Level: Main
- Area: 368.46
- Dimensions: 17.8 x 20.7
Office
- Level: Main
- Area: 152.08
- Dimensions: 11.6 x 13.11
Heating
- Gas Pack
Cooling
- Central Air
Appliances
- Included: Dishwasher, Microwave, Built-In Range, Refrigerator, Stove, Gas Water Heater
- Laundry: Utility Room, Washer/Dryer Hookup
Features
- Ceiling Fan(s), Closet Light(s), Tray/Vaulted Ceiling, Walk-In Closet(s), High Ceilings
- Flooring: Carpet, Ceramic Tile, Wood
- Windows: Thermal Pane Windows
- Basement: Crawl Space,None
- Attic: Partially Finished,Storage
- Has fireplace: Yes
- Fireplace features: Gas Log, Living Room
Interior area
- Total structure area: 2,715
- Total interior livable area: 2,715 sqft
- Finished area below ground: 0
Property
Parking
- Total spaces: 2
- Parking features: Garage Door Opener, Concrete Drive
- Garage spaces: 2
- Has uncovered spaces: Yes
Features
- Levels: One
- Stories: 1
- Patio & porch: Covered Porch, Patio
- Has spa: Yes
- Spa features: Private
- Fencing: Privacy
Lot
- Size: 0.42 Acres
- Features: Trees, County, Dead End Street, Interior Lot, Level
Details
- Parcel number: 133201606408
Construction
Type & style
- Home type: SingleFamily
- Property subtype: Single Family Residence
Materials
- Frame, Brick/Siding, Dry Wall
- Roof: Dimensional Shingle
Condition
- New construction: No
- Year built: 2008
Utilities & green energy
- Electric: Circuit Breakers, JPECC
- Gas: Atmos Energy
- Sewer: Public Sewer
- Water: Public, Paducah Water Works
- Utilities for property: Garbage - Private, Cable Available
Community & HOA
Community
- Features: Sidewalks
- Subdivision: Willow Lake
HOA
- Has HOA: No
Location
- Region: Paducah
Financial & listing details
- Price per square foot: $154/sqft
- Tax assessed value: $366,000
- Annual tax amount: $3,599
- Date on market: 7/8/2025
Price history
| Date | Event | Price |
|---|---|---|
| 8/26/2025 | Sold | $417,000-1.9%$154/sqft |
Source: WKRMLS #132691 Report a problem | ||
| 8/6/2025 | Pending sale | $425,000$157/sqft |
Source: WKRMLS #132691 Report a problem | ||
| 7/8/2025 | Listed for sale | $425,000+16.1%$157/sqft |
Source: WKRMLS #132691 Report a problem | ||
| 9/8/2022 | Sold | $366,000+26.3%$135/sqft |
Source:  Imagine MLS #W119074 Report a problem Imagine MLS #W119074 Report a problem | ||
| 6/9/2018 | Listing removed | $289,700$107/sqft |
Source: Fern Leaf Real Estate #95291 Report a problem | ||
| 4/10/2018 | Price change | $289,700-3.3%$107/sqft |
Source: Fern Leaf Real Estate #95291 Report a problem | ||
| 3/2/2018 | Listed for sale | $299,700$110/sqft |
Source: Fern Leaf Real Estate #95291 Report a problem | ||
Public tax history
| Year | Property taxes | Tax assessment |
|---|---|---|
| 2024 | $3,599 +1% | $366,000 |
| 2023 | $3,564 +20.2% | $366,000 +22.2% |
| 2022 | $2,965 +14.4% | $299,500 -0.2% |
| 2021 | $2,591 -0.1% | $300,000 +14.5% |
| 2020 | $2,593 | $262,000 |
| 2019 | $2,593 +3.2% | $262,000 +1.6% |
| 2018 | $2,514 | $258,000 |
| 2017 | $2,514 +6% | $258,000 |
| 2016 | $2,371 | $258,000 |
| 2015 | $2,371 | $258,000 |
| 2013 | $2,371 | $258,000 |
Find assessor info on the county website
Neighborhood: Reidland
Nearby homes
- $417,0004 bd3 ba-- sqft225 Willow Cv, Paducah, KY 42003Sold

- $525,0004 bd4 ba3.2k sqft205 Willow Lake Dr, Paducah, KY 42003For Sale
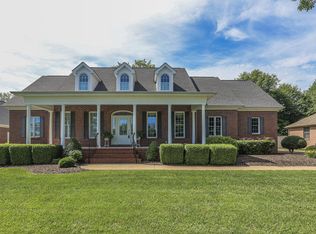
- $31,000-- bd-- ba-- sqft245 Willow Lake Dr, Paducah, KY 42003Off Market
- $8,000-- bd-- ba-- sqft305 Willow Lake Dr, Paducah, KY 42003Off Market
- $466,2003 bd2 ba2k sqft5 Park Pl, Paducah, KY 42003Off Market
- $460,0004 bd4 ba-- sqft185 Willow Lake Dr, Paducah, KY 42003Sold
- $354,8004 bd2 ba2.8k sqft7 Park Pl, Paducah, KY 42003Off Market
- $384,7004 bd3 ba3.1k sqft3 Park Pl, Paducah, KY 42003Off Market
Nearby schools
GreatSchools rating
- 10/10Reidland Elementary SchoolGrades: PK-3Distance: 1.1 mi
- 5/10Reidland Middle SchoolGrades: 6-8Distance: 1.4 mi
- 9/10McCracken County High SchoolGrades: 9-12Distance: 12.8 mi
Schools provided by the listing agent
- Elementary: Reidland
- Middle: Reidland Middle
- High: McCracken Co. HS
Source: WKRMLS. This data may not be complete. We recommend contacting the local school district to confirm school assignments for this home.


Get pre-qualified for a loan
At Zillow Home Loans, we can pre-qualify you in as little as 5 minutes with no impact to your credit score.An equal housing lender. NMLS #10287.
- Kentucky
- McCracken County
- Paducah
- 42003
- Reidland
- 225 Willow Lake Dr
Nearby cities
Nearby neighborhoods
Nearby zip codes
Other Paducah Topics
