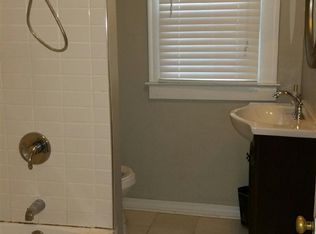
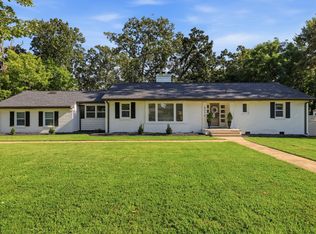
Vintage home, new life. One-of-a-kind charm! Welcome to one of Paducah's most unique West End homes, located in Clark school district. This carefully updated 5 bedroom, 3 ½ bath home blends timeless character with modern comfort- perfect for anyone wanting big house comfort without big yard maintenance. Inside you'll find a spacious great room with fireplace, gorgeous wrap around kitchen and an amazing dining room with electric fireplace. The oversized utility room even includes a ½ bath. Original details add incredible personality, including classic black and white tile bath, while a private primary suite offers peaceful retreat. With 2 additional bedrooms on main plus 2 bedrooms one features a bonus space perfect for playroom and 1 bath upstairs, making room for everyone. Outside there is minimal yard and an oversized driveway to allow for an imagination to make unique patio space and abundant parking , plus a 2 car garage. If you've been waiting for a home in amazing shape but don't want much yard work...you have found it!
For sale
$375,000
209 Wallace Ln, Paducah, KY 42001
5beds
2,754sqft
Single Family Residence
Built in 1947
9,896 Square Feet Lot
$359,000 Zestimate®
$136/sqft
$-- HOA
What's special
Gorgeous wrap around kitchenMinimal yard
- 27 days
- 1,226
- 80
Zillow last checked:
Listing updated:
Listed by:
Susan Gilland,
Better Homes and Gardens Fern Leaf Group
Source: Imagine MLS,MLS#: 26025854
Facts & features
Interior
Bedrooms & bathrooms
- Bedrooms: 5
- Bathrooms: 4
- Full bathrooms: 3
- 1/2 bathrooms: 1
Primary bedroom
- Level: First
Bedroom 2
- Level: First
Bedroom 3
- Level: First
Bedroom 4
- Level: Second
Bedroom 5
- Level: Second
Primary bathroom
- Level: First
Bathroom 1
- Level: First
Bathroom 2
- Level: First
Bathroom 3
- Level: Second
Bonus room
- Level: Second
Dining room
- Level: First
Great room
- Level: First
Kitchen
- Level: First
Utility room
- Level: First
Heating
- Forced Air, Natural Gas, Ductless
Cooling
- Central Air, Ceiling Fan(s), Ductless, Multi Units
Appliances
- Included: Dishwasher, Gas Range, Microwave, Refrigerator, Range
- Laundry: Electric Dryer Hookup, Main Level, Washer Hookup
Features
- Eat-in Kitchen, Walk-In Closet(s), Ceiling Fan(s)
- Flooring: Tile, Vinyl, Wood
- Windows: Insulated Windows
- Has basement: No
- Number of fireplaces: 1
- Fireplace features: Dining Room, Electric, Living Room
Interior area
- Total structure area: 2,754
- Total interior livable area: 2,754 sqft
- Finished area above ground: 2,754
- Finished area below ground: 0
Property
Parking
- Total spaces: 2
- Parking features: Attached Carport, Attached Garage, Driveway, Garage Faces Side
- Garage spaces: 2
- Has uncovered spaces: Yes
Features
- Levels: One and One Half
- Exterior features: Awning(s)
Lot
- Size: 9,896 Square Feet
Details
- Parcel number: 0954404021.01
Construction
Type & style
- Home type: SingleFamily
- Architectural style: Mid-Century Modern
- Property subtype: Single Family Residence
Materials
- Aluminum Siding, Stone, Brick
- Foundation: Slab
- Roof: Other,Rubber
Condition
- Year built: 1947
Utilities & green energy
- Sewer: Public Sewer
- Water: Public
- Utilities for property: Cable Available, Electricity Connected, Natural Gas Connected, Phone Available, Sewer Connected, Water Connected
Community & HOA
Community
- Subdivision: Park Realty
HOA
- Has HOA: No
Location
- Region: Paducah
Financial & listing details
- Price per square foot: $136/sqft
- Tax assessed value: $67,976
- Annual tax amount: $243
- Date on market: 9/18/2026
Estimated market value
$359,000
$341,000 - $377,000
$2,748/mo
Price history
| Date | Event | Price |
|---|---|---|
| 9/18/2026 | Listed for sale | $375,000+451.7%$136/sqft |
Source:  Imagine MLS #26025854 Report a problem Imagine MLS #26025854 Report a problem | ||
| 12/21/2023 | Sold | $67,976-29.2%$25/sqft |
Source: Imagine MLS #W124360 Report a problem | ||
| 7/1/2000 | Sold | $96,000$35/sqft |
Source: Agent Provided Report a problem | ||
Public tax history
| Year | Property taxes | Tax assessment |
|---|---|---|
| 2025 | $243 -0.8% | $67,976 |
| 2024 | $245 -69.5% | $67,976 -74.9% |
| 2023 | $804 +126% | $270,300 +178.1% |
| 2022 | $356 +0.6% | $97,200 |
| 2021 | $354 -76.2% | $97,200 -1.2% |
| 2020 | $1,488 | $98,400 |
| 2019 | $1,488 +325.3% | $98,400 -1.7% |
| 2018 | $350 | $100,100 -27.3% |
| 2017 | $350 +75.2% | $137,700 |
| 2016 | $200 | $137,700 |
| 2015 | $200 | $137,700 |
| 2013 | $200 | $137,700 |
| 2012 | $200 | $137,700 |
Find assessor info on the county website
Monthly payment
Est. payment
Payment breakdown
Explore the cost of this home by adjusting the details. Changes won't be saved.Climate risks
Neighborhood: 42001
Nearby schools
Schools provided by the listing agent
- Elementary: Clark
- Middle: Paducah
- High: Paducah Tilghman
Source: Imagine MLS. This data may not be complete. We recommend contacting the local school district to confirm school assignments for this home.


Similar homes
- $242,9005 bd4 ba3k sqft1353 Reed Ave, Paducah, KY 42001For Sale

 MLS ID #26017019, Shea McGuire, Century 21 Service Realty. Imagine MLS
 - $340,0003 bd2 ba2.8k sqft4312 Buckner Ln, Paducah, KY 42001For Sale
 MLS ID #26024242, Alexis Marrs, Keller Williams Experience - Paducah. Imagine MLS
 - $415,0004 bd3 ba3.2k sqft195 Idlewild Dr, Paducah, KY 42001For Sale
 MLS ID #26023210, Jessica Housman, Housman Partners Real Estate. Imagine MLS
 - $334,0004 bd3 ba2.2k sqft1050 Friedman Ln, Paducah, KY 42001For Sale
 MLS ID #26026393, Melinda Watson, Keller Williams Experience - Paducah. Imagine MLS
 - $294,9003 bd3 ba2.1k sqft360 N 38th St, Paducah, KY 42001For SaleMLS ID #26027062, Sara Gipson, eXp Realty, LLC - Paducah. Imagine MLS
- $415,0003 bd3 ba2.4k sqft643 Whitney Dr, Paducah, KY 42001For SaleMLS ID #26015092, Jennifer Palmer, Jennifer Palmer Realty. Imagine MLS
- $379,9004 bd5 ba3k sqft514 N 7th St, Paducah, KY 42001For SaleMLS ID #26026251, Ashlea McMillan, eXp Realty, LLC. Imagine MLS
- $419,9003 bd3 ba3.3k sqft1279 Hedge Ln, Paducah, KY 42001For SaleMLS ID #26016474, Sara Gipson, eXp Realty, LLC - Paducah. Imagine MLS
- $395,0004 bd2 ba3.4k sqft806 Jefferson St, Paducah, KY 42001For SaleMLS ID #26017281, Jessica Housman, Housman Partners Real Estate. Imagine MLS
- $429,9005 bd4 ba4k sqft130 Garland Dr, Paducah, KY 42001For SaleMLS ID #26025046, Kim Musgrave, Musgrave Realty, LLC. Imagine MLS
- $449,0005 bd4 ba3.5k sqft400 N 16th St, Paducah, KY 42001For SaleMLS ID #26025525, Susan Gilland, Better Homes and Gardens Fern Leaf Group. Imagine MLS
- $350,0004 bd3 ba2.2k sqft4435 Maywood Dr, Paducah, KY 42001For SaleMLS ID #26027380, Lily Miller, HRE Advisors. Imagine MLS
- $314,0003 bd2 ba1.8k sqft5431 Harris Rd, Paducah, KY 42001For SaleMLS ID #26027938, Kevin Rennegarbe, RE/MAX Realty Group. Imagine MLS
- $350,0003 bd2 ba1.4k sqft2650 Holt Rd, Paducah, KY 42001For SaleMLS ID #26019317, John Noonan, Purchase Realty Group. Imagine MLS
- $274,9003 bd2 ba1.5k sqft3225 Jefferson St, Paducah, KY 42001For SaleMLS ID #26024454, Emily Fackler, The Jeter Group. Imagine MLS
- $409,0003 bd4 ba3.1k sqft1001 Lakeview Dr, Paducah, KY 42003For SaleMLS ID #26027315, Lori Windt, Housman Partners Real Estate. Imagine MLS
- $415,0003 bd2 ba3.6k sqft807/815 Jefferson St, Paducah, KY 42001For SaleMLS ID #26017347, Matthew Dowdy, Housman Partners Real Estate. Imagine MLS
