2,900+ sq ft, 5 bedrooms and an in-ground storm shelter on a 0.39-acre brick beauty in Paducah. Step past the columned front porch onto hardwood floors, then into a 27x14 kitchen with stainless appliances, gas range and tile backsplash, with separate living and dining rooms (French doors in the dining room). Three bedrooms and two tiled baths on the main level. Head downstairs to the walkout lower level: a family room with brick fireplace and French doors to the patio, two more bedrooms, a full bath, laundry and an oversized 2-car garage (25x27). Built-in ceiling speakers, a deck, a shed and city gas, water and sewer. Plenty of room, plenty of storage and a storm shelter for peace of mind. Sq ft per PVA. Book your private showing today.
For sale
$365,000
371 Oakcrest Dr, Paducah, KY 42001
5beds
2,910sqft
Single Family Residence
Built in 1969
0.39 Acres Lot
$359,300 Zestimate®
$125/sqft
$-- HOA
What's special
Columned front porchTile backsplashGas rangeWalkout lower levelHardwood floorsBuilt-in ceiling speakersStainless appliances
- 13 days
- 476
- 41
Zillow last checked:
Listing updated:
Listed by:
Mason Burgett 270-836-7106,
KY Homes Realty,
Kelly B Mitchell 270-963-0216,
KY Homes Realty
Source: Imagine MLS,MLS#: 26029690
Facts & features
Interior
Bedrooms & bathrooms
- Bedrooms: 5
- Bathrooms: 3
- Full bathrooms: 3
Primary bedroom
- Level: First
Kitchen
- Level: First
Heating
- Natural Gas
Cooling
- Central Air
Appliances
- Included: Dishwasher, Microwave, Refrigerator, Range
Features
- Eat-in Kitchen
- Flooring: Ceramic Tile, Wood
- Basement: Finished
- Number of fireplaces: 1
- Fireplace features: Basement
Interior area
- Total structure area: 2,910
- Total interior livable area: 2,910 sqft
- Finished area above ground: 1,830
- Finished area below ground: 1,080
Property
Parking
- Total spaces: 2
- Parking features: Attached Garage, Driveway, Garage Faces Side
- Garage spaces: 2
- Has uncovered spaces: Yes
Features
- Levels: Multi/Split
- Fencing: None
Lot
- Size: 0.39 Acres
Details
- Additional structures: Shed(s)
- Parcel number: 0873003022
Construction
Type & style
- Home type: SingleFamily
- Architectural style: Split Level
- Property subtype: Single Family Residence
Materials
- Brick
- Foundation: Block
- Roof: Dimensional Style,Shingle
Condition
- Year built: 1969
Utilities & green energy
- Sewer: Public Sewer
- Water: Public
- Utilities for property: Cable Available, Electricity Available, Natural Gas Available, Sewer Available, Water Connected
Community & HOA
Community
- Subdivision: Primrose Place
HOA
- Has HOA: No
Location
- Region: Paducah
Financial & listing details
- Price per square foot: $125/sqft
- Tax assessed value: $284,900
- Annual tax amount: $2,496
- Date on market: 10/27/2026
Estimated market value
$359,300
$341,000 - $377,000
$2,300/mo
Price history
| Date | Event | Price |
|---|---|---|
| 10/27/2026 | Listed for sale | $365,000+28.1%$125/sqft |
Source:  Imagine MLS #26029690 Report a problem | ||
| 10/7/2022 | Sold | $284,900-4.4%$98/sqft |
Source: Imagine MLS #W118841 Report a problem | ||
| 9/2/2022 | Price change | $298,000-2.2%$102/sqft |
Source: WKRMLS #118841 Report a problem | ||
| 8/23/2022 | Listed for sale | $304,825+1.6%$105/sqft |
Source: WKRMLS #118841 Report a problem | ||
| 8/22/2022 | Listing removed | -- |
Source: Owner Report a problem | ||
| 7/26/2022 | Listed for sale | $299,995+39.6%$103/sqft |
Source: Owner Report a problem | ||
| 8/8/2018 | Sold | $214,900-0.5%$74/sqft |
Source: Imagine MLS #W95803 Report a problem | ||
| 5/22/2018 | Price change | $215,900-4.4%$74/sqft |
Source: RE/MAX Realty Group #95803 Report a problem | ||
| 2/12/2018 | Listed for sale | $225,900+0.4%$78/sqft |
Source: RE/MAX Realty Group #95803 Report a problem | ||
| 11/11/2017 | Listing removed | $224,900$77/sqft |
Source: RE/MAX Realty Group #91085 Report a problem | ||
| 8/28/2017 | Price change | $224,900-4.3%$77/sqft |
Source: RE/MAX Realty Group #91085 Report a problem | ||
| 6/9/2017 | Price change | $234,900-2.1%$81/sqft |
Source: RE/MAX Realty Group #91085 Report a problem | ||
| 3/10/2017 | Listed for sale | $239,900+38.7%$82/sqft |
Source: RE/MAX Realty Group #91085 Report a problem | ||
| 5/15/2013 | Sold | $173,000-3.8%$59/sqft |
Source: Agent Provided Report a problem | ||
| 4/11/2013 | Price change | $179,900-5.3%$62/sqft |
Source: CENTURY 21 Service Realty #68994 Report a problem | ||
| 3/8/2013 | Price change | $189,900-0.1%$65/sqft |
Source: CENTURY 21 Service Realty #68994 Report a problem | ||
| 1/1/2013 | Price change | $190,000-4%$65/sqft |
Source: CENTURY 21 Service Realty #68994 Report a problem | ||
| 11/26/2012 | Listed for sale | $197,900+13.7%$68/sqft |
Source: CENTURY 21 Service Realty #68994 Report a problem | ||
| 6/7/2012 | Sold | $174,000$60/sqft |
Source: Agent Provided Report a problem | ||
| 6/7/2011 | Sold | $174,000+50.4%$60/sqft |
Source: WKRMLS #61815 Report a problem | ||
| 2/1/1996 | Sold | $115,700$40/sqft |
Source: Agent Provided Report a problem | ||
Public tax history
| Year | Property taxes | Tax assessment |
|---|---|---|
| 2025 | $2,496 -1.1% | $284,900 |
| 2024 | $2,524 -0.3% | $284,900 |
| 2023 | $2,532 +30.4% | $284,900 +32.6% |
| 2022 | $1,942 +0.2% | $214,900 |
| 2021 | $1,938 -0.1% | $214,900 |
| 2020 | $1,940 -23.9% | $214,900 |
| 2019 | $2,548 +112.1% | $214,900 +58.7% |
| 2018 | $1,202 | $135,400 -21.7% |
| 2017 | $1,202 +17.7% | $173,000 |
| 2016 | $1,021 | $173,000 |
| 2015 | $1,021 | $173,000 -0.6% |
| 2013 | $1,021 | $174,000 |
| 2012 | $1,021 | $174,000 |
| 2011 | -- | $174,000 +40.8% |
| 2010 | -- | $123,600 |
Find assessor info on the county website
Monthly payment
Est. payment
Payment breakdown
Explore the cost of this home by adjusting the details. Changes won't be saved.Climate risks
Neighborhood: 42001
Nearby schools
Schools provided by the listing agent
- Elementary: Concord
- Middle: Heath
- High: McCracken Co
Source: Imagine MLS. This data may not be complete. We recommend contacting the local school district to confirm school assignments for this home.


Similar homes
- $370,0005 bd3 ba2.6k sqft280 Charlotte Ann Dr, Paducah, KY 42001For Sale

 MLS ID #3624456, Daniel Beirne. RealTracs MLS as distributed by MLS GRID
- $249,9004 bd3 ba2.4k sqft416 Oakcrest Dr, Paducah, KY 42001For Sale

 MLS ID #26030571, Abigail Dority, Arnold Realty Group. Imagine MLS
- $330,0006 bd3 ba3.4k sqft4340 Meadow Ln, Paducah, KY 42001For Sale
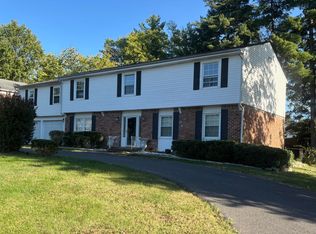 MLS ID #26029526, Tamara Dozier, Wysh Realty LLC. Imagine MLS
- $365,0004 bd3 ba2.7k sqft260 Charlotte Ann Dr, Paducah, KY 42001For Sale By Owner
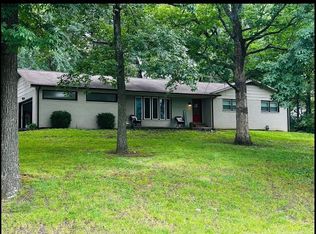
- $285,0003 bd2 ba1.7k sqft240 Colonial Dr, Paducah, KY 42001For SaleMLS ID #26030459, Lisa Humphrey, Elite Realty. Imagine MLS
- $334,0004 bd3 ba2.2k sqft1050 Friedman Ln, Paducah, KY 42001For SaleMLS ID #26026393, Melinda Watson, Keller Williams Experience - Paducah. Imagine MLS
- $316,0004 bd3 ba2.1k sqft592 Woodland Dr, Paducah, KY 42001For SaleMLS ID #3624455, Daniel Beirne. RealTracs MLS as distributed by MLS GRID
- $360,0005 bd4 ba2.7k sqft209 Wallace Ln, Paducah, KY 42001For SaleMLS ID #26025854, Susan Gilland, Better Homes and Gardens Fern Leaf Group. Imagine MLS
- $429,9005 bd4 ba4k sqft130 Garland Dr, Paducah, KY 42001For SaleMLS ID #26025046, Kim Musgrave, Musgrave Realty, LLC. Imagine MLS
- $344,0004 bd3 ba2.2k sqft4435 Maywood Dr, Paducah, KY 42001For SaleMLS ID #26027380, Lily Miller, HRE Advisors. Imagine MLS
- $415,0004 bd3 ba3.2k sqft195 Idlewild Dr, Paducah, KY 42001For SaleMLS ID #26023210, Jessica Housman, Housman Partners Real Estate. Imagine MLS
- $410,0003 bd3 ba3.3k sqft1279 Hedge Ln, Paducah, KY 42001For SaleMLS ID #26016474, Sara Gipson, eXp Realty, LLC - Paducah. Imagine MLS
- $429,9003 bd3 ba2.6k sqft4400 Court Ave, Paducah, KY 42001For SaleMLS ID #26020599, Sara Gipson, eXp Realty, LLC - Paducah. Imagine MLS
- $350,0003 bd2 ba1.4k sqft2650 Holt Rd, Paducah, KY 42001For SaleMLS ID #26019317, John Noonan, Purchase Realty Group. Imagine MLS
- $525,0005 bd4 ba3.4k sqft140 Pinebrook Dr, Paducah, KY 42001For SaleMLS ID #26030572, Toni Stricklin, Housman Partners Real Estate. Imagine MLS
- $415,0003 bd3 ba2.4k sqft643 Whitney Dr, Paducah, KY 42001For SaleMLS ID #26015092, Jennifer Palmer, Jennifer Palmer Realty. Imagine MLS
- $454,9003 bd3 ba2.8k sqft350 Ashcreek Rd, Paducah, KY 42001For SaleMLS ID #26030665, Amy Brock, Keller Williams Experience - Paducah. Imagine MLS
- $480,0004 bd3 ba3.5k sqft6625 Old Hinkleville Rd, Paducah, KY 42001For SaleMLS ID #26029988, Sara Gipson, eXp Realty, LLC - Paducah. Imagine MLS
- $388,5003 bd3 ba2.1k sqft1843 New Holt Rd, Paducah, KY 42001For SaleMLS ID #26030420, Leslie Haywood-Moore, Moore Real Estate Company. Imagine MLS
