Welcome to 2424 Madison Street, a 4-bedroom, 2-bath home offering approximately 1,508 square feet in Midtown Paducah. This charming 1½-story home features two bedrooms on the main level and two upstairs, providing flexibility for guests, a home office, or additional living space. The open living room and kitchen create a comfortable gathering area, while original hardwood flooring adds warmth and character. Enjoy the enclosed front porch, rear patio, and approximately 0.21-acre lot with mature trees. A detached two-car garage with rear-alley access provides generous parking and storage. With no HOA and a convenient Midtown location, this home has plenty to offer!
For sale
$205,000
2424 Madison St, Paducah, KY 42001
4beds
1,508sqft
Single Family Residence
Built in 1952
9,143 Square Feet Lot
$199,400 Zestimate®
$136/sqft
$-- HOA
What's special
Rear patioEnclosed front porch
- 12 days
- 741
- 61
Zillow last checked:
Listing updated:
Listed by:
Anthony Benberry,
eXp Realty, LLC
Source: Imagine MLS,MLS#: 26026024
Facts & features
Interior
Bedrooms & bathrooms
- Bedrooms: 4
- Bathrooms: 2
- Full bathrooms: 2
Primary bedroom
- Level: First
Bedroom 2
- Level: First
Bedroom 3
- Level: Second
Bedroom 4
- Level: Second
Bathroom 1
- Level: First
Bathroom 2
- Level: Second
Dining room
- Level: First
Kitchen
- Level: First
Heating
- Forced Air, Natural Gas
Cooling
- Central Air
Appliances
- Included: Refrigerator, Range
- Laundry: Electric Dryer Hookup, Washer Hookup
Features
- Flooring: Tile, Vinyl, Wood
- Has basement: No
- Has fireplace: No
Interior area
- Total structure area: 1,508
- Total interior livable area: 1,508 sqft
- Finished area above ground: 1,508
- Finished area below ground: 0
Property
Parking
- Total spaces: 2
- Parking features: Detached Garage
- Garage spaces: 2
- Has carport: Yes
Features
- Levels: One and One Half
Lot
- Size: 9,143 Square Feet
- Features: Many Trees
Details
- Parcel number: 1042307003
Construction
Type & style
- Home type: SingleFamily
- Property subtype: Single Family Residence
Materials
- Vinyl Siding
- Foundation: Block
- Roof: Metal
Condition
- Year built: 1952
Utilities & green energy
- Sewer: Public Sewer
- Water: Public
- Utilities for property: Cable Available, Electricity Available, Sewer Available
Community & HOA
Community
- Subdivision: None
HOA
- Has HOA: No
Location
- Region: Paducah
Financial & listing details
- Price per square foot: $136/sqft
- Tax assessed value: $174,900
- Annual tax amount: $626
- Date on market: 9/24/2026
Estimated market value
$199,400
$189,000 - $209,000
$1,778/mo
Price history
| Date | Event | Price |
|---|---|---|
| 9/24/2026 | Listed for sale | $205,000+17.2%$136/sqft |
Source:  Imagine MLS #26026024 Report a problem Imagine MLS #26026024 Report a problem | ||
| 1/10/2023 | Sold | $174,900-2.8%$116/sqft |
Source: Imagine MLS #W119377 Report a problem | ||
| 11/4/2022 | Price change | $179,900-5.3%$119/sqft |
Source: WKRMLS #119377 Report a problem | ||
| 10/27/2022 | Price change | $189,900-3.1%$126/sqft |
Source: WKRMLS #119377 Report a problem | ||
| 10/1/2022 | Listed for sale | $196,000+190.4%$130/sqft |
Source: WKRMLS #119377 Report a problem | ||
| 7/2/2002 | Sold | $67,500$45/sqft |
Source: Agent Provided Report a problem | ||
Public tax history
| Year | Property taxes | Tax assessment |
|---|---|---|
| 2025 | $626 -0.8% | $174,900 |
| 2024 | $631 +131% | $174,900 +42.8% |
| 2023 | $273 +114% | $122,500 +251% |
| 2022 | $128 +0.6% | $34,900 |
| 2021 | $127 -3.6% | $34,900 -3.3% |
| 2020 | $132 -75.9% | $36,100 |
| 2019 | $546 +313.2% | $36,100 -4.5% |
| 2018 | $132 | $37,800 -49.9% |
| 2017 | $132 +22.4% | $75,400 |
| 2016 | $108 | $75,400 |
| 2015 | $108 | $75,400 |
| 2013 | $108 | $75,400 |
| 2012 | $108 | $75,400 |
| 2011 | -- | $75,400 +11.7% |
| 2010 | -- | $67,500 |
Find assessor info on the county website
Monthly payment
Est. payment
Payment breakdown
Explore the cost of this home by adjusting the details. Changes won't be saved.Climate risks
Neighborhood: 42001
Nearby schools
Schools provided by the listing agent
- Elementary: McNabb
- Middle: Paducah Middle
- High: Paducah Tilghman
Source: Imagine MLS. This data may not be complete. We recommend contacting the local school district to confirm school assignments for this home.

Similar homes
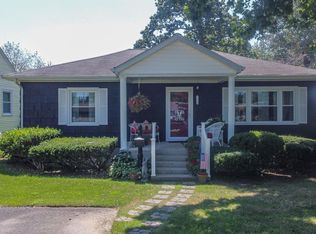
- $226,9004 bd3 ba1.5k sqft2221 Clay St, Paducah, KY 42001For Sale
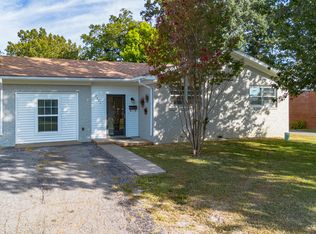
 MLS ID #26027171, Cynthia Jones, Elite Realty. Imagine MLS
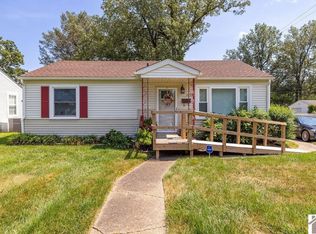
 - $205,0003 bd2 ba1.8k sqft714 N 25th St, Paducah, KY 42001For Sale
 MLS ID #26026903, Tamara Dozier, Wysh Realty LLC. Imagine MLS
 - $214,9004 bd2 ba1.9k sqft505 Columbus St, Paducah, KY 42001For Sale
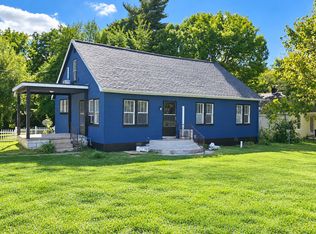 MLS ID #26026768, Michael Wade, eXp Realty, LLC. Imagine MLS
 - $--3 bd2 ba1.3k sqft2624 Clark St, Paducah, KY 42003Auction
 Auction.com 1
 - $199,9004 bd2 ba1.5k sqft3169 Jackson St, Paducah, KY 42003For SaleMLS ID #26019616, Lisa Humphrey, Elite Realty. Imagine MLS
- $150,0002 bd2 ba1.4k sqft2556 Madison St, Paducah, KY 42001For SaleMLS ID #26026979, Jessica Housman, Housman Partners Real Estate. Imagine MLS
- $154,9004 bd2 ba1.7k sqft2516 Harrison St, Paducah, KY 42001For SaleMLS ID #26016389, Kim Musgrave, Musgrave Realty, LLC. Imagine MLS
- $190,0002 bd1 ba1.1k sqft1722 Harrison St, Paducah, KY 42001For SaleMLS ID #26026695, Michael Hodge, LPT Realty. Imagine MLS
- $205,0003 bd1 ba1.7k sqft116 N 16th St, Paducah, KY 42001For SaleMLS ID #26017523, Ashlea McMillan, eXp Realty, LLC. Imagine MLS
- $209,0003 bd2 ba1.1k sqft1206 Salem Ave, Paducah, KY 42001For SaleMLS ID #26026424, Jeff Garner, Housman Partners Real Estate. Imagine MLS
- $179,9003 bd1 ba936 sqft3000 Harrison St, Paducah, KY 42001For SaleMLS ID #26024266, Kim Musgrave, Musgrave Realty, LLC. Imagine MLS
- $179,9002 bd2 ba1.2k sqft1503 N 12th St, Paducah, KY 42001For SaleMLS ID #26025365, Daniel Wade, eXp Realty, LLC. Imagine MLS
- $214,9002 bd2 ba1.2k sqft1740 Harrison St, Paducah, KY 42001For SaleMLS ID #26026329, Matthew Moore, eXp Realty, LLC - Paducah. Imagine MLS
- $305,0003 bd3 ba2.1k sqft360 N 38th St, Paducah, KY 42001For SaleMLS ID #26027062, Sara Gipson, eXp Realty, LLC - Paducah. Imagine MLS
- $240,0003 bd2 ba1.3k sqft210 Chadwick Dr, Paducah, KY 42003For SaleMLS ID #26027553, Annette Evans-Harper, The Jeter Group. Imagine MLS
- $215,0003 bd2 ba1.6k sqft6940 Shawn Ln, Paducah, KY 42001For SaleMLS ID #26016256, Annette Hernandez, Carter Realty Group. Imagine MLS
