Space, character, and a backyard made for summer at 2226 Homewood Ave in Paducah! Built in 1972, this 5-bedroom, 2-bath home offers 2,097 square feet on approximately 0.496 acres. The original part of the home is blonde brick, and a covered front porch welcomes you in. A formal living room at the front of the house and a dining room give you room for gatherings. The kitchen has a stainless gas stove and refrigerator. At the back of the home, the den/family room has a gas log fireplace and is a comfortable spot to relax. The home is well insulated, with laminate and wood flooring throughout, and closet lights add convenience. There are 2 full baths, and one has a jacuzzi tub that has been barely used. A roughly 16'x30' addition off the back was built offsite and brought in, adding extra living space. This portion of the home was approved by the county, although it potentially may not go all loan types. The backyard is ready for entertaining. An oblong pool, 4' deep with a sand filter, is surrounded by vinyl privacy fencing. A gazebo with power gives you shade on hot days. The detached 2-car garage is 24'x30' with electricity, and there's also a detached 2-vehicle carport. Two storage sheds sit out back of the garage, so there's plenty of space for vehicles, tools, and hobbies. Other details: 100 amp service and a metal roof that's approximately 15 years old.
For sale
$169,900
2226 Homewood Ave, Paducah, KY 42003
5beds
2,097sqft
Single Family Residence
Built in 1972
0.5 Acres Lot
$146,600 Zestimate®
$81/sqft
$-- HOA
What's special
Vinyl privacy fencingTwo storage shedsBlonde brickCloset lightsCovered front porchGazebo with powerDining room
- 2 hours
- 143
- 15
Zillow last checked:
Listing updated:
Listed by:
Samantha McKay 270-556-7675,
The Jeter Group
Source: Imagine MLS,MLS#: 26031612
Facts & features
Interior
Bedrooms & bathrooms
- Bedrooms: 5
- Bathrooms: 2
- Full bathrooms: 2
Primary bedroom
- Level: First
Kitchen
- Level: First
Heating
- Natural Gas, Other, Ductless
Cooling
- Central Air, Ceiling Fan(s), Ductless, Multi Units, Other
Appliances
- Included: Refrigerator, Range
- Laundry: Electric Dryer Hookup, Main Level, Washer Hookup
Features
- Ceiling Fan(s), Soaking Tub
- Flooring: Laminate, Other
- Doors: Storm Door(s)
- Windows: Blinds, Screens
- Basement: Crawl Space
- Number of fireplaces: 1
- Fireplace features: Family Room, Gas Log, Gas
Interior area
- Total structure area: 2,097
- Total interior livable area: 2,097 sqft
- Finished area above ground: 2,097
- Finished area below ground: 0
Property
Parking
- Total spaces: 4
- Parking features: Detached Carport, Detached Garage, Driveway
- Garage spaces: 2
- Carport spaces: 2
- Covered spaces: 4
- Has uncovered spaces: Yes
Features
- Levels: One
- Exterior features: Other
- Has private pool: Yes
- Pool features: Above Ground
- Fencing: Other,Privacy
Lot
- Size: 0.5 Acres
- Features: Few Trees
Details
- Additional structures: Shed(s)
- Parcel number: 1134008032
Construction
Type & style
- Home type: SingleFamily
- Architectural style: Ranch
- Property subtype: Single Family Residence
Materials
- Vinyl Siding, Wood Siding, Brick
- Foundation: Other, Pillar/Post/Pier, Slab
- Roof: Metal
Condition
- Year built: 1972
Utilities & green energy
- Sewer: Public Sewer
- Water: Public
- Utilities for property: Electricity Connected, Natural Gas Connected, Sewer Connected, Water Connected
Community & HOA
Community
- Subdivision: None
HOA
- Has HOA: No
Location
- Region: Paducah
Financial & listing details
- Price per square foot: $81/sqft
- Tax assessed value: $154,600
- Annual tax amount: $1,532
- Date on market: 11/18/2026
Estimated market value
$146,600
$125,000 - $166,000
$1,315/mo
Price history
| Date | Event | Price |
|---|---|---|
| 11/18/2026 | Listed for sale | $169,900$81/sqft |
Source:  Imagine MLS #26031612 Report a problem | ||
Public tax history
| Year | Property taxes | Tax assessment |
|---|---|---|
| 2025 | $1,532 +39.8% | $154,600 |
| 2024 | $1,096 +1824% | $154,600 +196.2% |
| 2023 | $57 -50.8% | $52,200 +346.2% |
| 2022 | $116 +0.1% | $11,700 |
| 2021 | $116 -9.4% | $11,700 -9.3% |
| 2020 | $128 | $12,900 |
| 2019 | $128 -10.2% | $12,900 -11.6% |
| 2018 | $142 | $14,600 -72% |
| 2017 | $142 +200.5% | $52,200 |
| 2016 | $47 | $52,200 |
| 2015 | $47 | $52,200 |
| 2013 | $47 | $52,200 |
| 2012 | $47 | $52,200 |
| 2011 | -- | $52,200 +33.3% |
| 2010 | -- | $39,150 |
Find assessor info on the county website
Monthly payment
Est. payment
Payment breakdown
Explore the cost of this home by adjusting the details. Changes won't be saved.Climate risks
Neighborhood: Woodlawn-Oakdale
Nearby schools
Schools provided by the listing agent
- Elementary: Reidland
- Middle: Reidland
- High: McCracken Co
Source: Imagine MLS. This data may not be complete. We recommend contacting the local school district to confirm school assignments for this home.
Similar homes
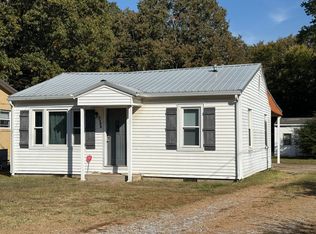
- $179,9003 bd2 ba1.2k sqft2025 Steve Dr, Paducah, KY 42003For Sale
 MLS ID #26028862, Marcus Williams, Elite Realty. Imagine MLS
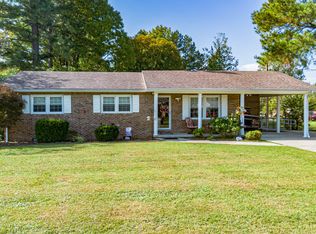
- $139,9003 bd1 ba1.1k sqft2516 Adams St, Paducah, KY 42003For Sale
 MLS ID #26031319, Hope Wells, The Jeter Group. Imagine MLS
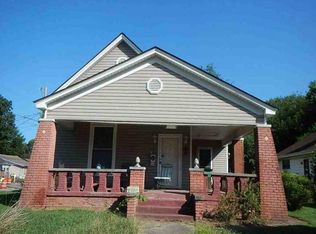
- $--2 bd1 ba1.7k sqft1923 Jackson St, Paducah, KY 42003Auction
 Auction.com 1
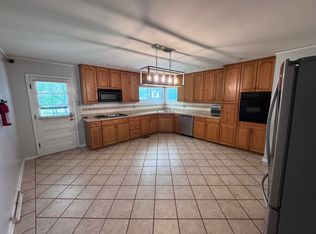
- $170,0004 bd2 ba2.2k sqft4832 Exall Ln, Paducah, KY 42001For Sale
 MLS ID #26015854, Vince Carter, Carter Realty Group. Imagine MLS
- $140,0003 bd2 ba1.1k sqft712 N 37th St, Paducah, KY 42001For SaleMLS ID #26031491, Allie Salley, EXIT Realty Key Group. Imagine MLS
- $250,0003 bd3 ba2.2k sqft134 Banberry Bnd, Paducah, KY 42003For SaleMLS ID #26031448, Misty Freeman, RE/MAX Realty Group. Imagine MLS
- $199,9003 bd3 ba1.9k sqft6541 Cold Springs Rd, Paducah, KY 42003For SaleMLS ID #26030122, Randall Dyer, Better Homes and Gardens Fern Leaf Group. Imagine MLS
- $89,0004 bd2 ba2.3k sqft1728 Jefferson St, Paducah, KY 42001For SaleMLS ID #26031389, Tonya Archer, Keller Williams Experience - Paducah. Imagine MLS
- $148,0003 bd1 ba1.6k sqft1220 Markham Ave, Paducah, KY 42003For SaleMLS ID #26015968, Erika Calhoun, Arnold Realty Group. Imagine MLS
- $175,0003 bd2 ba1.5k sqft2519 Laclede Ave, Paducah, KY 42001For SaleMLS ID #26028375, Courtney Smith, Keller Williams Experience - Murray. Imagine MLS
- $194,9003 bd2 ba1.2k sqft120 Maple Dr, Paducah, KY 42003For SaleMLS ID #26025253, Gerald Watkins, Purchase Realty Group. Imagine MLS
- $219,0003 bd2 ba1.3k sqft2054 Champ Dr, Paducah, KY 42003For SaleMLS ID #26028923, Megan Koch, RE/MAX Realty Group. Imagine MLS
- $158,0003 bd1 ba1.4k sqft2001 B St, Paducah, KY 42003For SaleMLS ID #26021037, Christopher Thurston, Trifecta Real Estate Services. Imagine MLS
- $145,0004 bd2 ba1.4k sqft3301 Schneidman Rd, Paducah, KY 42003For SaleMLS ID #26015583, Kaitlin Payne, EXIT Realty Key Group. Imagine MLS
- $219,0003 bd2 ba1.6k sqft1345 Tina Dr, Paducah, KY 42003For SaleMLS ID #26030993, Storm Wilson, Arnold Realty Group. Imagine MLS
- $234,9003 bd2 ba1.3k sqft321 Chadwick Dr, Paducah, KY 42003For SaleMLS ID #26028381, Christin Fakhoorian, EXIT Realty Key Group. Imagine MLS
- $240,0003 bd2 ba1.5k sqft1730 Evelyn Dr, Paducah, KY 42003For SaleMLS ID #26029250, Shea McGuire, Century 21 Service Realty. Imagine MLS
