Lots of space for the money with huge greatroom open to large kitchen with lots of cabinets, newer stainless appliances, downdraft countertop cooktop in island. Extra large utility room for many uses. Huge bedrooms including master with completely updated master bath with large tile walk in shower. New vanity & tile floor. Heat and air and hot water heater new in 2018. Nice size trek deck off GR and master
For sale
$250,000
134 Banberry Bnd, Paducah, KY 42003
3beds
2,219sqft
Single Family Residence
Built in 1993
0.5 Acres Lot
$245,700 Zestimate®
$113/sqft
$-- HOA
What's special
Newer stainless appliancesLots of cabinetsExtra large utility roomCompletely updated master bathHuge bedrooms
- 1 day
- 732
- 51
Zillow last checked:
Listing updated:
Listed by:
Misty Freeman 407-417-2892,
RE/MAX Realty Group,
David Freeman,
RE/MAX Realty Group
Source: Imagine MLS,MLS#: 26031448
Facts & features
Interior
Bedrooms & bathrooms
- Bedrooms: 3
- Bathrooms: 3
- Full bathrooms: 2
- 1/2 bathrooms: 1
Primary bedroom
- Level: Lower
Kitchen
- Level: Lower
Heating
- Forced Air, Natural Gas
Cooling
- Central Air
Features
- Flooring: Carpet, Laminate
- Has basement: No
- Number of fireplaces: 1
- Fireplace features: Gas Log, Great Room, Ventless
Interior area
- Total structure area: 2,219
- Total interior livable area: 2,219 sqft
- Finished area above ground: 2,219
- Finished area below ground: 0
Property
Parking
- Total spaces: 2
- Parking features: Garage
- Garage spaces: 2
Features
- Levels: One
Lot
- Size: 0.5 Acres
Details
- Parcel number: 1293001031
Construction
Type & style
- Home type: SingleFamily
- Property subtype: Single Family Residence
Materials
- Other
- Foundation: Concrete Perimeter
- Roof: Dimensional Style
Condition
- Year built: 1993
Utilities & green energy
- Sewer: Public Sewer
- Water: Public
Community & HOA
Community
- Subdivision: Stonegate
HOA
- Has HOA: No
Location
- Region: Paducah
Financial & listing details
- Price per square foot: $113/sqft
- Tax assessed value: $235,400
- Annual tax amount: $1,837
- Date on market: 11/16/2026
Estimated market value
$245,700
$233,000 - $258,000
$1,871/mo
Price history
| Date | Event | Price |
|---|---|---|
| 11/16/2026 | Listed for sale | $250,000+194.5%$113/sqft |
Source:  Imagine MLS #26031448 Report a problem | ||
| 2/1/1997 | Sold | $84,900$38/sqft |
Source: Agent Provided Report a problem | ||
Public tax history
| Year | Property taxes | Tax assessment |
|---|---|---|
| 2025 | $1,837 -2.3% | $235,400 |
| 2024 | $1,881 +122.6% | $235,400 +76.9% |
| 2023 | $845 -7.8% | $133,100 +43.7% |
| 2022 | $917 +0.1% | $92,600 |
| 2021 | $916 -1.4% | $92,600 -1.3% |
| 2020 | $929 | $93,800 |
| 2019 | $929 -0.2% | $93,800 -1.8% |
| 2018 | $931 | $95,500 -28.2% |
| 2017 | $931 +64.9% | $133,100 |
| 2016 | $564 | $133,100 +3.4% |
| 2015 | $564 | $128,700 |
| 2013 | $564 | $128,700 |
| 2012 | $564 | $128,700 |
| 2011 | -- | $128,700 +34.9% |
| 2010 | -- | $95,400 |
Find assessor info on the county website
Monthly payment
Est. payment
Payment breakdown
Explore the cost of this home by adjusting the details. Changes won't be saved.Climate risks
Neighborhood: Reidland
Nearby schools
Schools provided by the listing agent
- Elementary: Reidland
- Middle: Reidland
- High: McCracken Co
Source: Imagine MLS. This data may not be complete. We recommend contacting the local school district to confirm school assignments for this home.

Similar homes
- $199,9003 bd3 ba1.9k sqft6541 Cold Springs Rd, Paducah, KY 42003For Sale
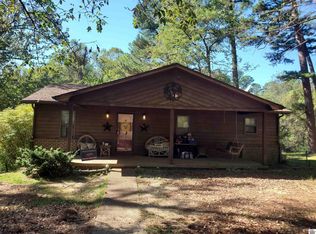
 MLS ID #26030122, Randall Dyer, Better Homes and Gardens Fern Leaf Group. Imagine MLS
- $259,0003 bd2 ba1.4k sqft300 Villa Maria Ct, Paducah, KY 42003For Sale By Owner

- $264,9004 bd3 ba2.1k sqft5830 Merrydale Dr, Paducah, KY 42003For Sale
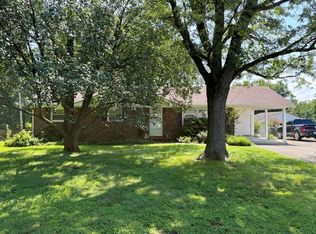 MLS ID #26018553, Barry Pritchard, Keller Williams Experience - Murray. Imagine MLS
- $245,0003 bd2 ba1.9k sqft6815 Greenfield Dr, Paducah, KY 42003For Sale
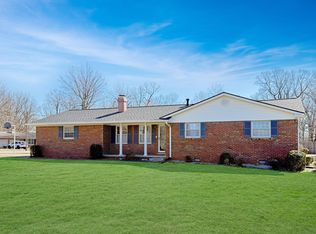 MLS ID #26023046, LaDonna Umstead, Elite Realty. Imagine MLS
- $234,9003 bd2 ba2k sqft312 Anita Dr, Paducah, KY 42003For SaleMLS ID #26025747, Samantha McKay, The Jeter Group. Imagine MLS
- $250,0004 bd2 ba1.5k sqft5100 Benton Rd, Paducah, KY 42003For SaleMLS ID #26027813, Cynthia Akins, Re/Max Real Estate Associates. Imagine MLS
- $219,0003 bd2 ba1.6k sqft1345 Tina Dr, Paducah, KY 42003For SaleMLS ID #26030993, Storm Wilson, Arnold Realty Group. Imagine MLS
- $279,9004 bd4 ba3.1k sqft156 Miller Dr, Paducah, KY 42003For SaleMLS ID #26029588, Kim Musgrave, Musgrave Realty, LLC. Imagine MLS
- $299,9003 bd2 ba2.2k sqft150 Maple Ct, Paducah, KY 42003For SaleMLS ID #26027026, Ron Hughes, RE/MAX Realty Group. Imagine MLS
- $240,0003 bd2 ba1.5k sqft1730 Evelyn Dr, Paducah, KY 42003For SaleMLS ID #26029250, Shea McGuire, Century 21 Service Realty. Imagine MLS
- $265,0004 bd3 ba2.5k sqft2447 Laclede Ave, Paducah, KY 42001For SaleMLS ID #26031619, Maizie Martin, Keller Williams Experience - Paducah. Imagine MLS
- $209,9003 bd2 ba1.7k sqft225 Nickell Heights Rd, Paducah, KY 42003For SaleMLS ID #26015438, Samantha McKay, The Jeter Group. Imagine MLS
- $234,9003 bd2 ba1.3k sqft321 Chadwick Dr, Paducah, KY 42003For SaleMLS ID #26028381, Christin Fakhoorian, EXIT Realty Key Group. Imagine MLS
- $214,9003 bd2 ba1.6k sqft165 Reid Cir, Paducah, KY 42003For SaleMLS ID #26021691, Carol Farthing, Carol Farthing Real Estate. Imagine MLS
- $229,9003 bd3 ba2.2k sqft4900 Ic Ave, Paducah, KY 42003For SaleMLS ID #26016462, Kim Musgrave, Musgrave Realty, LLC. Imagine MLS
- $349,9004 bd2 ba1.9k sqft127 Edwards Dr, Paducah, KY 42003For SaleMLS ID #26030715, Spencer Mouser, Elite Realty. Imagine MLS
- $259,5003 bd2 ba1.1k sqft2631 Husband Rd, Paducah, KY 42003For SaleMLS ID #26019398, Misty Freeman, RE/MAX Realty Group. Imagine MLS
- $239,9003 bd2 ba1.5k sqft205 Riverside Dr, Paducah, KY 42003For SaleMLS ID #26028112, Cindy Hart, Better Homes and Gardens Fern Leaf Group. Imagine MLS
- $315,0004 bd2 ba2.2k sqft119 Nickell Heights Rd, Paducah, KY 42003For SaleMLS ID #26015987, Teaven Meredith, RE/MAX Realty Group. Imagine MLS
- $169,9005 bd2 ba2k sqft2226 Homewood Ave, Paducah, KY 42003For SaleMLS ID #26031612, Samantha McKay, The Jeter Group. Imagine MLS
