Looking for space, updates, and a little country charm? This beautiful 4-bedroom, 2-bath home offers plenty of room to spread out, all situated on 3 acres! Inside, you'll find an updated kitchen featuring a double oven, perfect for cooking and entertaining. The home also offers peace of mind with new plumbing, new electrical, and a new hot water heater. A basement provides additional space and storage, while the convenient breezeway adds extra character and functionality. Step outside and enjoy the nice covered back porch, perfect for relaxing and taking in the surroundings. Need room for projects, hobbies, or extra storage? The property also features a pole barn with plenty of possibilities. With 4 bedrooms, 2 bathrooms, numerous updates, and 3 acres to enjoy, this property offers the space and features you've been looking for!
New
$369,000
5398 Kommer Rd, Metropolis, IL 62960
4beds
3,870sqft
Single Family Residence
Built in 1973
3 Acres Lot
$365,700 Zestimate®
$95/sqft
$-- HOA
What's special
- 4 days
- 232
- 2
Likely to sell faster than
Zillow last checked:
Listing updated:
Listed by:
Makaela Johnson 618-524-3173,
GIA REAL ESTATE, INC.,
Diane Grimes 618-645-3173,
GIA REAL ESTATE, INC.
Source: MRED as distributed by MLS GRID,MLS#: 12808919
Facts & features
Interior
Bedrooms & bathrooms
- Bedrooms: 4
- Bathrooms: 2
- Full bathrooms: 2
Rooms
- Room types: Screened Porch
Primary bedroom
- Features: Bathroom (Full)
- Level: Main
- Area: 330 Square Feet
- Dimensions: 22X15
Bedroom 2
- Level: Main
- Area: 143 Square Feet
- Dimensions: 13X11
Bedroom 3
- Level: Basement
- Area: 120 Square Feet
- Dimensions: 12X10
Bedroom 4
- Level: Basement
- Area: 154 Square Feet
- Dimensions: 14X11
Kitchen
- Level: Main
- Area: 253 Square Feet
- Dimensions: 23X11
Laundry
- Level: Main
- Area: 56 Square Feet
- Dimensions: 7X8
Living room
- Level: Main
- Area: 468 Square Feet
- Dimensions: 26X18
Screened porch
- Level: Main
- Area: 195 Square Feet
- Dimensions: 13X15
Heating
- Electric, Wood, Propane Rented
Cooling
- Central Air, Wall Unit(s)
Features
- Basement: Finished,Full
- Number of fireplaces: 2
- Fireplace features: Basement, Kitchen
Interior area
- Total structure area: 0
- Total interior livable area: 3,870 sqft
Property
Parking
- Total spaces: 2
- Parking features: Yes, Attached, Garage
- Attached garage spaces: 2
Features
- Stories: 1.5
Lot
- Size: 3 Acres
Details
- Parcel number: 0332200011
- Special conditions: None
Construction
Type & style
- Home type: SingleFamily
- Property subtype: Single Family Residence
Materials
- Vinyl Siding
Condition
- New construction: No
- Year built: 1973
Utilities & green energy
- Sewer: Septic Tank
- Water: Public
Community & HOA
HOA
- Services included: None
Location
- Region: Metropolis
Financial & listing details
- Price per square foot: $95/sqft
- Tax assessed value: $167,703
- Annual tax amount: $3,457
- Date on market: 11/17/2026
- Ownership: Fee Simple
Estimated market value
$365,700
$347,000 - $384,000
$2,250/mo
Price history
| Date | Event | Price |
|---|---|---|
| 11/17/2026 | Listed for sale | $369,000+106.1%$95/sqft |
Source:  MRED as distributed by MLS GRID #12808919 Report a problem | ||
| 9/14/2011 | Sold | $179,000$46/sqft |
Source: MRED as distributed by MLS GRID #EB304193 Report a problem | ||
Public tax history
| Year | Property taxes | Tax assessment |
|---|---|---|
| 2024 | $3,035 -1.9% | $55,901 +6.1% |
| 2023 | $3,095 +1.4% | $52,663 +0.2% |
| 2022 | $3,052 -8.5% | $52,537 +0.1% |
| 2021 | $3,337 +0.4% | $52,481 +3% |
| 2020 | $3,324 +1.4% | $50,932 +0.1% |
| 2019 | $3,279 -4.2% | $50,886 +0.1% |
| 2018 | $3,423 -4.4% | $50,844 +0.1% |
| 2017 | $3,583 +9.1% | $50,807 +2.4% |
| 2016 | $3,282 +0% | $49,638 -2.2% |
| 2015 | $3,281 | $50,745 |
| 2014 | $3,281 +2.9% | $50,745 +0.1% |
| 2013 | $3,190 +7.7% | $50,715 +3.1% |
| 2012 | $2,961 -1.1% | $49,175 +2.5% |
| 2011 | $2,995 +12.2% | $47,985 +2.6% |
| 2010 | $2,669 | $46,785 |
Find assessor info on the county website
Monthly payment
Est. payment
Payment breakdown
Explore the cost of this home by adjusting the details. Changes won't be saved.Climate risks
Neighborhood: 62960
Nearby schools
Schools provided by the listing agent
- District: 1
Source: MRED as distributed by MLS GRID. This data may not be complete. We recommend contacting the local school district to confirm school assignments for this home.


Similar homes
- $350,0004 bd3 ba2.6k sqft53 Old Orchard Rd, Metropolis, IL 62960Active
 MLS ID #EB460290, Lorenzo Goodman, Farmer & Co. Real Estate. MRED as distributed by MLS GRID
- $334,9003 bd3 ba2.9k sqft5142 Midway Rd, Metropolis, IL 62960Active
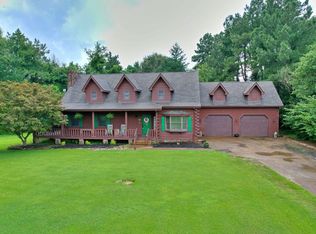 MLS ID #12696522, Stewart Weisenberger, Farmer & Co. Real Estate. MRED as distributed by MLS GRID
- $359,9005 bd4 ba4.2k sqft42 Hilanoa Dr, Metropolis, IL 62960Active
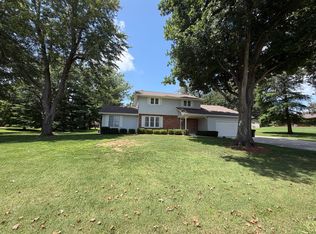 MLS ID #12712758, Makaela Johnson, GIA REAL ESTATE, INC.. MRED as distributed by MLS GRID
- $224,9003 bd2 ba2.2k sqft13 Grace Dr, Metropolis, IL 62960New
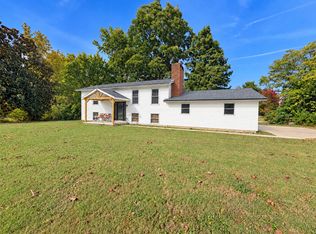 MLS ID #12808611, Tiffany Korte, ABR,AHWD,GREEN, Farmer & Co. Real Estate. MRED as distributed by MLS GRID
- $300,0005 bd3 ba2.4k sqft215 Windmill Dr, Paducah, KY 42001For Sale
 MLS ID #26031681, Jennifer Smith, eXp Realty, LLC. Imagine MLS
- $265,0004 bd3 ba2.5k sqft2447 Laclede Ave, Paducah, KY 42001For SaleMLS ID #26031619, Maizie Martin, Keller Williams Experience - Paducah. Imagine MLS
- $295,0004 bd2 ba2.9k sqft1601 Harrison St, Paducah, KY 42001For SaleMLS ID #26031645, Jennifer Fisk, Housman Partners - Lake Area. Imagine MLS
- $429,9005 bd4 ba4k sqft130 Garland Dr, Paducah, KY 42001For SaleMLS ID #26025046, Kim Musgrave, Musgrave Realty, LLC. Imagine MLS
- $399,9005 bd2 ba2.9k sqft10025 Childress Rd, West Paducah, KY 42086For SaleMLS ID #26023978, Ashley Gentry, eXp Realty, LLC. Imagine MLS
- $470,0004 bd3 ba3.5k sqft6625 Old Hinkleville Rd, Paducah, KY 42001For SaleMLS ID #26029988, Sara Gipson, eXp Realty, LLC - Paducah. Imagine MLS
- $414,9006 bd3 ba3k sqft1165 Bleich Rd, Paducah, KY 42003For Sale
 MLS ID #3598741, Haylee Hamby. RealTracs MLS as distributed by MLS GRID
- $399,9004 bd3 ba3.2k sqft195 Idlewild Dr, Paducah, KY 42001For SaleMLS ID #26023210, Jessica Housman, Housman Partners Real Estate. Imagine MLS
- $330,0006 bd3 ba3.4k sqft4340 Meadow Ln, Paducah, KY 42001For SaleMLS ID #26029526, Tamara Dozier, Wysh Realty LLC. Imagine MLS
- $410,0003 bd3 ba3.3k sqft1279 Hedge Ln, Paducah, KY 42001For SaleMLS ID #26016474, Sara Gipson, eXp Realty, LLC - Paducah. Imagine MLS
