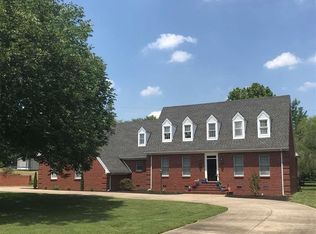
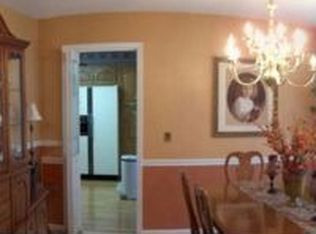
Check out the new updates at 6415 Waid Circle! The basement has new sheetrock and has been freshly painted, while the main floor has new carpet, giving the home a fresh look and feel. Located in Joann Estates in McCracken County, this 4 bedroom, 3 bathroom home offers 2,852 square feet of living space with a flexible floor plan and plenty of room to spread out. The main level features a spacious living room with a stone fireplace, an eat-in kitchen, main-level laundry, and a primary suite with a private bathroom and tiled walk-in shower. Two additional bedrooms and another full bathroom are also located on the main floor. Downstairs, the finished basement adds even more living space with a large bonus room featuring exposed brick, an additional bedroom, and a full bathroom. It's a great setup for guests, a game room, home office, or second living area. Outside, the above-ground pool and rear patio create a fun space for summer days and entertaining, while the attached 2-car garage provides convenient parking and storage. Several of the big-ticket items have already been taken care of, including a new roof installed in June 2026, HVAC and furnace approximately four years old, and a water heater approximately one year old. With new basement sheetrock and paint, new main-level carpet, a finished basement, 4 bedrooms, 3 bathrooms, 2,852 square feet, an above-ground pool, stone fireplace, and attached 2-car garage, this Joann Estates home offers the space and features buyers are looking for in McCracken County.
For sale
$299,900
6415 Waid Cir, Paducah, KY 42001
4beds
2,852sqft
Single Family Residence
Built in 1993
0.4 Acres Lot
$294,000 Zestimate®
$105/sqft
$-- HOA
What's special
Finished basementStone fireplaceRear patioEat-in kitchenMain-level laundryFlexible floor planAbove-ground pool
- 24 days
- 3,936
- 248
Likely to sell faster than
Zillow last checked:
Listing updated:
Listed by:
Jessica Housman 270-210-4366,
Housman Partners Real Estate
Source: Imagine MLS,MLS#: 26024683
Facts & features
Interior
Bedrooms & bathrooms
- Bedrooms: 4
- Bathrooms: 3
- Full bathrooms: 3
Primary bedroom
- Level: First
- Area: 273.31 Square Feet
- Dimensions: 15.1 x 18.1
Bedroom 1
- Level: First
- Area: 186.44 Square Feet
- Dimensions: 11.8 x 15.8
Bedroom 2
- Level: First
- Area: 149.94 Square Feet
- Dimensions: 11.9 x 12.6
Bedroom 3
- Level: Lower
- Area: 329.36 Square Feet
- Dimensions: 19.5 x 16.89
Primary bathroom
- Level: First
- Area: 92.4 Square Feet
- Dimensions: 8.4 x 11
Bathroom 1
- Level: First
- Area: 34.36 Square Feet
- Dimensions: 8.4 x 4.09
Bathroom 2
- Level: Lower
- Area: 79.91 Square Feet
- Dimensions: 6.1 x 13.1
Bonus room
- Level: Lower
- Area: 431.89 Square Feet
- Dimensions: 25.11 x 17.2
Kitchen
- Level: First
- Area: 284.38 Square Feet
- Dimensions: 11.8 x 24.1
Living room
- Level: First
- Area: 448.84 Square Feet
- Dimensions: 19.6 x 22.9
Utility room
- Level: First
- Area: 115.84 Square Feet
- Dimensions: 6.4 x 18.1
Heating
- Forced Air
Cooling
- Central Air
Appliances
- Included: Dishwasher, Microwave, Refrigerator, Range
- Laundry: Electric Dryer Hookup, Main Level, Washer Hookup
Features
- Eat-in Kitchen, Ceiling Fan(s)
- Flooring: Carpet, Ceramic Tile, Wood
- Windows: Insulated Windows
- Basement: Exterior Entry,Finished,Interior Entry,Partial
- Number of fireplaces: 1
- Fireplace features: Basement, Family Room, Living Room
Interior area
- Total structure area: 2,852
- Total interior livable area: 2,852 sqft
- Finished area above ground: 1,862
- Finished area below ground: 990
Property
Parking
- Total spaces: 2
- Parking features: Basement
- Garage spaces: 2
Lot
- Size: 0.4 Acres
Details
- Parcel number: 0663005020
Construction
Type & style
- Home type: SingleFamily
- Property subtype: Single Family Residence
Materials
- Brick Veneer
- Foundation: Concrete Perimeter
- Roof: Dimensional Style
Condition
- Year built: 1993
Utilities & green energy
- Sewer: Public Sewer
- Water: Public
- Utilities for property: Cable Available, Electricity Connected, Natural Gas Connected, Sewer Connected, Water Connected
Community & HOA
Community
- Subdivision: Joann Estates
HOA
- Has HOA: No
Location
- Region: Paducah
Financial & listing details
- Price per square foot: $105/sqft
- Date on market: 9/8/2026
Estimated market value
$294,000
$279,000 - $309,000
$2,726/mo
Price history
| Date | Event | Price |
|---|---|---|
| 9/8/2026 | Listed for sale | $299,900+3.4%$105/sqft |
Source:  Imagine MLS #26024683 Report a problem Imagine MLS #26024683 Report a problem | ||
| 5/25/2026 | Listing removed | $289,900$102/sqft |
Source: WKRMLS #134359 Report a problem | ||
| 3/6/2026 | Price change | $289,900-3.3%$102/sqft |
Source: WKRMLS #134359 Report a problem | ||
| 12/2/2025 | Price change | $299,900-3.2%$105/sqft |
Source: WKRMLS #134359 Report a problem | ||
| 11/19/2025 | Price change | $309,900-3.1%$109/sqft |
Source: WKRMLS #134359 Report a problem | ||
| 11/4/2025 | Price change | $319,900-1.5%$112/sqft |
Source: WKRMLS #134359 Report a problem | ||
| 10/27/2025 | Price change | $324,900-1.5%$114/sqft |
Source: WKRMLS #134359 Report a problem | ||
| 10/22/2025 | Listed for sale | $329,900$116/sqft |
Source: WKRMLS #134359 Report a problem | ||
Public tax history
Tax history is unavailable.
Monthly payment
Est. payment
Payment breakdown
Explore the cost of this home by adjusting the details. Changes won't be saved.Climate risks
Neighborhood: 42001
Nearby schools
Schools provided by the listing agent
- Elementary: Concord
- Middle: Heath
- High: McCracken Co
Source: Imagine MLS. This data may not be complete. We recommend contacting the local school district to confirm school assignments for this home.
Similar homes
- $350,0004 bd3 ba2.2k sqft4435 Maywood Dr, Paducah, KY 42001For Sale

 MLS ID #26027380, Lily Miller, HRE Advisors. Imagine MLS
 - $299,9003 bd3 ba2.3k sqft110 Highland Church Rd, Paducah, KY 42001For Sale
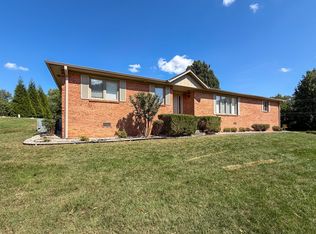 MLS ID #26024307, Amy Brock, Keller Williams Experience - Paducah. Imagine MLS
 - $285,0003 bd3 ba1.6k sqft141 Skylark Dr, Paducah, KY 42001For Sale
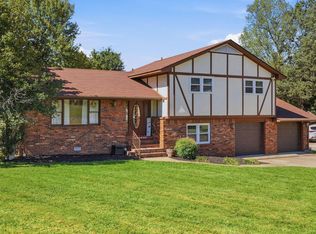 MLS ID #26027219, Grace Youngblood, Westwind Real Estate & Development. Imagine MLS
 - $250,0004 bd2 ba1.6k sqft5313 Eva Dr, Paducah, KY 42001For Sale
 MLS ID #26026825, Ron Hughes, RE/MAX Realty Group. Imagine MLS
 - $275,0004 bd3 ba1.9k sqft1227 Piedmont Rd, Paducah, KY 42001For SaleMLS ID #26025707, Susan Gilland, Better Homes and Gardens Fern Leaf Group. Imagine MLS
- $319,0004 bd3 ba2.2k sqft2031 Natchez Ln, Paducah, KY 42001For SaleMLS ID #26026580, Barbara Wikoff, Advantage Realty KY. Imagine MLS
- $250,0004 bd3 ba2.7k sqft165 Colonial Dr, Paducah, KY 42001For SaleMLS ID #26021544, Brian Croft, Elite Realty. Imagine MLS
- $340,0003 bd2 ba2.8k sqft4312 Buckner Ln, Paducah, KY 42001For SaleMLS ID #26024242, Alexis Marrs, Keller Williams Experience - Paducah. Imagine MLS
- $275,0005 bd3 ba2.5k sqft1128 Jefferson St, Paducah, KY 42001For SaleMLS ID #26018576, Alexis Marrs, Keller Williams Experience - Paducah. Imagine MLS
- $--3 bd3 ba2.5k sqft945-945 Krebs Station Rd, Paducah, KY 42003AuctionMLS ID #26025206, Chris Colson, Chris Colson Auction and Realt. Imagine MLS
- $329,9004 bd3 ba2.3k sqft926 Stonebrook Dr, Paducah, KY 42003For SaleMLS ID #26022967, Jeff Bidwell, Better Homes and Gardens Fern Leaf Group. Imagine MLS
- $419,9003 bd3 ba3.3k sqft1279 Hedge Ln, Paducah, KY 42001For SaleMLS ID #26016474, Sara Gipson, eXp Realty, LLC - Paducah. Imagine MLS
- $350,0003 bd2 ba1.4k sqft2650 Holt Rd, Paducah, KY 42001For SaleMLS ID #26019317, John Noonan, Purchase Realty Group. Imagine MLS
- $429,9004 bd3 ba2.8k sqft3241 Sandpiper Cir, Paducah, KY 42001For SaleMLS ID #26017815, Nicholas Gillespie, eXp Realty, LLC. Imagine MLS
- $439,9005 bd4 ba4k sqft130 Garland Dr, Paducah, KY 42001For SaleMLS ID #26025046, Kim Musgrave, Musgrave Realty, LLC. Imagine MLS
- $295,0003 bd2 ba1.6k sqft9755 Woodville Rd, Kevil, KY 42053For Sale
 MLS ID #RA20265715, Brooke Heal, Keller Williams First Choice R. RASK
 - $279,0003 bd2 ba1.5k sqft3225 Jefferson St, Paducah, KY 42001For SaleMLS ID #26024454, Emily Fackler, The Jeter Group. Imagine MLS
- $415,0004 bd3 ba3.2k sqft195 Idlewild Dr, Paducah, KY 42001For SaleMLS ID #26023210, Jessica Housman, Housman Partners Real Estate. Imagine MLS
- $199,0003 bd2 ba1.8k sqft2465 Lovelaceville Florence Station Rd W, Paducah, KY 42001For SaleMLS ID #26027063, Chance Futrell, Housman Partners Real Estate. Imagine MLS
