Located in McCracken County, this 2003 Fleetwood manufactured home offers 3 bedrooms, 2 full baths, 1,860 square feet of one-level living, and a spacious 1.18-acre lot. The interior features a large living room with plenty of natural light, a separate dining area, and an eat-in kitchen with abundant cabinetry and counter space. The primary suite includes a spacious bathroom with a soaking tub, separate shower, and double vanity. Two additional bedrooms, a second full bath, dedicated utility room, and pantry provide functional space throughout the home. Outside, a large deck overlooks the open backyard, while the detached 2-car garage with workshop space provides room for vehicles, storage, hobbies, or projects. Additional features include central air, electric heat, well water, and septic. The property is served by Lone Oak Elementary, Lone Oak Middle School, and McCracken County High School within the McCracken County School District. With over an acre of land, generous living space, and substantial garage and workshop space, this property offers plenty of room both inside and out.
Pending
$199,000
2465 Lovelaceville Florence Station Rd W, Paducah, KY 42001
3beds
1,860sqft
Manufactured Home
Built in 2003
1.18 Acres Lot
$196,500 Zestimate®
$107/sqft
$-- HOA
What's special
Separate dining areaSeparate showerDedicated utility roomDouble vanitySoaking tub
- 34 days
- 249
- 8
Likely to sell faster than
Zillow last checked:
Listing updated:
Listed by:
Chance Futrell,
Housman Partners Real Estate
Source: Imagine MLS,MLS#: 26027063
Facts & features
Interior
Bedrooms & bathrooms
- Bedrooms: 3
- Bathrooms: 2
- Full bathrooms: 2
Primary bedroom
- Level: First
- Area: 202.76 Square Feet
- Dimensions: 14.8 x 13.7
Bedroom 1
- Level: First
- Area: 158.4 Square Feet
- Dimensions: 14.4 x 11
Bedroom 2
- Level: First
- Area: 164.28 Square Feet
- Dimensions: 14.8 x 11.1
Primary bathroom
- Level: First
- Area: 121.18 Square Feet
- Dimensions: 14.6 x 8.3
Bathroom 1
- Level: First
- Area: 41.85 Square Feet
- Dimensions: 9.3 x 4.5
Dining room
- Level: First
- Area: 119.18 Square Feet
- Dimensions: 11.8 x 10.1
Kitchen
- Level: First
- Area: 291.45 Square Feet
- Dimensions: 14.5 x 20.1
Living room
- Level: First
- Area: 410.35 Square Feet
- Dimensions: 14.5 x 28.3
Other
- Description: Pantry
- Level: First
- Area: 16.89 Square Feet
- Dimensions: 4.11 x 4.11
Utility room
- Level: First
- Area: 85.55 Square Feet
- Dimensions: 14.5 x 5.9
Heating
- Electric
Cooling
- Central Air, Electric
Appliances
- Included: Dishwasher, Refrigerator, Cooktop, Oven
Features
- Eat-in Kitchen, Ceiling Fan(s)
- Flooring: Carpet, Vinyl
- Basement: Crawl Space
- Has fireplace: No
Interior area
- Total structure area: 1,860
- Total interior livable area: 1,860 sqft
- Finished area above ground: 1,860
- Finished area below ground: 0
Property
Parking
- Total spaces: 2
- Parking features: Detached Garage, Driveway, Off Street, Workshop
- Garage spaces: 2
- Has uncovered spaces: Yes
Features
- Levels: One
Lot
- Size: 1.18 Acres
Details
- Additional structures: Workshop
- Parcel number: 0610000023.01
Construction
Type & style
- Home type: MobileManufactured
- Property subtype: Manufactured Home
Materials
- Vinyl Siding
- Foundation: Block
- Roof: Dimensional Style
Condition
- Year built: 2003
Utilities & green energy
- Sewer: Septic Tank
- Water: Well
- Utilities for property: Cable Available, Electricity Connected, Natural Gas Not Available, Phone Available, Sewer Not Available
Community & HOA
HOA
- Has HOA: No
Location
- Region: Paducah
Financial & listing details
- Price per square foot: $107/sqft
- Tax assessed value: $155,000
- Annual tax amount: $1,539
- Date on market: 9/30/2026
Estimated market value
$196,500
$187,000 - $206,000
Not available
Price history
| Date | Event | Price |
|---|---|---|
| 10/19/2026 | Pending sale | $199,000$107/sqft |
Source:  Imagine MLS #26027063 Report a problem | ||
| 10/8/2026 | Contingent | $199,000$107/sqft |
Source: Imagine MLS #26027063 Report a problem | ||
| 9/30/2026 | Listed for sale | $199,000-7.8%$107/sqft |
Source: Imagine MLS #26027063 Report a problem | ||
| 10/17/2025 | Listing removed | $215,900$116/sqft |
Source: WKRMLS #133852 Report a problem | ||
| 9/29/2025 | Price change | $215,900-4%$116/sqft |
Source: WKRMLS #133852 Report a problem | ||
| 9/18/2025 | Listed for sale | $224,900+124.9%$121/sqft |
Source: WKRMLS #133852 Report a problem | ||
| 10/5/2018 | Sold | $100,000$54/sqft |
Source: Imagine MLS #W96262 Report a problem | ||
Public tax history
| Year | Property taxes | Tax assessment |
|---|---|---|
| 2025 | $1,539 +51.2% | $155,000 +55% |
| 2024 | $1,018 +4.3% | $100,000 |
| 2023 | $976 +1.5% | $100,000 |
| 2022 | $962 +0.1% | $100,000 |
| 2021 | $961 -0.1% | $100,000 |
| 2020 | $962 | $100,000 |
| 2019 | $962 +61.3% | $100,000 +58.7% |
| 2018 | $596 | $63,000 |
| 2017 | $596 | $63,000 |
| 2016 | -- | $63,000 |
| 2015 | -- | $63,000 -36.6% |
| 2013 | -- | $99,400 |
| 2012 | -- | $99,400 |
| 2011 | -- | $99,400 |
| 2010 | -- | $99,400 |
Find assessor info on the county website
Monthly payment
Climate risks
Neighborhood: 42001
Nearby schools
Schools provided by the listing agent
- Elementary: Lone Oak
- Middle: Lone Oak
- High: McCracken Co
Source: Imagine MLS. This data may not be complete. We recommend contacting the local school district to confirm school assignments for this home.
- $186,7003 bd2 ba2.1k sqft2465 Lovelaceville Flo Sta Rd W, Paducah, KY 42001Off Market

- $45,0001.05 acres1720 Lovelaceville Florence Station Rd W, Paducah, KY 42001Sold

- $243,700-- bd-- ba-- sqft2495 Lovelaceville Florence Station Rd W, Paducah, KY 42001Off Market
- $---- bd-- ba2.3k sqft2495 Lovelaceville Florence Station Rd W, Paducah, KY 42001Off Market
Similar homes
- $205,0003 bd2 ba1.6k sqft6940 Shawn Ln, Paducah, KY 42001For Sale
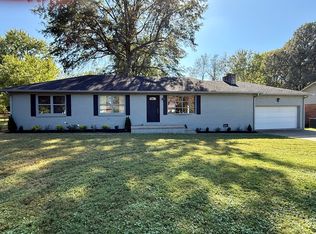
 MLS ID #26016256, Annette Hernandez, Carter Realty Group. Imagine MLS
- $199,9003 bd3 ba1.9k sqft6541 Cold Springs Rd, Paducah, KY 42003For Sale
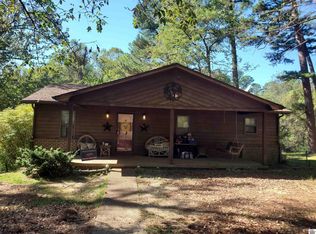 MLS ID #26030122, Randall Dyer, Better Homes and Gardens Fern Leaf Group. Imagine MLS
- $255,0003 bd2 ba1.7k sqft5828 Cairo Rd, Paducah, KY 42001For Sale By Owner

- $199,9003 bd2 ba1.8k sqft6062 S Us Highway 45 Rd, Metropolis, IL 62960Active
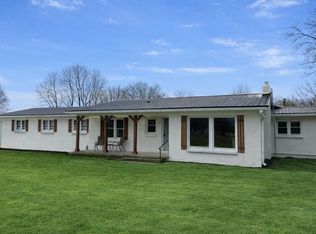 MLS ID #12782871, Lucus Grace, Farmer & Co. Real Estate. MRED as distributed by MLS GRID
- $180,0003 bd2 ba1.3k sqft422 Columbus St, Paducah, KY 42001For SaleMLS ID #26014755, Lenny Powley, LP Real Estate Services LLC. Imagine MLS
- $205,0003 bd2 ba1.8k sqft714 N 25th St, Paducah, KY 42001For SaleMLS ID #26026903, Tamara Dozier, Wysh Realty LLC. Imagine MLS
- $219,9003 bd2 ba1.2k sqft7870 Woodville Rd, West Paducah, KY 42086For SaleMLS ID #26023213, Cynthia Jones, Elite Realty. Imagine MLS
- $250,0004 bd2 ba1.6k sqft5313 Eva Dr, Paducah, KY 42001For SaleMLS ID #26026825, Ron Hughes, RE/MAX Realty Group. Imagine MLS
- $230,0004 bd2 ba2.2k sqft4832 Exall Ln, Paducah, KY 42001For SaleMLS ID #26015854, Vince Carter, Carter Realty Group. Imagine MLS
- $219,9003 bd1 ba1.1k sqft3114 Harrison St, Paducah, KY 42001For SaleMLS ID #26029274, Missy Brown, eXp Realty, LLC. Imagine MLS
- $194,9003 bd2 ba1.2k sqft120 Maple Dr, Paducah, KY 42003For SaleMLS ID #26025253, Gerald Watkins, Purchase Realty Group. Imagine MLS
- $220,0003 bd2 ba1.4k sqft111 Parklane Dr, Paducah, KY 42003For SaleMLS ID #26025176, Sharon Carvell, Keller Williams Experience - Paducah. Imagine MLS
- $165,0003 bd2 ba1.7k sqft624 N 24th St, Paducah, KY 42001For SaleMLS ID #26028711, Melanie Thompson, Housman Partners - Lake Area. Imagine MLS
- $280,0003 bd3 ba2.3k sqft110 Highland Church Rd, Paducah, KY 42001For SaleMLS ID #26024307, Amy Brock, Keller Williams Experience - Paducah. Imagine MLS
- $209,9003 bd2 ba1.7k sqft225 Nickell Heights Rd, Paducah, KY 42003For SaleMLS ID #26015438, Samantha McKay, The Jeter Group. Imagine MLS
- $179,9003 bd2 ba1.2k sqft2025 Steve Dr, Paducah, KY 42003For SaleMLS ID #26028862, Marcus Williams, Elite Realty. Imagine MLS
- $169,9003 bd1 ba1.4k sqft1501 Creekside Dr, Paducah, KY 42003For SaleMLS ID #26022845, Kim Musgrave, Musgrave Realty, LLC. Imagine MLS
- $159,9003 bd2 ba1.4k sqft1631 Creekside Dr, Paducah, KY 42003For SaleMLS ID #26027736, Jessica Housman, Housman Partners Real Estate. Imagine MLS
- $225,0003 bd2 ba1.3k sqft2054 Champ Dr, Paducah, KY 42003For SaleMLS ID #26028923, Megan Koch, RE/MAX Realty Group. Imagine MLS
- $199,9006 bd3 ba2.5k sqft407 N 19th St #403 & 407, Paducah, KY 42001For SaleMLS ID #26017729, Jan Matthews, RE/MAX Realty Group. Imagine MLS
