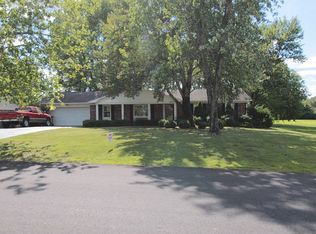
Some houses just feel like home the second you pull in the driveway! This charming Tudor sits in a beautiful, established Paducah neighborhood less than five minutes from town, with a gorgeous front yard and a big, beautiful fenced in backyard! Inside are 3 incredibly spacious bedrooms, 2.5 baths, fresh paint throughout, and the sweetest kitchen with a window overlooking the backyard. The home has kept all the character that makes it special while updating the things that matter, so it's truly move-in ready! The basement, complete with a half bath, gives you even more room for a cozy family room, office, guest space, or future in-law suite. There's also a two-car garage with an extra storage room! Warm, charming, and just a little bit storybook, this is the kind of home you can picture making memories in before you've even unpacked! Come see it today!
Contingent
$285,000
141 Skylark Dr, Paducah, KY 42001
3beds
1,684sqft
Single Family Residence
Built in 1976
1.1 Acres Lot
$283,700 Zestimate®
$169/sqft
$-- HOA
What's special
Cozy family roomFresh paint throughoutGorgeous front yard
- 21 days
- 730
- 79
Likely to sell faster than
Zillow last checked:
Listing updated:
Listed by:
Grace Youngblood,
Westwind Real Estate & Development
Source: Imagine MLS,MLS#: 26027219
Facts & features
Interior
Bedrooms & bathrooms
- Bedrooms: 3
- Bathrooms: 3
- Full bathrooms: 2
- 1/2 bathrooms: 1
Primary bedroom
- Level: Second
Kitchen
- Level: First
Heating
- Forced Air, Heat Pump, Natural Gas, Dual Fuel
Cooling
- Central Air
Appliances
- Included: Disposal, Dishwasher, Microwave, Refrigerator, Range
Features
- Entrance Foyer, Eat-in Kitchen, Ceiling Fan(s)
- Flooring: Carpet, Vinyl, Wood
- Basement: Crawl Space,Exterior Entry,Finished,Walk-Out Access
- Number of fireplaces: 1
- Fireplace features: Living Room
Interior area
- Total structure area: 1,684
- Total interior livable area: 1,684 sqft
- Finished area above ground: 1,684
- Finished area below ground: 0
Property
Parking
- Total spaces: 2
- Parking features: Attached Garage, Driveway, Garage Door Opener
- Garage spaces: 2
- Has uncovered spaces: Yes
Features
- Levels: Multi/Split
- Fencing: Chain Link
Lot
- Size: 1.1 Acres
- Features: Many Trees
Details
- Parcel number: 0784007010
Construction
Type & style
- Home type: SingleFamily
- Property subtype: Single Family Residence
Materials
- Synthetic Stucco, Vinyl Siding
- Foundation: Block
- Roof: Composition,Shingle
Condition
- Year built: 1976
Utilities & green energy
- Sewer: Public Sewer
- Water: Public
- Utilities for property: Cable Available, Electricity Available, Natural Gas Available, Sewer Available
Community & HOA
Community
- Subdivision: Pheasant Hills
HOA
- Has HOA: No
Location
- Region: Paducah
Financial & listing details
- Price per square foot: $169/sqft
- Tax assessed value: $175,100
- Annual tax amount: $1,710
- Date on market: 10/1/2026
Estimated market value
$283,700
$270,000 - $298,000
$2,513/mo
Price history
| Date | Event | Price |
|---|---|---|
| 10/5/2026 | Contingent | $285,000$169/sqft |
Source:  Imagine MLS #26027219 Report a problem Imagine MLS #26027219 Report a problem | ||
| 10/1/2026 | Listed for sale | $285,000+14%$169/sqft |
Source: Imagine MLS #26027219 Report a problem | ||
| 3/18/2025 | Sold | $250,000-5.7%$148/sqft |
Source: Imagine MLS #W129560 Report a problem | ||
| 11/14/2024 | Listed for sale | $265,000$157/sqft |
Source: WKRMLS #129560 Report a problem | ||
Public tax history
| Year | Property taxes | Tax assessment |
|---|---|---|
| 2025 | $1,710 -0.9% | $175,100 |
| 2024 | $1,726 +2.4% | $175,100 |
| 2023 | $1,686 +49.8% | $175,100 +51.1% |
| 2022 | $1,125 +0.1% | $115,900 |
| 2021 | $1,124 -0.1% | $115,900 |
| 2020 | $1,125 | $115,900 |
| 2019 | $1,125 +2.2% | $115,900 |
| 2018 | $1,102 | $115,900 |
| 2017 | $1,102 +36.6% | $115,900 |
| 2016 | $806 | $115,900 +27.4% |
| 2015 | $806 | $91,000 |
| 2013 | $806 | $91,000 |
| 2012 | $806 | $91,000 |
| 2011 | -- | $91,000 |
Find assessor info on the county website
Monthly payment
Est. payment
Payment breakdown
Explore the cost of this home by adjusting the details. Changes won't be saved.Climate risks
Neighborhood: Massac
Nearby schools
Schools provided by the listing agent
- Elementary: Hendron - Lone Oak
- Middle: Lone Oak
- High: McCracken Co
Source: Imagine MLS. This data may not be complete. We recommend contacting the local school district to confirm school assignments for this home.
Similar homes
- $285,0003 bd2 ba1.8k sqft150 Lutes Rd, Paducah, KY 42001For Sale
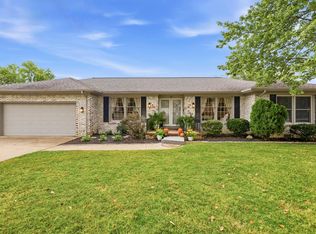
 MLS ID #26029103, Melinda Watson, Keller Williams Experience - Paducah. Imagine MLS
 - $289,9003 bd3 ba2.3k sqft110 Highland Church Rd, Paducah, KY 42001For Sale
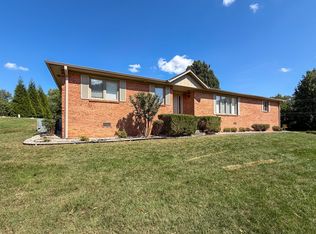 MLS ID #26024307, Amy Brock, Keller Williams Experience - Paducah. Imagine MLS
 - $255,0003 bd2 ba1.7k sqft5828 Cairo Rd, Paducah, KY 42001For Sale By Owner

- $314,0003 bd2 ba1.8k sqft5431 Harris Rd, Paducah, KY 42001For Sale
 MLS ID #26027938, Kevin Rennegarbe, RE/MAX Realty Group. Imagine MLS
 - $250,0004 bd2 ba1.6k sqft5313 Eva Dr, Paducah, KY 42001For SaleMLS ID #26026825, Ron Hughes, RE/MAX Realty Group. Imagine MLS
- $224,9003 bd2 ba1.6k sqft6940 Shawn Ln, Paducah, KY 42001For SaleMLS ID #26016256, Annette Hernandez, Carter Realty Group. Imagine MLS
- $344,0004 bd3 ba2.2k sqft4435 Maywood Dr, Paducah, KY 42001For SaleMLS ID #26027380, Lily Miller, HRE Advisors. Imagine MLS
- $259,9003 bd2 ba2.2k sqft3200 Bement St, Paducah, KY 42003For SaleMLS ID #26017270, Dannie Cain Hill, eXp Realty, LLC. Imagine MLS
- $350,0003 bd2 ba1.4k sqft2650 Holt Rd, Paducah, KY 42001For SaleMLS ID #26019317, John Noonan, Purchase Realty Group. Imagine MLS
- $239,9003 bd2 ba1.3k sqft321 Chadwick Dr, Paducah, KY 42003For SaleMLS ID #26028381, Christin Fakhoorian, EXIT Realty Key Group. Imagine MLS
- $288,0003 bd2 ba1.8k sqft1875 Creekview Dr, Paducah, KY 42003For SaleMLS ID #26024170, Roy Wikoff, Advantage Realty KY. Imagine MLS
- $254,9003 bd2 ba1.5k sqft154 Iroquois Dr, Paducah, KY 42001For SaleMLS ID #26022082, Courtney Smith, Keller Williams Experience - Murray. Imagine MLS
- $225,0003 bd2 ba1.3k sqft2054 Champ Dr, Paducah, KY 42003For SaleMLS ID #26028923, Megan Koch, RE/MAX Realty Group. Imagine MLS
- $260,0004 bd2 ba1.5k sqft5100 Benton Rd, Paducah, KY 42003For SaleMLS ID #26027813, Cynthia Akins, Re/Max Real Estate Associates. Imagine MLS
- $274,9003 bd2 ba1.5k sqft3225 Jefferson St, Paducah, KY 42001For SaleMLS ID #26024454, Emily Fackler, The Jeter Group. Imagine MLS
- $289,9004 bd3 ba2k sqft420 Oakland Cir, Paducah, KY 42003For SaleMLS ID #26027658, Annette Evans-Harper, The Jeter Group. Imagine MLS
- $289,0003 bd2 ba1.6k sqft9755 Woodville Rd, Kevil, KY 42053For Sale
 MLS ID #RA20265715, Brooke Heal, Keller Williams First Choice R. RASK
 - $159,0003 bd1 ba965 sqft501 Leeds Rd, Paducah, KY 42003For SaleMLS ID #26029020, Monti Collins, Housman Partners - Lake Area. Imagine MLS
- $209,0003 bd2 ba1.7k sqft2701 Goodman St, Paducah, KY 42003For SaleMLS ID #26028958, Melinda Watson, Keller Williams Experience - Paducah. Imagine MLS
