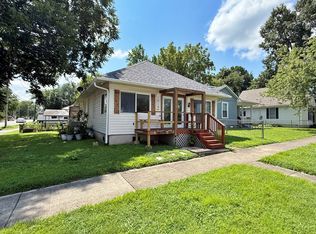
Welcome to 213 E 11th Street! This updated 2-bedroom, 2-bathroom home features fresh paint, a new hot water heater, and additional updates throughout. The home offers ample storage and comfortable living space, with a French door leading to the backyard. Enjoy outdoor space with room for entertaining, along with a garage, additional outbuilding, and covered parking. With multiple storage options and recent updates, this home offers convenience and functionality.
Price change
Price cut: $10K (10/6)
$140,000
213 E 11th St, Metropolis, IL 62960
2beds
880sqft
Single Family Residence
Built in 1945
6,098 Square Feet Lot
$146,600 Zestimate®
$159/sqft
$-- HOA
What's special
Additional outbuildingFresh paintMultiple storage optionsCovered parking
- 15 days
- 247
- 36
Likely to sell faster than
Zillow last checked:
Listing updated:
Listed by:
Lexi Brinker 618-638-4236,
GIA REAL ESTATE, INC.
Source: MRED as distributed by MLS GRID,MLS#: 12768046
Facts & features
Interior
Bedrooms & bathrooms
- Bedrooms: 2
- Bathrooms: 2
- Full bathrooms: 2
Rooms
- Room types: No additional rooms
Primary bedroom
- Level: Main
- Area: 121 Square Feet
- Dimensions: 11X11
Bedroom 2
- Level: Main
- Area: 121 Square Feet
- Dimensions: 11X11
Dining room
- Level: Main
- Area: 80 Square Feet
- Dimensions: 8X10
Kitchen
- Level: Main
- Area: 144 Square Feet
- Dimensions: 12X12
Living room
- Level: Main
- Area: 204 Square Feet
- Dimensions: 12X17
Heating
- Natural Gas, Forced Air
Cooling
- Central Air
Features
- Basement: None
- Attic: Pull Down Stair
Interior area
- Total structure area: 0
- Total interior livable area: 880 sqft
Property
Parking
- Total spaces: 1
- Parking features: Garage Door Opener, Yes, Detached, Garage
- Garage spaces: 1
- Has uncovered spaces: Yes
Features
- Stories: 1
- Patio & porch: Patio, Porch
Lot
- Size: 6,098 Square Feet
- Dimensions: 40 X 150
Details
- Parcel number: 0801117002
- Special conditions: None
Construction
Type & style
- Home type: SingleFamily
- Property subtype: Single Family Residence
Materials
- Vinyl Siding, Frame
Condition
- New construction: No
- Year built: 1945
Utilities & green energy
- Sewer: Public Sewer
- Water: Public
Community & HOA
HOA
- Services included: None
Location
- Region: Metropolis
Financial & listing details
- Price per square foot: $159/sqft
- Tax assessed value: $78,942
- Annual tax amount: $1,803
- Date on market: 9/24/2026
- Ownership: Fee Simple
Estimated market value
$146,600
$139,000 - $154,000
$1,090/mo
Price history
| Date | Event | Price |
|---|---|---|
| 10/6/2026 | Price change | $140,000-6.7%$159/sqft |
Source:  MRED as distributed by MLS GRID #12768046 Report a problem MRED as distributed by MLS GRID #12768046 Report a problem | ||
| 9/24/2026 | Listed for sale | $150,000+87.7%$170/sqft |
Source: MRED as distributed by MLS GRID #12768046 Report a problem | ||
| 6/16/2021 | Sold | $79,900$91/sqft |
Source: MRED as distributed by MLS GRID #EB439189 Report a problem | ||
| 11/2/2018 | Listing removed | $79,900$91/sqft |
Source: Farmer & Company Real Estate #420169 Report a problem | ||
| 8/15/2018 | Price change | $79,900-5.9%$91/sqft |
Source: Farmer & Company Real Estate #420169 Report a problem | ||
| 5/1/2018 | Price change | $84,900+6.1%$96/sqft |
Source: Farmer & Company Real Estate #420169 Report a problem | ||
| 4/3/2018 | Listed for sale | $80,000+0.1%$91/sqft |
Source: Owner Report a problem | ||
| 12/9/2015 | Listing removed | $79,900$91/sqft |
Source: Owner Report a problem | ||
| 9/2/2015 | Price change | $79,900-6%$91/sqft |
Source: Owner Report a problem | ||
| 7/22/2015 | Listed for sale | $85,000$97/sqft |
Source: Owner Report a problem | ||
Public tax history
| Year | Property taxes | Tax assessment |
|---|---|---|
| 2024 | $1,669 -3.4% | $26,314 +6.2% |
| 2023 | $1,728 +1.5% | $24,775 |
| 2022 | $1,702 +1.8% | $24,775 |
| 2021 | $1,671 +2.5% | $24,775 |
| 2020 | $1,630 +1.6% | $24,775 |
| 2019 | $1,604 +0.2% | $24,775 |
| 2018 | $1,600 -3.4% | $24,775 |
| 2017 | $1,656 +60.2% | $24,775 +2.3% |
| 2016 | $1,034 +3.1% | $24,207 -2.3% |
| 2015 | $1,003 | $24,775 |
| 2014 | $1,003 +2.9% | $24,775 |
| 2013 | $974 -3.9% | $24,775 +3.3% |
| 2012 | $1,014 -2.8% | $23,995 +2.5% |
| 2011 | $1,043 +190.6% | $23,410 +57.4% |
| 2010 | $359 | $14,870 |
Find assessor info on the county website
Monthly payment
Est. payment
Payment breakdown
Explore the cost of this home by adjusting the details. Changes won't be saved.Climate risks
Neighborhood: 62960
Nearby schools
Schools provided by the listing agent
- District: 1
Source: MRED as distributed by MLS GRID. This data may not be complete. We recommend contacting the local school district to confirm school assignments for this home.


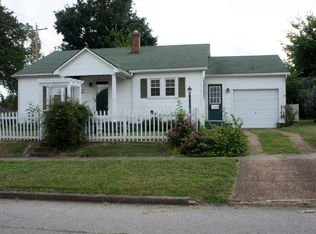
Similar homes
- $142,9003 bd1 ba1.1k sqft710 Catherine St, Metropolis, IL 62960Active
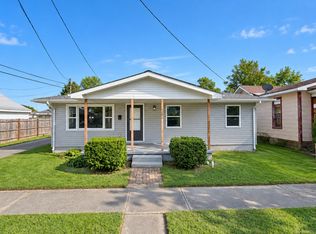 MLS ID #12763410, Seth Parks, Farmer & Co. Real Estate. MRED as distributed by MLS GRID
 - $144,9003 bd2 ba1.1k sqft207 Baker Dr, Metropolis, IL 62960Active
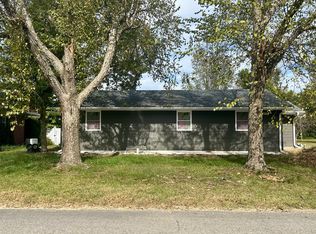 MLS ID #12758857, Tyson Wyman, Metropolis IL Real Estate. MRED as distributed by MLS GRID
 - $155,0002 bd1 ba1k sqft206 E 5th St, Metropolis, IL 62960Active
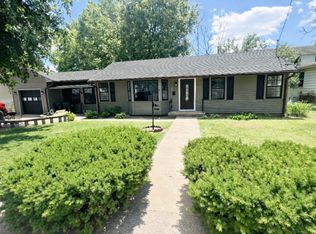 MLS ID #12564034, Lucus Grace, Farmer & Co. Real Estate. MRED as distributed by MLS GRID
 - $149,9002 bd1 ba1k sqft1018 Market St, Metropolis, IL 62960Active
 MLS ID #12722696, Cole Vickers, Farmer & Co. Real Estate. MRED as distributed by MLS GRID
 - $79,9003 bd1 ba1.1k sqft210 E 19th St, Metropolis, IL 62960For Sale
 MLS ID #PA1268687, T.J. Martin, Indigo Realty LLC. RMLS Alliance as distributed by MLS GRID
 - $129,9002 bd1 ba988 sqft2832 Clark St, Paducah, KY 42001For Sale
 MLS ID #26022293, Jessica Housman, Housman Partners Real Estate. Imagine MLS
 - $129,9002 bd1 ba1.1k sqft4522 Ic Ave, Paducah, KY 42003For SaleMLS ID #26026811, Kim Musgrave, Musgrave Realty, LLC. Imagine MLS
- $129,9003 bd1 ba1k sqft3021 Oaks Rd, Paducah, KY 42003For SaleMLS ID #26025090, Heather Hamblin, EXIT Realty Key Group. Imagine MLS
