210 E 19th Street is a solid 3-bedroom, 1-bathroom home ready for some updates. This is a great buy for anyone looking to put in a little work and build equity. The home has three bedrooms, one full bath, and living spaces that are ready for your personal touch. Appliances and extra flooring go with the sale, giving you a head start on the project. Located in a quiet neighborhood just minutes from downtown Metropolis, shopping, dining, and the Ohio River. If you’re looking for an affordable home with potential, schedule a showing today!
For sale
Price cut: $5K (9/16)
$79,900
210 E 19th St, Metropolis, IL 62960
3beds
1,104sqft
Single Family Residence, Residential
Built in 1988
0.31 Acres Lot
$-- Zestimate®
$72/sqft
$-- HOA
What's special
Living spaces
- 71 days
- 430
- 23
Zillow last checked:
Listing updated:
Listed by:
T.J. Martin 618-925-1991,
Indigo Realty LLC
Source: RMLS Alliance as distributed by MLS GRID,MLS#: PA1268687 Originating MLS: Peoria Area Association of Realtors
Originating MLS: Peoria Area Association of Realtors
Facts & features
Interior
Bedrooms & bathrooms
- Bedrooms: 3
- Bathrooms: 1
- Full bathrooms: 1
Bedroom 1
- Level: Main
- Dimensions: 11ft 4in x 8ft 1in
Bedroom 2
- Level: Main
- Dimensions: 11ft 5in x 14ft 4in
Bedroom 3
- Level: Main
- Dimensions: 10ft 11in x 11ft 4in
Other
- Level: Main
- Dimensions: 8ft 5in x 9ft 3in
Additional room
- Description: Bath/Laundry
- Level: Main
- Dimensions: 7ft 1in x 10ft 4in
Kitchen
- Level: Main
- Dimensions: 10ft 0in x 8ft 0in
Living room
- Level: Main
- Dimensions: 15ft 9in x 14ft 1in
Main level
- Area: 1104
Heating
- Electric, Forced Air
Appliances
- Included: Dishwasher, Disposal, Dryer, Microwave, Range, Washer, Tankless Water Heater
Features
- Solid Surface Counter, Ceiling Fan(s)
- Windows: Window Treatments, Blinds
- Basement: Crawl Space
Interior area
- Total structure area: 1,104
- Total interior livable area: 1,104 sqft
Property
Parking
- Total spaces: 1
- Parking features: Attached, Parking Pad, Oversized
- Attached garage spaces: 1
- Has uncovered spaces: Yes
- Details: Number Of Garage Remotes: 0
Accessibility
- Accessibility features: Main Level Entry
Features
- Patio & porch: Patio
Lot
- Size: 0.31 Acres
- Dimensions: 108 x 121
- Features: Level
Details
- Additional structures: Shed(s)
- Parcel number: 0801101041
Construction
Type & style
- Home type: SingleFamily
- Architectural style: Ranch
- Property subtype: Single Family Residence, Residential
Materials
- Frame, Vinyl Siding
- Foundation: Block
- Roof: Shingle
Condition
- New construction: No
- Year built: 1988
Utilities & green energy
- Sewer: Public Sewer
- Water: Public
Community & HOA
Community
- Subdivision: Timberwood
Location
- Region: Metropolis
Financial & listing details
- Price per square foot: $72/sqft
- Tax assessed value: $69,174
- Annual tax amount: $1,513
- Date on market: 7/26/2026
- Cumulative days on market: 74 days
- Road surface type: Paved
Estimated market value
Not available
Estimated sales range
Not available
$1,362/mo
Price history
| Date | Event | Price |
|---|---|---|
| 9/16/2026 | Price change | $79,900-5.9%$72/sqft |
Source:  RMLS Alliance as distributed by MLS GRID #PA1268687 Report a problem RMLS Alliance as distributed by MLS GRID #PA1268687 Report a problem | ||
| 8/25/2026 | Price change | $84,900-5.6%$77/sqft |
Source: RMLS Alliance as distributed by MLS GRID #PA1268687 Report a problem | ||
| 8/21/2026 | Price change | $89,900-5.3%$81/sqft |
Source: RMLS Alliance as distributed by MLS GRID #PA1268687 Report a problem | ||
| 8/14/2026 | Price change | $94,900-4.1%$86/sqft |
Source: RMLS Alliance as distributed by MLS GRID #PA1268687 Report a problem | ||
| 7/26/2026 | Listed for sale | $99,000+32.2%$90/sqft |
Source: RMLS Alliance as distributed by MLS GRID #PA1268687 Report a problem | ||
| 6/8/2020 | Sold | $74,900$68/sqft |
Source:  MRED as distributed by MLS GRID #EB429248 Report a problem MRED as distributed by MLS GRID #EB429248 Report a problem | ||
| 4/29/2020 | Pending sale | $74,900$68/sqft |
Source: FARMER & CO. REAL ESTATE #EB429248 Report a problem | ||
| 10/31/2019 | Price change | $74,900-6.3%$68/sqft |
Source: Farmer & Company Real Estate #EB429248 Report a problem | ||
| 9/8/2019 | Price change | $79,900-5.9%$72/sqft |
Source: Farmer & Company Real Estate #EB429248 Report a problem | ||
| 7/23/2019 | Listed for sale | $84,900$77/sqft |
Source: Farmer & Company Real Estate #EB429248 Report a problem | ||
Public tax history
| Year | Property taxes | Tax assessment |
|---|---|---|
| 2024 | $1,402 -3.2% | $23,058 +6.2% |
| 2023 | $1,448 +1.5% | $21,710 |
| 2022 | $1,427 +2% | $21,710 |
| 2021 | $1,398 +2.5% | $21,710 |
| 2020 | $1,364 +1.7% | $21,710 |
| 2019 | $1,340 +0.1% | $21,710 |
| 2018 | $1,339 -3.4% | $21,710 |
| 2017 | $1,386 +9.4% | $21,710 +2.3% |
| 2016 | $1,267 -26.1% | $21,213 -2.3% |
| 2015 | $1,714 | $21,710 |
| 2014 | $1,714 +2.9% | $21,710 -20.2% |
| 2013 | $1,665 +8.2% | $27,215 +3.2% |
| 2012 | $1,539 -2.3% | $26,360 +2.5% |
| 2011 | $1,575 +9% | $25,715 -2% |
| 2010 | $1,445 | $26,245 |
Find assessor info on the county website
Monthly payment
Est. payment
Payment breakdown
Explore the cost of this home by adjusting the details. Changes won't be saved.Climate risks
Neighborhood: 62960
Nearby schools
Schools provided by the listing agent
- Elementary: Metropolis
- Middle: Massac Junior High School
- High: Metropolis
Source: RMLS Alliance as distributed by MLS GRID. This data may not be complete. We recommend contacting the local school district to confirm school assignments for this home.

Similar homes
- $74,9003 bd2 ba1.2k sqft768 Airport Rd, Metropolis, IL 62960Price Change
 MLS ID #12770114, Keri Hir, Keri Hir. MRED as distributed by MLS GRID
 - $82,5002 bd2 ba1.5k sqft310 E 12th St, Metropolis, IL 62960New
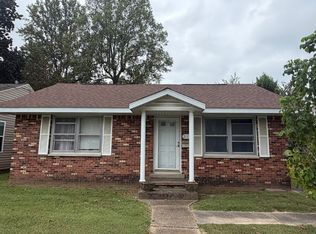 MLS ID #12769636, Makaela Johnson, GIA REAL ESTATE, INC.. MRED as distributed by MLS GRID
 - $75,0003 bd2 ba1.3k sqft908 E 7th St, Metropolis, IL 62960Active
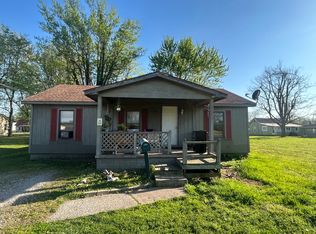 MLS ID #12625899, Tyson Wyman, Metropolis IL Real Estate. MRED as distributed by MLS GRID
 - $96,9003 bd2 ba1.1k sqft1803 Market St, Metropolis, IL 62960Active
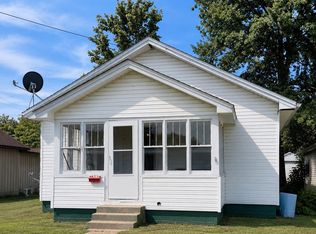 MLS ID #12713912, Seth Parks, Farmer & Co. Real Estate. MRED as distributed by MLS GRID
 - $99,0002 bd1 ba1.2k sqft5901 Carr Rd, Paducah, KY 42001For Sale
 MLS ID #26026503, Juli Sizemore, eXp Realty, LLC. Imagine MLS
 - $82,5003 bd1 ba1.1k sqft143 McCollum Ln, Ledbetter, KY 42058For SaleMLS ID #26019993, Tim Beck, Property Investment Solutions. Imagine MLS
- $80,7002 bd1 ba1.3k sqft7015 Clinton Rd, Paducah, KY 42001For Sale
 MLS ID #1726580, Aaron Brailer, Realhome Services and Solutions, Inc.. Metro Search Inc. LLC DBA Apex MLS
 - $89,0003 bd2 ba1.1k sqft6445 State Route 146 E, Vienna, IL 62995For Sale
 MLS ID #CA1046971, Chad Wilkinson, Whitetail Properties Real Esta. RMLS Alliance as distributed by MLS GRID
 - $80,0003 bd2 ba1.3k sqft114 Reed St, Paducah, KY 42003For SaleMLS ID #26016617, Amanda Johnson, Arnold Realty Group. Imagine MLS
