Great opportunity for buyers looking to build equity. This 3-bedroom, 1-bath home offers 1,476 square feet of living space and an oversized single-car detached garage. The main level features two bedrooms, generously sized living areas, a functional eat-in kitchen, and a welcoming screened front porch. The upper level serves as a private third bedroom and offers additional space for a home office, hobby area, or storage. Offering character and opportunity, this property is ideal for buyers seeking an affordable home with room for improvement. Property is being sold as-is and may not qualify for all financing programs. NOTE: Some images have been enhanced for illustrative purposes, including virtual landscaping and/or furnishings. Actual property condition may differ.
Active
$54,900
203 W 12th St, Metropolis, IL 62960
3beds
1,476sqft
Single Family Residence
Built in ----
7,200 Square Feet Lot
$-- Zestimate®
$37/sqft
$-- HOA
What's special
Oversized single-car detached garageFunctional eat-in kitchenWelcoming screened front porch
- --
- 365
- views
- 29
- saves
Zillow last checked:
Listing updated:
Listed by:
Kimberly Wilkins (618)638-7442,
RE/MAX ADVANTAGE
Source: MRED as distributed by MLS GRID,MLS#: 12594293
Facts & features
Interior
Bedrooms & bathrooms
- Bedrooms: 3
- Bathrooms: 1
- Full bathrooms: 1
Rooms
- Room types: Bonus Room
Primary bedroom
- Features: Flooring (Laminate)
- Level: Main
- Area: 143 Square Feet
- Dimensions: 13X11
Bedroom 2
- Features: Flooring (Laminate)
- Level: Main
- Area: 100 Square Feet
- Dimensions: 10X10
Bedroom 3
- Features: Flooring (Hardwood)
- Level: Second
- Area: 140 Square Feet
- Dimensions: 14X10
Bonus room
- Features: Flooring (Laminate)
- Level: Second
- Area: 91 Square Feet
- Dimensions: 13X7
Kitchen
- Features: Flooring (Ceramic Tile)
- Level: Main
- Area: 169 Square Feet
- Dimensions: 13X13
Laundry
- Features: Flooring (Ceramic Tile)
- Level: Main
- Area: 98 Square Feet
- Dimensions: 14X7
Living room
- Features: Flooring (Laminate)
- Level: Main
- Area: 224 Square Feet
- Dimensions: 16X14
Heating
- Natural Gas
Cooling
- Window Unit(s)
Appliances
- Laundry: Main Level, Electric Dryer Hookup
Features
- 1st Floor Bedroom, 1st Floor Full Bath
- Basement: Crawl Space
Interior area
- Total structure area: 1,476
- Total interior livable area: 1,476 sqft
Property
Parking
- Total spaces: 3
- Parking features: Concrete, Yes, Detached, Garage
- Garage spaces: 1
Accessibility
- Accessibility features: No Disability Access
Features
- Stories: 1.5
- Patio & porch: Screened
Lot
- Size: 7,200 Square Feet
- Dimensions: 60 x 120
Details
- Parcel number: 0801125005
- Special conditions: None
Construction
Type & style
- Home type: SingleFamily
- Architectural style: Bungalow
- Property subtype: Single Family Residence
Materials
- Vinyl Siding
- Foundation: Block
- Roof: Asphalt
Condition
- New construction: No
Utilities & green energy
- Electric: Fuses
- Sewer: Public Sewer
- Water: Public
Community & HOA
HOA
- Services included: None
Location
- Region: Metropolis
Financial & listing details
- Price per square foot: $37/sqft
- Tax assessed value: $42,696
- Annual tax amount: $676
- Date on market: 3/17/2026
- Ownership: Fee Simple
Estimated market value
Not available
Estimated sales range
Not available
$1,432/mo
Price history
| Date | Event | Price |
|---|---|---|
| 5/22/2026 | Listing removed | $69,900$47/sqft |
Source: REMAX Report a problem | ||
| 5/20/2026 | Listed for sale | $69,900-22.2%$47/sqft |
Source: REMAX Report a problem | ||
| 3/3/2026 | Listing removed | $89,900$61/sqft |
Source:  MRED as distributed by MLS GRID #EB459683 Report a problem MRED as distributed by MLS GRID #EB459683 Report a problem | ||
| 12/15/2025 | Price change | $89,900-10%$61/sqft |
Source:  RMLS Alliance as distributed by MLS GRID #EB459683 Report a problem RMLS Alliance as distributed by MLS GRID #EB459683 Report a problem | ||
| 11/6/2025 | Price change | $99,900-13.1%$68/sqft |
Source: RMLS Alliance as distributed by MLS GRID #EB459683 Report a problem | ||
| 9/10/2025 | Listed for sale | $114,900+95.1%$78/sqft |
Source: RMLS Alliance as distributed by MLS GRID #EB459683 Report a problem | ||
| 4/12/2021 | Listing removed | -- |
Source: RMLS Alliance as distributed by MLS GRID #EB437709 Report a problem | ||
| 12/22/2020 | Listed for sale | $58,900-9.4%$40/sqft |
Source: FARMER & CO. REAL ESTATE #EB437709 Report a problem | ||
| 11/12/2020 | Listing removed | $65,000$44/sqft |
Source: Owner Report a problem | ||
| 8/14/2020 | Listed for sale | $65,000+14%$44/sqft |
Source: Owner Report a problem | ||
| 7/28/2017 | Sold | $57,000+50%$39/sqft |
Source: Public Record Report a problem | ||
| 3/15/2013 | Sold | $38,000-4.8%$26/sqft |
Source: MRED as distributed by MLS GRID #EB315217 Report a problem | ||
| 2/5/2013 | Price change | $39,900-11.1%$27/sqft |
Source: American Real Estate Connection #315217 Report a problem | ||
| 1/8/2013 | Price change | $44,900-18.2%$30/sqft |
Source: American Real Estate Connection #315217 Report a problem | ||
| 12/18/2012 | Listed for sale | $54,900$37/sqft |
Source: American Real Estate Connection #315217 Report a problem | ||
Public tax history
| Year | Property taxes | Tax assessment |
|---|---|---|
| 2024 | $676 -1.7% | $14,232 +6.2% |
| 2023 | $688 +1.1% | $13,400 |
| 2022 | $681 +3.4% | $13,400 |
| 2021 | $659 +2.5% | $13,400 |
| 2020 | $642 +2.6% | $13,400 |
| 2019 | $626 -0.7% | $13,400 |
| 2018 | $631 -46.6% | $13,400 |
| 2017 | $1,182 +8.4% | $13,400 +2.3% |
| 2016 | $1,090 +0.7% | $13,093 -2.3% |
| 2015 | $1,083 | $13,400 |
| 2014 | $1,083 +86.4% | $13,400 |
| 2013 | $581 +10.1% | $13,400 +3.2% |
| 2012 | $528 -43% | $12,980 -27.4% |
| 2011 | $926 +8.6% | $17,875 -0.1% |
| 2010 | $853 | $17,900 |
Find assessor info on the county website
Monthly payment
Est. payment
Payment breakdown
Explore the cost of this home by adjusting the details. Changes won't be saved.Climate risks
Neighborhood: 62960
Nearby schools
Schools provided by the listing agent
- Elementary: Metropolis Elementary School
- Middle: Massac Junior High School
- High: Massac County High School
- District: 1
Source: MRED as distributed by MLS GRID. This data may not be complete. We recommend contacting the local school district to confirm school assignments for this home.

Similar homes
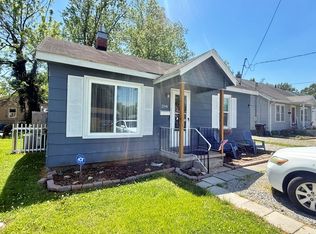
- $62,5002 bd1 ba866 sqft808 W 10th St, Metropolis, IL 62960Price Change
 MLS ID #12720457, Makaela Johnson, GIA REAL ESTATE, INC.. MRED as distributed by MLS GRID
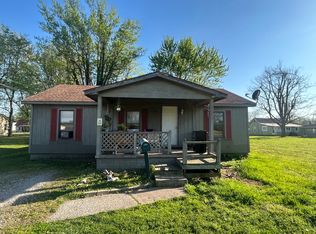
 - $55,9002 bd1 ba896 sqft204 W 18th St, Metropolis, IL 62960Price Change
 MLS ID #12639095, Stewart Weisenberger, Farmer & Co. Real Estate. MRED as distributed by MLS GRID
 - $65,0002 bd1 ba960 sqft919 Catherine St, Metropolis, IL 62960Active
 MLS ID #12666388, Makaela Johnson, GIA REAL ESTATE, INC.. MRED as distributed by MLS GRID
 - $75,0003 bd2 ba1.3k sqft908 E 7th St, Metropolis, IL 62960Active
 MLS ID #12625899, Tyson Wyman, Metropolis IL Real Estate. MRED as distributed by MLS GRID
 - $50,0002 bd1 ba1k sqft8510 Smokey Ln, Melber, KY 42069For Sale
 MLS ID #26027418, Ron Hughes, RE/MAX Realty Group. Imagine MLS
 - $59,9002 bd1 ba1k sqft630 S 21st St, Paducah, KY 42003For SaleMLS ID #26014504, Emily Scott, Better Homes and Gardens Fern Leaf Group. Imagine MLS
- $65,0003 bd1 ba1.4k sqft1560 Us Highway 60 W, Ledbetter, KY 42058For SaleMLS ID #26022244, George Green, Green Team Real Estate Service. Imagine MLS
- $45,0002 bd1 ba990 sqft1101 Northview St, Paducah, KY 42001For SaleMLS ID #26024547, Darrell Lewis, DIY Flat Fee.com. Imagine MLS
- $29,9003 bd1 ba1.5k sqft1100 Starke Ave, Paducah, KY 42003For SaleMLS ID #26024306, Chaynne Minter, The Jeter Group. Imagine MLS
- $80,0003 bd2 ba1.3k sqft114 Reed St, Paducah, KY 42003For SaleMLS ID #26016617, Amanda Johnson, Arnold Realty Group. Imagine MLS
- $29,9002 bd2 ba1k sqft1601 Alexander St, Paducah, KY 42003For SaleMLS ID #26019495, Austin Mourad, Housman Partners Real Estate. Imagine MLS
- $30,0002 bd1 ba812 sqft2116 Center St, Paducah, KY 42003For SaleMLS ID #26018797, Amanda Johnson, Arnold Realty Group. Imagine MLS
