Skip main navigation
For sale
  • $305,000

    100 Clover Cres, Paducah, KY 42003

    3beds
    1,556sqft
    : 
    $1,960/mo
    Get pre-qualified
    Single Family Residence
    Built in 2026
    0.29 Acres Lot
    $-- Zestimate®
    $196/sqft
    $-- HOA

    What's special

    Modern kitchenStainless steel appliancesAmple closet spaceSpacious two-car garageOpen inviting layoutQuartz countertopsDouble vanity
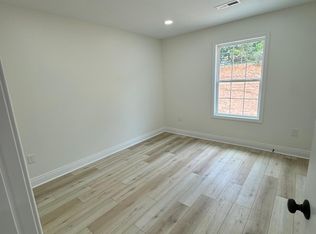
    This stunning new construction home features 3 bedrooms and 2 bathrooms, offering the perfect blend of county living with convenient access to the city. Inside, you'll love the open, inviting layout highlighted by vaulted ceilings in the living room. The modern kitchen is beautifully designed with quartz countertops and stainless steel appliances. The primary suite includes a private en-suite bathroom with a double vanity, quartz countertops, and ample closet space. Two additional bedrooms provide versatility for family, guests, or a home office. Additional highlights include a spacious two-car garage and a covered back porch—perfect for relaxing or entertaining. Situated in the desirable Oakview Estates community, this home offers easy access to I-24, nearby schools, restaurants, hospitals, and the Lone Oak area.
    2 days
    |
    489
    |
    20
    |

    Zillow last checked:

    Listing updated:

    Listed by:

    Aolani Hernandez,

    Barger Realty Co.

    Source: Imagine MLS,MLS#: 26022604MLS Logo

      Facts & features

      Interior

      Bedrooms & bathrooms
      • Bedrooms: 3
      • Bathrooms: 2
      • Full bathrooms: 2
      Primary bedroom
      • Level: First
      Kitchen
      • Level: First
      Heating
      • Natural Gas
      Cooling
      • Central Air, Ceiling Fan(s), Exhaust Fan
      Appliances
      • Included: Dishwasher, Microwave, Refrigerator, Range
      • Laundry: Main Level
      Features
      • Eat-in Kitchen, Walk-In Closet(s), Ceiling Fan(s)
      • Windows: Insulated Windows
      • Has basement: No
      • Has fireplace: No
      Interior area
      • Total structure area: 1,556
      • Total interior livable area: 1,556 sqft
      • Finished area above ground: 1,556
      • Finished area below ground: 0

      Property

      Parking
      • Total spaces: 2
      • Parking features: Attached Garage, Driveway, Garage Door Opener, Garage Faces Front
      • Garage spaces: 2
      • Has uncovered spaces: Yes
      Features
      • Levels: One
      Lot
      • Size: 0.29 Acres
      Details
      • Parcel number: 1050000024.61

      Construction

      Type & style
      • Home type: SingleFamily
      • Property subtype: Single Family Residence
      Materials
      • Vinyl Siding, Solid Masonry
      • Foundation: Slab
      • Roof: Shingle
      Condition
      • New Construction
      • Year built: 2026

      Utilities & green energy

      • Sewer: Public Sewer
      • Water: Public
      • Utilities for property: Natural Gas Available

      Community & HOA

      Community
      • Subdivision: Oakview Estates
      HOA
      • Has HOA: No
      Location
      • Region: Paducah

      Financial & listing details

      • Price per square foot: $196/sqft
      • Tax assessed value: $30,000
      • Annual tax amount: $290
      • Date on market: 8/20/2026

        Estimated market value

        Not available

        Estimated sales range

        Not available

        $1,157/mo

        Price history

        DateEventPrice
        8/20/2026Listed for sale$305,000+916.7%$196/sqft
        Source: Imagine MLS #26022604 Report a problem
        4/30/2024Sold$30,000$19/sqft
        Source: Imagine MLS #W125345 Report a problem
        4/16/2024Pending sale$30,000$19/sqft
        Source: WKRMLS #125345 Report a problem
        1/30/2024Listed for sale$30,000$19/sqft
        Source: WKRMLS #125345 Report a problem

        Public tax history

        YearProperty taxesTax assessment
        2025$290 $30,000
        Find assessor info on the county website

        Monthly payment

        Est. payment

        Payment breakdown

        Explore the cost of this home by adjusting the details. Changes won't be saved.
        All calculations are estimates and provided by Zillow, Inc. for informational purposes only. Actual amounts may vary.
        HOA fees may include property taxes on listings classified as Co-Ops. Contact the listing agent and/or owner for fee details.
        See how much you could borrow to make a competitive offer.

        Climate risks

        Neighborhood: Hendron

        Getting around

        12 / 100
        Car-Dependent
        15 / 100
        Somewhat Bikeable

        Nearby schools

        GreatSchools rating
        Schools provided by the listing agent
        • Elementary: Hendron - Lone Oak
        • Middle: Lone Oak
        • High: McCracken Co

        Source: Imagine MLS. This data may not be complete. We recommend contacting the local school district to confirm school assignments for this home.

        A local agent can set up tours, give advice and negotiate with sellers.

        Browse local experts

        Similar homes