Now offered at $250,000, this top-floor Lower Town condo delivers the ease of lock-and-leave living with the space to truly settle in! With 1,703 square feet, two bedrooms and two full baths, the home pairs classic character with bright comfortable interiors. High ceilings, warm hardwood floors, recessed lighting and abundant windows create sun-filled rooms throughout. Two four season sun porches extend the living space, while the screened-in rear porch is ready for relaxing with a morning coffee, tending to plants, or catching an evening breeze. The separate dining area, breakfast bar and generous utility space make everyday living and entertaining easy. Appliances remain, and central air, gas heat, and a coat/storage closet and separate locked basement storage add practical convenience. Located in Lower Town, just minutes from Paducah's riverfront, downtown dining, arts, and events, this is a spacious condo option for buyers seeking a city lifestyle without the upkeep of a detached home! Check it out.
For sale
Price cut: $19K (8/19)
$250,000
618 Madison St Unit 300, Paducah, KY 42001
2beds
1,703sqft
Condominium
Built in 1927
-- sqft lot
$244,200 Zestimate®
$147/sqft
$200/mo HOA
What's special
Bright comfortable interiorsCentral airGas heatSeparate dining areaBreakfast barClassic characterAppliances remain
- 94 days
- 254
- 18
Zillow last checked:
Listing updated:
Listed by:
Leslie Haywood-Moore 731-225-2619,
Moore Real Estate Company,
Timothy W Moore,
Moore Real Estate Company
Source: Imagine MLS,MLS#: 26017879
Facts & features
Interior
Bedrooms & bathrooms
- Bedrooms: 2
- Bathrooms: 2
- Full bathrooms: 2
Primary bedroom
- Level: Third
Bedroom 1
- Description: With French doors leading out to enclosed screened-in back porch
Bathroom 2
- Description: with additional linen closet;
Bonus room
- Description: Four season porch off living area offers flexibiiity
Kitchen
- Level: Third
Office
- Description: Additional four season porch -office or flex room off of primary bedroom
Other
- Description: enclosed screened in back porch with neighborhood and downtown views
Heating
- Forced Air, Natural Gas
Cooling
- Central Air
Appliances
- Included: Dryer, Disposal, Dishwasher, Microwave, Refrigerator, Washer, Range, Self Cleaning Oven, Vented Exhaust Fan
- Laundry: Electric Dryer Hookup, Main Level, Washer Hookup
Features
- Breakfast Bar, Entrance Foyer, Other, Walk-In Closet(s), Ceiling Fan(s)
- Flooring: Ceramic Tile, Hardwood, Wood
- Windows: Storm Window(s), Blinds, Screens
- Basement: Concrete,Exterior Entry,Sump Pump,Unfinished
- Has fireplace: No
Interior area
- Total structure area: 1,703
- Total interior livable area: 1,703 sqft
- Finished area above ground: 1,703
- Finished area below ground: 0
Property
Parking
- Parking features: Basement
Features
- Levels: One
- Exterior features: Other
- Fencing: Other,Partial
- Has view: Yes
- View description: Neighborhood
Lot
- Size: 21 Square Feet
- Features: Landscaped
Details
- Additional structures: Other
- Parcel number: 1121122001.U3C
Construction
Type & style
- Home type: Condo
- Architectural style: Colonial
- Property subtype: Condominium
Materials
- Brick Veneer, Wood Siding
- Foundation: Concrete Perimeter
- Roof: Rubber
Condition
- Year built: 1927
Utilities & green energy
- Sewer: Public Sewer
- Water: Public
- Utilities for property: Cable Available, Electricity Available, Natural Gas Connected, Sewer Connected, Water Connected
Community & HOA
HOA
- Has HOA: Yes
- Amenities included: None
- Services included: Insurance, Other
- HOA fee: $200 monthly
Location
- Region: Paducah
Financial & listing details
- Price per square foot: $147/sqft
- Tax assessed value: $250,000
- Annual tax amount: $895
- Date on market: 7/12/2026
- Listing terms: Lease Option
Estimated market value
$244,200
$232,000 - $256,000
$1,902/mo
Price history
| Date | Event | Price |
|---|---|---|
| 8/19/2026 | Price change | $250,000-7.1%$147/sqft |
Source:  Imagine MLS #26017879 Report a problem Imagine MLS #26017879 Report a problem | ||
| 8/19/2026 | Listed for rent | $2,200$1/sqft |
Source: Zillow Rentals Report a problem | ||
| 7/12/2026 | Listed for sale | $269,000+7.6%$158/sqft |
Source: Imagine MLS #26017879 Report a problem | ||
| 2/27/2024 | Sold | $250,000$147/sqft |
Source: Imagine MLS #W120517 Report a problem | ||
Public tax history
| Year | Property taxes | Tax assessment |
|---|---|---|
| 2025 | $895 +62.6% | $250,000 +63.9% |
| 2024 | $551 +0.6% | $152,500 |
| 2023 | $547 -1.9% | $152,500 |
| 2022 | $558 +0.5% | $152,500 |
| 2021 | $555 -75.9% | $152,500 |
| 2020 | $2,306 | $152,500 +13% |
| 2019 | $2,306 +388.8% | $135,000 |
| 2018 | $472 | $135,000 |
Find assessor info on the county website
Monthly payment
Est. payment
Payment breakdown
Explore the cost of this home by adjusting the details. Changes won't be saved.Climate risks
Neighborhood: 42001
Nearby schools
Schools provided by the listing agent
- Elementary: McNabb
- Middle: Paducah
- High: Paducah Tilghman
Source: Imagine MLS. This data may not be complete. We recommend contacting the local school district to confirm school assignments for this home.


Similar homes
- $250,0002 bd2 ba1.5k sqft610 Broadway St Unit 301, Paducah, KY 42001For Sale

 MLS ID #26019281, Alexis Marrs, Keller Williams Experience - Paducah. Imagine MLS
 - $250,0002 bd2 ba2.1k sqft333 N 7th St APT 3A, Paducah, KY 42001For Sale
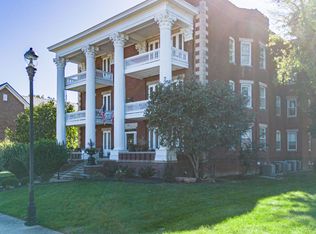 MLS ID #26017037, Christopher Jones, eXp Realty, LLC. Imagine MLS
 - $249,9003 bd2 ba1.8k sqft522 N 8th St, Paducah, KY 42001For Sale
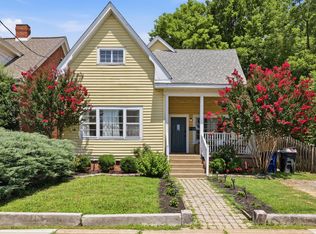 MLS ID #26023969, Ella Burgess, Arnold Realty Group. Imagine MLS
 - $244,9003 bd2 ba1.5k sqft2220 Shawnee Ln, Paducah, KY 42001For Sale
 MLS ID #26023065, Courtney Smith, Keller Williams Experience - Murray. Imagine MLS
 - $250,0004 bd2 ba1.6k sqft5313 Eva Dr, Paducah, KY 42001For SaleMLS ID #26026825, Ron Hughes, RE/MAX Realty Group. Imagine MLS
- $274,9003 bd2 ba1.5k sqft3225 Jefferson St, Paducah, KY 42001For SaleMLS ID #26024454, Emily Fackler, The Jeter Group. Imagine MLS
- $259,9003 bd2 ba1.5k sqft154 Iroquois Dr, Paducah, KY 42001For SaleMLS ID #26022082, Courtney Smith, Keller Williams Experience - Murray. Imagine MLS
- $319,0003 bd2 ba1.8k sqft5431 Harris Rd, Paducah, KY 42001For SaleMLS ID #26027938, Kevin Rennegarbe, RE/MAX Realty Group. Imagine MLS
- $205,0003 bd2 ba1.8k sqft714 N 25th St, Paducah, KY 42001For SaleMLS ID #26026903, Tamara Dozier, Wysh Realty LLC. Imagine MLS
- $205,0003 bd1 ba1.7k sqft116 N 16th St, Paducah, KY 42001For SaleMLS ID #26017523, Ashlea McMillan, eXp Realty, LLC. Imagine MLS
- $259,0002 bd2 ba1.6k sqft905 Stonebrook Ct, Paducah, KY 42003For SaleMLS ID #26019464, Melanie Thompson, Housman Partners - Lake Area. Imagine MLS
- $244,9003 bd2 ba1.5k sqft205 Riverside Dr, Paducah, KY 42003For SaleMLS ID #26028112, Cindy Hart, Better Homes and Gardens Fern Leaf Group. Imagine MLS
- $288,0003 bd2 ba1.8k sqft1875 Creekview Dr, Paducah, KY 42003For SaleMLS ID #26024170, Roy Wikoff, Advantage Realty KY. Imagine MLS
- $179,9002 bd2 ba1.2k sqft1503 N 12th St, Paducah, KY 42001For SaleMLS ID #26025365, Daniel Wade, eXp Realty, LLC. Imagine MLS
- $259,9003 bd2 ba2.2k sqft3200 Bement St, Paducah, KY 42003For SaleMLS ID #26017270, Dannie Cain Hill, eXp Realty, LLC. Imagine MLS
- $224,9003 bd2 ba1.6k sqft6940 Shawn Ln, Paducah, KY 42001For SaleMLS ID #26016256, Annette Hernandez, Carter Realty Group. Imagine MLS
