WELCOME TO 1503 N 12TH STREET — A HOME THAT FEELS LIKE A ONCE-IN-A-LIFETIME FIND! From the moment you arrive, the inviting COVERED FRONT PORCH and charming curb appeal set the tone for what awaits inside. Beautifully remodeled from top to bottom, this 2-BEDROOM, 2-FULL-BATHROOM home delivers an incredible blend of character, modern style, and thoughtful updates. Step inside to a bright, welcoming OPEN FLOOR PLAN with spacious living areas and beautiful finishes throughout. Major improvements include a NEW ROOF, NEW WINDOWS, NEW FLOORING, NEW AC, TANKLESS WATER HEATER, AND CRAWLSPACE ENCAPSULATION. Both bathrooms feature stylish LIGHTED MIRRORS, while oversized ceiling fans with remotes add comfort. Outside, enjoy the peaceful front porch or step onto the BACK DECK for additional outdoor living. UPDATED, DISTINCTIVE, AND READY FOR ITS NEXT CHAPTER — HOMES LIKE THIS DON'T COME ALONG EVERY DAY.
For sale
Price cut: $20.6K (9/15)
$179,900
1503 N 12th St, Paducah, KY 42001
2beds
1,224sqft
Single Family Residence
Built in 1942
6,534 Square Feet Lot
$174,600 Zestimate®
$147/sqft
$-- HOA
What's special
New windowsNew flooringNew roofCharming curb appealBeautiful finishes throughoutTankless water heaterPeaceful front porch
- 30 days
- 398
- 40
Zillow last checked:
Listing updated:
Listed by:
Daniel Wade 270-226-0646,
eXp Realty, LLC
Source: Imagine MLS,MLS#: 26025365
Facts & features
Interior
Bedrooms & bathrooms
- Bedrooms: 2
- Bathrooms: 2
- Full bathrooms: 2
Primary bedroom
- Level: First
Bedroom 2
- Level: First
Primary bathroom
- Level: First
Bathroom 2
- Level: First
Kitchen
- Level: First
Living room
- Level: First
Utility room
- Level: First
Heating
- Electric
Cooling
- Central Air, Ceiling Fan(s), Electric
Appliances
- Included: Dishwasher, Microwave
- Laundry: Electric Dryer Hookup, Main Level, Washer Hookup
Features
- Eat-in Kitchen, Ceiling Fan(s)
- Flooring: Laminate
- Windows: Insulated Windows
- Basement: Crawl Space
- Has fireplace: No
Interior area
- Total structure area: 1,224
- Total interior livable area: 1,224 sqft
- Finished area above ground: 1,224
- Finished area below ground: 0
Property
Parking
- Parking features: Off Street
Features
- Levels: One
- Fencing: None
Lot
- Size: 6,534 Square Feet
- Features: Few Trees
Details
- Parcel number: 1034204010
Construction
Type & style
- Home type: SingleFamily
- Architectural style: Ranch
- Property subtype: Single Family Residence
Materials
- Brick Veneer
- Foundation: Block
- Roof: Dimensional Style,Shingle
Condition
- Year built: 1942
Utilities & green energy
- Sewer: Public Sewer
- Water: Public
- Utilities for property: Cable Available, Electricity Connected, Natural Gas Available, Phone Available, Sewer Connected, Underground Utilities, Water Connected
Community & HOA
Community
- Subdivision: Downtown
HOA
- Has HOA: No
Location
- Region: Paducah
Financial & listing details
- Price per square foot: $147/sqft
- Tax assessed value: $23,000
- Annual tax amount: $82
- Date on market: 9/15/2026
Estimated market value
$174,600
$166,000 - $183,000
$1,357/mo
Price history
| Date | Event | Price |
|---|---|---|
| 9/15/2026 | Price change | $179,900-10.3%$147/sqft |
Source:  Imagine MLS #26025365 Report a problem Imagine MLS #26025365 Report a problem | ||
| 4/15/2026 | Price change | $200,500-12.4%$164/sqft |
Source: WKRMLS #134861 Report a problem | ||
| 3/12/2026 | Price change | $229,000-8.4%$187/sqft |
Source: WKRMLS #134861 Report a problem | ||
| 12/1/2025 | Listed for sale | $250,000+987%$204/sqft |
Source: WKRMLS #134861 Report a problem | ||
| 5/3/2024 | Sold | $23,000-23.3%$19/sqft |
Source: Imagine MLS #W126054 Report a problem | ||
| 3/22/2024 | Listed for sale | $30,000+100%$25/sqft |
Source: WKRMLS #126054 Report a problem | ||
| 9/8/2022 | Sold | $15,000-16.7%$12/sqft |
Source: Imagine MLS #W118043 Report a problem | ||
| 7/30/2022 | Price change | $18,000-9.5%$15/sqft |
Source: WKRMLS #118043 Report a problem | ||
| 6/27/2022 | Listed for sale | $19,900$16/sqft |
Source: WKRMLS #118043 Report a problem | ||
Public tax history
| Year | Property taxes | Tax assessment |
|---|---|---|
| 2025 | $82 -52.5% | $23,000 -52.1% |
| 2024 | $173 +0.6% | $48,000 |
| 2023 | $172 -1.9% | $48,000 |
| 2022 | $176 +31.5% | $48,000 +30.8% |
| 2021 | $134 -0.3% | $36,700 |
| 2020 | $134 -75.9% | $36,700 |
| 2019 | $555 +332.7% | $36,700 |
| 2018 | $128 | $36,700 |
| 2017 | $128 | $36,700 |
| 2016 | -- | $36,700 |
| 2015 | -- | $36,700 |
| 2013 | -- | $36,700 |
| 2012 | -- | $36,700 |
| 2011 | -- | $36,700 |
| 2010 | -- | $36,700 |
Find assessor info on the county website
Monthly payment
Est. payment
Payment breakdown
Explore the cost of this home by adjusting the details. Changes won't be saved.Climate risks
Neighborhood: 42001
Nearby schools
Schools provided by the listing agent
- Elementary: McNabb
- Middle: Paducah Middle
- High: Paducah Tilghman
Source: Imagine MLS. This data may not be complete. We recommend contacting the local school district to confirm school assignments for this home.
Similar homes
- $179,9003 bd1 ba936 sqft3000 Harrison St, Paducah, KY 42001For Sale
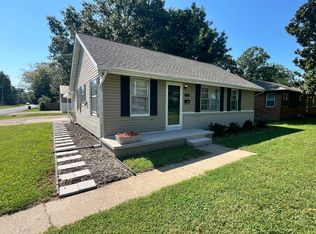
 MLS ID #26024266, Kim Musgrave, Musgrave Realty, LLC. Imagine MLS
 - $173,5002 bd1 ba1k sqft3504 Cairo Rd, Paducah, KY 42001For Sale
 MLS ID #26024587, Alicia Giraldo-Reyes, eXp Realty, LLC. Imagine MLS
 - $--2 bd2 ba1.2k sqft2100 Madison St, Paducah, KY 42001Auction
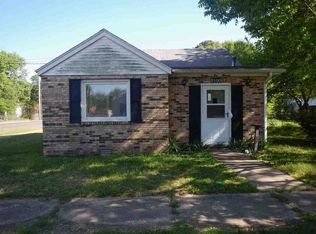 ServiceLink Auction
 - $--2 bd2 ba1.4k sqft2624 Clark St, Paducah, KY 42003Auction
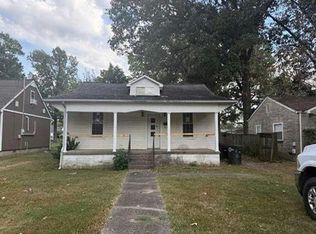 Auction.com 1
 - $180,0003 bd2 ba1.3k sqft422 Columbus St, Paducah, KY 42001For SaleMLS ID #26014755, Lenny Powley, LP Real Estate Services LLC. Imagine MLS
- $120,0002 bd1 ba752 sqft1311 Burnett St, Paducah, KY 42001For SaleMLS ID #26026442, Courtney Carter, Carter Realty Group. Imagine MLS
- $205,0003 bd1 ba1.7k sqft116 N 16th St, Paducah, KY 42001For SaleMLS ID #26017523, Ashlea McMillan, eXp Realty, LLC. Imagine MLS
- $158,0003 bd1 ba1.4k sqft2001 B St, Paducah, KY 42003For SaleMLS ID #26021037, Christopher Thurston, Trifecta Real Estate Services. Imagine MLS
- $199,9004 bd2 ba1.5k sqft3169 Jackson St, Paducah, KY 42003For SaleMLS ID #26019616, Lisa Humphrey, Elite Realty. Imagine MLS
- $139,9004 bd2 ba1.7k sqft2516 Harrison St, Paducah, KY 42001For SaleMLS ID #26016389, Kim Musgrave, Musgrave Realty, LLC. Imagine MLS
- $129,9002 bd1 ba988 sqft2832 Clark St, Paducah, KY 42001For SaleMLS ID #26022293, Jessica Housman, Housman Partners Real Estate. Imagine MLS
- $114,9002 bd1 ba832 sqft935 N 25th St, Paducah, KY 42001For SaleMLS ID #26016386, Kim Musgrave, Musgrave Realty, LLC. Imagine MLS
- $250,0004 bd2 ba1.6k sqft5313 Eva Dr, Paducah, KY 42001For SaleMLS ID #26026825, Ron Hughes, RE/MAX Realty Group. Imagine MLS
- $175,0003 bd2 ba1.4k sqft1631 Creekside Dr, Paducah, KY 42003For SaleMLS ID #26027736, Jessica Housman, Housman Partners Real Estate. Imagine MLS
- $259,9003 bd2 ba1.5k sqft154 Iroquois Dr, Paducah, KY 42001For SaleMLS ID #26022082, Courtney Smith, Keller Williams Experience - Murray. Imagine MLS
- $169,9003 bd1 ba1.4k sqft1501 Creekside Dr, Paducah, KY 42003For SaleMLS ID #26022845, Kim Musgrave, Musgrave Realty, LLC. Imagine MLS
- $244,9003 bd2 ba1.5k sqft2220 Shawnee Ln, Paducah, KY 42001For SaleMLS ID #26023065, Courtney Smith, Keller Williams Experience - Murray. Imagine MLS
