Tastefully updated and move-in ready! Just four blocks from Nobile Park, this charming 2 bedroom, 1 bath home offers stylish updates throughout while maintaining a warm and inviting feel. Features include crown molding, beautiful barn doors, laminate flooring, and an updated kitchen and bathroom. The eat-in kitchen provides a comfortable space for daily living and entertaining. Enjoy peace of mind with a roof approximately 10 years old. Outside, you'll find a fenced yard, gravel drive, and a storage shed that stays with the property. Conveniently located in Paducah city limits with quick access to downtown amenities. Schedule your showing today!
For sale
$114,900
935 N 25th St, Paducah, KY 42001
2beds
832sqft
Single Family Residence
Built in 1953
6,965 Square Feet Lot
$-- Zestimate®
$138/sqft
$-- HOA
What's special
Fenced yardLaminate flooringEat-in kitchenUpdated kitchenGravel driveCrown moldingBeautiful barn doors
- 102 days
- 90
- 9
Zillow last checked:
Listing updated:
Listed by:
Kim Musgrave,
Musgrave Realty, LLC
Source: Imagine MLS,MLS#: 26016386
Facts & features
Interior
Bedrooms & bathrooms
- Bedrooms: 2
- Bathrooms: 1
- Full bathrooms: 1
Primary bedroom
- Level: First
Kitchen
- Level: First
Heating
- Forced Air, Natural Gas
Cooling
- Ceiling Fan(s), Ductless
Appliances
- Included: Range
- Laundry: Main Level
Features
- Ceiling Fan(s)
- Flooring: Laminate
- Has basement: No
- Has fireplace: No
Interior area
- Total structure area: 832
- Total interior livable area: 832 sqft
- Finished area above ground: 832
- Finished area below ground: 0
Property
Parking
- Parking features: Driveway, Off Street
- Has uncovered spaces: Yes
Features
- Levels: One
- Fencing: Chain Link
Lot
- Size: 6,965 Square Feet
Details
- Additional structures: Shed(s)
- Parcel number: 1041107004
Construction
Type & style
- Home type: SingleFamily
- Architectural style: Ranch
- Property subtype: Single Family Residence
Materials
- Wood Siding
- Foundation: Block
- Roof: Composition
Condition
- Year built: 1953
Utilities & green energy
- Sewer: Public Sewer
- Water: Public
- Utilities for property: Electricity Connected, Natural Gas Connected, Sewer Connected
Community & HOA
Community
- Subdivision: McCracken County
HOA
- Has HOA: No
Location
- Region: Paducah
Financial & listing details
- Price per square foot: $138/sqft
- Tax assessed value: $80,000
- Annual tax amount: $286
- Date on market: 7/7/2026
Estimated market value
Not available
Estimated sales range
Not available
$1,096/mo
Price history
| Date | Event | Price |
|---|---|---|
| 5/21/2026 | Listed for sale | $114,900+43.6%$138/sqft |
Source: WKRMLS #137117 Report a problem | ||
| 5/13/2023 | Listing removed | -- |
Source: WKRMLS #111750 Report a problem | ||
| 5/12/2021 | Sold | $80,000-5.8%$96/sqft |
Source:  Imagine MLS #W111750 Report a problem Imagine MLS #W111750 Report a problem | ||
| 4/19/2021 | Pending sale | $84,900$102/sqft |
Source: WKRMLS #111750 Report a problem | ||
| 4/6/2021 | Listed for sale | $84,900+80.6%$102/sqft |
Source: WKRMLS #111750 Report a problem | ||
| 8/21/2020 | Sold | $47,000-11.2%$56/sqft |
Source: Imagine MLS #W107956 Report a problem | ||
| 6/15/2020 | Listed for sale | $52,900+41.1%$64/sqft |
Source: RE/MAX Realty Group #107956 Report a problem | ||
| 2/18/2017 | Sold | $37,500$45/sqft |
Source: Agent Provided Report a problem | ||
Public tax history
| Year | Property taxes | Tax assessment |
|---|---|---|
| 2025 | $286 -0.8% | $80,000 |
| 2024 | $289 +0.6% | $80,000 |
| 2023 | $287 -1.9% | $80,000 |
| 2022 | $293 +5.1% | $80,000 |
| 2021 | $278 +103.4% | $80,000 +113.3% |
| 2020 | $137 -75.9% | $37,500 |
| 2019 | $567 +332.7% | $37,500 |
| 2018 | $131 | $37,500 |
| 2017 | $131 | $37,500 +44.2% |
| 2016 | -- | $26,000 |
| 2015 | -- | $26,000 |
| 2013 | -- | $26,000 |
| 2012 | -- | $26,000 |
| 2011 | -- | $26,000 |
| 2010 | -- | $26,000 |
Find assessor info on the county website
Monthly payment
Est. payment
Payment breakdown
Explore the cost of this home by adjusting the details. Changes won't be saved.Climate risks
Neighborhood: 42001
Nearby schools
Schools provided by the listing agent
- Elementary: McNabb
- Middle: Paducah Middle
- High: Paducah Tilghman
Source: Imagine MLS. This data may not be complete. We recommend contacting the local school district to confirm school assignments for this home.


Similar homes
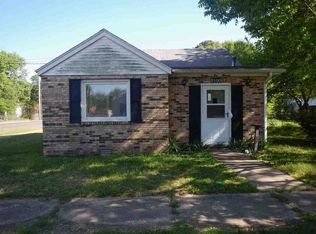
- $120,0002 bd1 ba752 sqft1311 Burnett St, Paducah, KY 42001For Sale

 MLS ID #26026442, Courtney Carter, Carter Realty Group. Imagine MLS
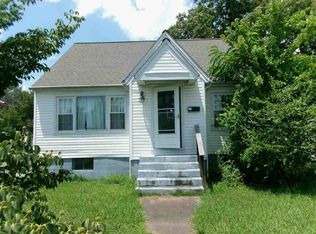
 - $--2 bd2 ba1.2k sqft2100 Madison St, Paducah, KY 42001Auction
 ServiceLink Auction
 - $--2 bd1 ba1.2k sqft2627 Adams St, Paducah, KY 42003Auction
 Auction.com 1
 - $129,9002 bd1 ba988 sqft2832 Clark St, Paducah, KY 42001For Sale
 MLS ID #26022293, Jessica Housman, Housman Partners Real Estate. Imagine MLS
 - $110,0003 bd1 ba864 sqft2926 Mississippi St, Paducah, KY 42003For SaleMLS ID #26017155, Angela Hulette, eXp Realty, LLC. Imagine MLS
- $108,5002 bd1 ba806 sqft3245 Estes Ln, Paducah, KY 42003For SaleMLS ID #26021668, Dave Ackley, Keller Williams Experience - Paducah. Imagine MLS
- $129,9003 bd1 ba1k sqft3021 Oaks Rd, Paducah, KY 42003For SaleMLS ID #26025090, Heather Hamblin, EXIT Realty Key Group. Imagine MLS
- $100,3003 bd2 ba1.1k sqft6021 Greenvale Ln, Paducah, KY 42003For Sale
 MLS ID #1728148, Aaron Brailer, Realhome Services and Solutions, Inc.. Metro Search Inc. LLC DBA Apex MLS
 - $129,9003 bd2 ba1.1k sqft708 Armstrong Rd, Smithland, KY 42081For SaleMLS ID #26025527, Rebecca Davenport, Carter Realty Group. Imagine MLS
- $95,0003 bd1 ba1.1k sqft143 McCollum Ln, Ledbetter, KY 42058For SaleMLS ID #26019993, Tim Beck, Property Investment Solutions. Imagine MLS
- $107,5002 bd1 ba576 sqft85 Calvert City Cir, Calvert City, KY 42029For SaleMLS ID #26024368, Rebecca Ray, Park Avenue Properties. Imagine MLS
- $105,0003 bd1 ba1.1k sqft715 Cedar Grove Rd, Burna, KY 42028For SaleMLS ID #26025102, Kim Musgrave, Musgrave Realty, LLC. Imagine MLS
