OPEN House. Oct 17, 12:30—2:30 pm Super nice WATERFRONT CONDO ON BARKLEY LAKE-1,477.00 sq ft 2 Bedroom , 2 full baths and 1/2 bath. STAND ALONE UNIT-FULLY FURNISHED-CATHEDRAL CEILING a waterfront gem nestled in Grand Rivers, where life effortlessly intertwines with comfort and luxury. Seller may take some pictures and personal items. The ground floor offers a spacious great room with a cozy fireplace, contemporary kitchen with appliances, dining area and a half bath. As you ascend to the upper level, you will find a Guest bedroom with private bath plus Primary bedroom and large bath. Step out on the screened in balcony to have your morning coffee! NEW paint throughout in 2022. Condo comes with the convenience of furnishings remaining, and is included in the Green Turtle Bay rental program. However, the appeal of this home isn't just confined to its indoors. Green Turtle Bay has supreme amenities from the opulent Marina, indulgent spa nearby and renowned restaurants to a lively playground, both indoor & outdoor pool, a well-equipped fitness center, tennis courts and the unique Patti's 1880 Settlement just blocks away. 2 Large lakeside screened in decks, one up and one down completing this property provides the perfect spot to unwind amidst nature's beauty. Look no further for a charmed life than here! The resort includes 3 POOLS, tennis courts, beach for swimming, PRIVATE YACHT CLUB with dockage available. GTB offers property management, health club, SPA, and BOAT rentals. Amazing lakes, great hiking, camping, fishing, boating, skiing, biking, and walking trails. All rentals must go thru GTB . GTB sends itemized monthly statements to the owner. Owner pays all the utilities, and maintenance of the unit. Owner can use unit up to 60 days a year. Maybe more depending on the rental situation with Green Turtle Bay per Seller. All other time is for rental use.
For sale
Price cut: $5K (10/1)
$205,000
606 Tortuga Ln #606, Grand Rivers, KY 42045
2beds
1,477sqft
Condominium
Built in 2000
-- sqft lot
$200,300 Zestimate®
$139/sqft
$-- HOA
What's special
Indoor and outdoor poolCozy fireplaceScreened in balconyDining areaAmazing lakesContemporary kitchen with appliancesFully furnished
- 46 days
- 842
- 32
Zillow last checked:
Listing updated:
Listed by:
Jennifer Palmer 270-519-9000,
Jennifer Palmer Realty
Source: Imagine MLS,MLS#: 26024150
Facts & features
Interior
Bedrooms & bathrooms
- Bedrooms: 2
- Bathrooms: 3
- Full bathrooms: 2
- 1/2 bathrooms: 1
Primary bedroom
- Level: Second
Kitchen
- Level: First
Heating
- Electric, Forced Air
Cooling
- Central Air, Ceiling Fan(s)
Appliances
- Included: Dryer, Disposal, Dishwasher, Microwave, Refrigerator, Washer, Oven, Range
- Laundry: Electric Dryer Hookup, Main Level, Washer Hookup
Features
- Eat-in Kitchen, Ceiling Fan(s)
- Flooring: Carpet, Laminate
- Doors: Storm Door(s)
- Windows: Insulated Windows, Blinds, Screens
- Has basement: No
- Has fireplace: No
Interior area
- Total structure area: 1,477
- Total interior livable area: 1,477 sqft
- Finished area above ground: 1,477
- Finished area below ground: 0
Video & virtual tour
Property
Features
- Levels: Two
- Has view: Yes
- View description: Neighborhood, Lake
- Has water view: Yes
- Water view: Lake
- Body of water: Lake Barkley
Lot
- Features: Landscaped, Few Trees
Details
- Parcel number: 0910000019.00F606
Construction
Type & style
- Home type: Condo
- Architectural style: A-Frame
- Property subtype: Condominium
Materials
- Vinyl Siding
- Foundation: Pillar/Post/Pier
- Roof: Metal
Condition
- Year built: 2000
Utilities & green energy
- Sewer: Public Sewer
- Water: Public
- Utilities for property: Cable Available, Electricity Connected, Natural Gas Available, Sewer Connected, Underground Utilities, Water Available
Community & HOA
Community
- Features: Tennis Court(s), Pool
- Subdivision: Green Turtle Bay
HOA
- Has HOA: No
Location
- Region: Grand Rivers
Financial & listing details
- Price per square foot: $139/sqft
- Date on market: 9/2/2026
Estimated market value
$200,300
$190,000 - $210,000
$1,674/mo
Price history
| Date | Event | Price |
|---|---|---|
| 10/1/2026 | Price change | $205,000-2.4%$139/sqft |
Source:  Imagine MLS #26024150 Report a problem Imagine MLS #26024150 Report a problem | ||
| 9/2/2026 | Listed for sale | $210,000$142/sqft |
Source: Imagine MLS #26024150 Report a problem | ||
Public tax history
Tax history is unavailable.
Monthly payment
Est. payment
Payment breakdown
Explore the cost of this home by adjusting the details. Changes won't be saved.Climate risks
Neighborhood: 42045
Nearby schools
Schools provided by the listing agent
- Elementary: South Livingston
- Middle: Livingston County
- High: Livingston Central
Source: Imagine MLS. This data may not be complete. We recommend contacting the local school district to confirm school assignments for this home.


Similar homes
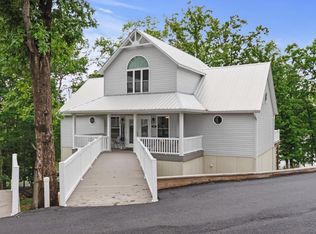
- $199,9004 bd2 ba1.1k sqft137 Nash Dr, Grand Rivers, KY 42045For Sale

 MLS ID #26028654, Brandon Warfield, Benchmark Realty, LLC - Murray. Imagine MLS
 - $199,9993 bd2 ba1.2k sqft514 Pine Ave, Calvert City, KY 42029For Sale
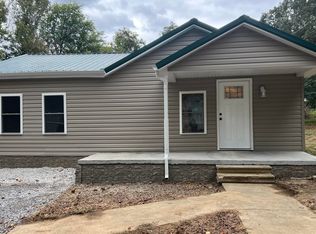 MLS ID #26028754, Sharolette Pierce, Better Homes and Gardens Fern Leaf Group. Imagine MLS
 - $140,0001 bd1 ba770 sqft108 Green Turtle Bay Dr, Grand Rivers, KY 42045For Sale
 MLS ID #26018629, Kartik Patel, Keller Williams Experience - Paducah. Imagine MLS
 - $199,9002 bd2 ba1k sqft794 Chestnut Oak Rd, Kuttawa, KY 42055For Sale
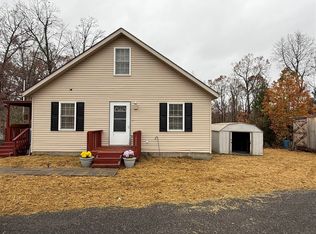
 MLS ID #RA20256737, Natasha Givens, Keller Williams First Choice R. RASK
 - $140,0001 bd1 ba770 sqft107 Green Turtle Bay Dr, Grand Rivers, KY 42045For SaleMLS ID #26018633, Kartik Patel, Keller Williams Experience - Paducah. Imagine MLS
- $119,5002 bd2 ba1.2k sqft995 Jake Dukes Rd, Grand Rivers, KY 42045For SaleMLS ID #26027700, James Doom, The Jeter Group. Imagine MLS
- $265,0003 bd2 ba984 sqft123 Payne St, Grand Rivers, KY 42045For SaleMLS ID #26017237, Daria Puchkova, Lake Realty & Development Co. Imagine MLS
- $152,9001 bd1 ba770 sqft103 Harbor View Dr, Grand Rivers, KY 42045For Sale
 MLS ID #3033319, Glenda Ritchie. RealTracs MLS as distributed by MLS GRID
 - $234,9003 bd1 ba1.1k sqft82 Hopewell Rd, Kuttawa, KY 42055For SaleMLS ID #26020435, Tim Beck, Property Investment Solutions. Imagine MLS
- $215,0003 bd2 ba1.8k sqft156 W 3rd Ave, Calvert City, KY 42029For SaleMLS ID #26025245, Molly Conger, Keller Williams Experience - Eddyville. Imagine MLS
- $259,9002 bd2 ba1.6k sqft30 Black River Rd, Gilbertsville, KY 42044For SaleMLS ID #26024285, Karen Wommack, Re/Max Real Estate Associates. Imagine MLS
- $240,0002 bd2 ba1.2k sqft328 Champion Hills Rd Unit 2D, Kuttawa, KY 42055For SaleMLS ID #26015770, Kimberly Clapp, The Jeter Group. Imagine MLS
- $165,0002 bd3 ba2k sqft168 Elliott St, Gilbertsville, KY 42044For SaleMLS ID #26021677, Cynthia Akins, Re/Max Real Estate Associates. Imagine MLS
- $294,0003 bd3 ba1.5k sqft328 Champion Hills Rd #16A, Kuttawa, KY 42055For SaleMLS ID #26025842, Melissa Wynn, Elite Realty. Imagine MLS
- $199,9003 bd1 ba1.1k sqft529 Sharon Dr, Ledbetter, KY 42058For SaleMLS ID #26023398, Daria Puchkova, Lake Realty & Development Co. Imagine MLS
- $194,9003 bd2 ba1.2k sqft120 Maple Dr, Paducah, KY 42003For SaleMLS ID #26025253, Gerald Watkins, Purchase Realty Group. Imagine MLS
- $214,9003 bd2 ba1.6k sqft165 Reid Cir, Paducah, KY 42003For SaleMLS ID #26021691, Carol Farthing, Carol Farthing Real Estate. Imagine MLS
- $190,0003 bd2 ba1.1k sqft8250 Us Highway 68 Hwy W #8250, Benton, KY 42025For SaleMLS ID #26019958, Kimberlee Copeland, Park Avenue Properties. Imagine MLS
- $250,0003 bd2 ba1.7k sqft3952 Us Highway 68 W, Benton, KY 42025For SaleMLS ID #26023241, Jessica Housman, Housman Partners Real Estate. Imagine MLS
