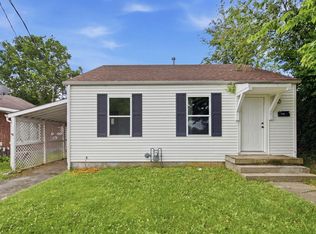
Set in Danville's Cresent Heights neighborhood in Boyle County, this 2 bedroom, 1 bath shotgun home pairs classic character with a full interior refresh. Wood and luxury vinyl flooring carries throughout the home, leading into a kitchen with white cabinetry, a subway tile backsplash, porcelain countertops, and stainless range, microwave, and refrigerator. The primary bedroom includes a walk-in closet, and the updated bathroom features a tiled tub surround, a porcelain vanity top, and matte black fixtures. Outside, a metal roof and vinyl siding keep maintenance low, and a covered front porch gives you a place to sit that actually faces the street. The backyard is fenced for privacy, and a driveway offers off-street parking. An unfinished basement adds extra storage room without cutting into the home's finished square footage. Located in the Danville City school district (Hogsett Elementary, Bate Middle, Danville High) and just minutes from downtown Danville, 1011 Queen Street offers updated living in one of the city's classic in-town neighborhoods, worth a look for anyone who wants character without a renovation list.
For sale
$164,900
1011 Queen St, Danville, KY 40422
2beds
1,358sqft
:
Get pre-qualified$1,291/mo
Single Family Residence
Built in ----
6,381 Square Feet Lot
$118,800 Zestimate®
$121/sqft
$-- HOA
What's special
Vinyl sidingKitchen with white cabinetrySubway tile backsplashPorcelain countertopsMetal roofMatte black fixturesPorcelain vanity top
- 3 days |
- 299 |
- 18 |
Zillow last checked:
Listing updated:
Listed by:
Daniel Peters 859-516-8332,
Zen Door Real Estate, Inc
Source: Imagine MLS,MLS#: 26019230
Facts & features
Interior
Bedrooms & bathrooms
- Bedrooms: 2
- Bathrooms: 1
- Full bathrooms: 1
Primary bedroom
- Level: First
Kitchen
- Level: First
Heating
- Forced Air, Natural Gas
Cooling
- Electric
Appliances
- Included: Refrigerator, Range
- Laundry: Electric Dryer Hookup, Washer Hookup
Features
- Flooring: Wood
- Basement: Full,Interior Entry,Unfinished
- Has fireplace: No
Interior area
- Total structure area: 1,358
- Total interior livable area: 1,358 sqft
- Finished area above ground: 1,358
- Finished area below ground: 0
Property
Parking
- Parking features: Driveway, Off Street
- Has uncovered spaces: Yes
Features
- Levels: One
- Has view: Yes
- View description: Neighborhood
Lot
- Size: 6,381 Square Feet
Details
- Parcel number: D01002021
Construction
Type & style
- Home type: SingleFamily
- Architectural style: Shotgun
- Property subtype: Single Family Residence
Materials
- Vinyl Siding
- Foundation: Block
- Roof: Metal
Utilities & green energy
- Sewer: Public Sewer
- Water: Public
Community & HOA
Community
- Subdivision: Cresent Heights
HOA
- Has HOA: No
Location
- Region: Danville
Financial & listing details
- Price per square foot: $121/sqft
- Tax assessed value: $56,000
- Annual tax amount: $276
- Date on market: 7/20/2026
Estimated market value
$118,800
$96,000 - $141,000
$1,168/mo
Price history
| Date | Event | Price |
|---|---|---|
| 7/20/2026 | Listed for sale | $164,900+179.5%$121/sqft |
Source:  Imagine MLS #26019230 Report a problem Imagine MLS #26019230 Report a problem | ||
| 8/11/2023 | Listing removed | -- |
Source: Owner Report a problem | ||
| 7/23/2023 | Listed for sale | $59,000+55.3%$43/sqft |
Source: Owner Report a problem | ||
| 10/4/2019 | Sold | $38,000$28/sqft |
Source: Public Record Report a problem | ||
Public tax history
| Year | Property taxes | Tax assessment |
|---|---|---|
| 2024 | $276 +7146.2% | $56,000 -25.3% |
| 2023 | $4 -98.1% | $75,000 +97.4% |
| 2022 | $197 -1% | $38,000 |
| 2021 | $199 +0.7% | $38,000 |
| 2020 | $198 -9.1% | $38,000 -9.5% |
| 2019 | $217 +15.1% | $42,000 |
| 2015 | $189 | $42,000 |
| 2012 | $189 +0.9% | $42,000 |
| 2011 | $187 | $42,000 |
| 2010 | -- | $42,000 |
Find assessor info on the county website
Monthly payment
Est. payment
Payment breakdown
Explore the cost of this home by adjusting the details. Changes won't be saved.Climate risks
Neighborhood: 40422
Nearby schools
GreatSchools rating
- 3/10Edna L. Toliver Intermediate SchoolGrades: 2-5Distance: 0.3 mi
- 5/10Bate Middle SchoolGrades: 6-8Distance: 1.3 mi
- 4/10Danville High SchoolGrades: 9-12Distance: 1 mi
Schools provided by the listing agent
- Elementary: Hogsett
- Middle: Bate
- High: Danville
Source: Imagine MLS. This data may not be complete. We recommend contacting the local school district to confirm school assignments for this home.
- $25,0002 bd1 ba1.3k sqft1013 Queen St, Danville, KY 40422Off Market
- $113,2003 bd1 ba1.3k sqft1009 Queen St, Danville, KY 40422Off Market
- $116,2002 bd1 ba1k sqft1007 Queen St, Danville, KY 40422Off Market
- $120,8002 bd1 ba1.3k sqft326 Forrest Ave, Danville, KY 40422Off Market
- $128,7005 bd-- ba961 sqft1006 Queen St, Danville, KY 40422Off Market
- $153,0002 bd1 ba831 sqft325 Forrest Ave, Danville, KY 40422Off Market
- $130,2003 bd1 ba1k sqft324 Forrest Ave, Danville, KY 40422Off Market
- $130,2003 bd1 ba1.3k sqft323 Forrest Ave, Danville, KY 40422Off Market
A local agent can set up tours, give advice and negotiate with sellers.
Similar homes
- $133,9002 bd1 ba780 sqft125 Circle Dr, Danville, KY 40422For Sale

 MLS ID #26019342, Daniel Peters, Zen Door Real Estate, Inc. Imagine MLS
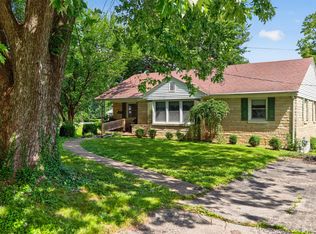
 - $165,0003 bd2 ba1k sqft1010 Rosemont Ave, Danville, KY 40422For Sale
 MLS ID #26013993, Jacqueline Williams, Lifstyl Real Estate. Imagine MLS
 - $149,9002 bd1 ba930 sqft1220 W Walnut St, Danville, KY 40422For Sale
 MLS ID #26018956, Daniel Peters, Zen Door Real Estate, Inc. Imagine MLS
 - $239,5003 bd2 ba1.2k sqft805 Sunset Dr, Danville, KY 40422For Sale
 MLS ID #26019379, Nina Kirkland, Coldwell Banker VIP Realty, Inc.. Imagine MLS
 - $159,9003 bd1 ba1.1k sqft300 N 6th St, Danville, KY 40422For SaleMLS ID #26006997, Julie Grider Tucker, RE/MAX Elite Realty. Imagine MLS
- $189,0003 bd2 ba1.4k sqft354 Mark Ave, Danville, KY 40422For SaleMLS ID #26007136, Sharon Blair, ERA Select Real Estate. Imagine MLS
- $239,9003 bd2 ba1.2k sqft208 Hartland Dr, Danville, KY 40422For SaleMLS ID #26019229, Madalynn Davis, The Brokerage. Imagine MLS
- $162,0004 bd1 ba1.4k sqft132 Wilderness Rd, Danville, KY 40422For SaleMLS ID #26012044, Amy Lyons, Guerrant Real Estate. Imagine MLS
- $229,0003 bd2 ba1.5k sqft256 Stevenson Ave, Danville, KY 40422For SaleMLS ID #26019541, Lisa Graves, CENTURY 21 Advantage Realty. Imagine MLS
- $160,0003 bd1 ba981 sqft41 Lausman Ave, Danville, KY 40422For SaleMLS ID #26018096, Mark Manzo, ERA Select Real Estate. Imagine MLS
- $200,0004 bd2 ba1k sqft933 Westwood Ct, Danville, KY 40422For SaleMLS ID #26018830, Crystal L Taylor, Lifstyl Real Estate. Imagine MLS
- $175,0003 bd2 ba1.7k sqft813 S 4th St, Danville, KY 40422For SaleMLS ID #25017241, Curtis Brown, Keller Williams Commonwealth - Stanford. Imagine MLS
- $149,9002 bd2 ba743 sqft432 Chestnut St, Danville, KY 40422For SaleMLS ID #26013527, Claudia Padgett, Zen Door Real Estate, Inc. Imagine MLS
- $169,9004 bd1 ba1.3k sqft1035 Plainview Dr, Danville, KY 40422For SaleMLS ID #26009043, Nicole Ellington, Danny Ayres Realty & Auction. Imagine MLS
- $203,0003 bd1 ba1.2k sqft708 N Maple Ave, Danville, KY 40422For SaleMLS ID #26014642, Mindi Carrier, Central Kentucky Realty & Associates, LLC. Imagine MLS
- $150,0003 bd1 ba1.1k sqft115 Overlook Ct, Danville, KY 40422For SaleMLS ID #26005775, Vanessa Vale Team - Vanessa Vale Womack, LPT Realty. Imagine MLS
- $199,9003 bd2 ba1.4k sqft315 N 4th St, Danville, KY 40422For SaleMLS ID #26006528, Nikki Lake, RE/MAX Elite Realty. Imagine MLS
- $164,4002 bd1 ba895 sqft449 Mooreland Ave, Harrodsburg, KY 40330For SaleMLS ID #26019195, Jackie Nickell, CENTURY 21 Commonwealth Real Estate. Imagine MLS
- $215,0003 bd2 ba1.1k sqft213 Baughman Ave, Danville, KY 40422For Sale By Owner
- $120,0002 bd1 ba1k sqft309 Baughman Ave, Danville, KY 40422For SaleMLS ID #26011501, Sherry Adams, Lincoln Realty & Auction Company. Imagine MLS
