A refresh already done, all that's left is moving in. This 2 bedroom, 1 bath brick veneer ranch on Circle Drive brings updated finishes to a classic Danville layout. Laminate flooring carries throughout the home, leading into a kitchen with white cabinetry, a tiled backsplash, porcelain countertops, and stainless dishwasher, range, microwave, and refrigerator. The bathroom has been refreshed with a marble-look tile tub surround and wainscoting for a clean, finished look. Outside, a metal roof keeps maintenance simple, and a covered front porch offers a place to sit and take in the yard. The lot sits just under a third of an acre with few trees, giving you a level, open backyard to use how you like. A full, unfinished basement with walk-out access adds real storage room and room to grow, all without a garage or driveway competing for space, since the driveway parking is already built in. Located in the Danville City school district (Hogsett Elementary, Bate Middle, Danville High), 125 Circle Drive offers a smaller footprint that offers opportunity for first-time buyers and downsizers alike, with updates already done and a generous lot to enjoy.
For sale
$133,900
125 Circle Dr, Danville, KY 40422
2beds
780sqft
:
Get pre-qualified$1,049/mo
Single Family Residence
Built in ----
0.33 Acres Lot
$110,900 Zestimate®
$172/sqft
$-- HOA
What's special
Updated finishesKitchen with white cabinetryTiled backsplashPorcelain countertopsLevel open backyardGenerous lot to enjoy
- 5 days |
- 377 |
- 17 |
Likely to sell faster than
Zillow last checked:
Listing updated:
Listed by:
Daniel Peters 859-516-8332,
Zen Door Real Estate, Inc
Source: Imagine MLS,MLS#: 26019342
Facts & features
Interior
Bedrooms & bathrooms
- Bedrooms: 2
- Bathrooms: 1
- Full bathrooms: 1
Primary bedroom
- Level: First
Bathroom 1
- Level: First
Kitchen
- Level: First
Living room
- Level: First
Heating
- Heat Pump
Cooling
- Heat Pump
Appliances
- Included: Dishwasher, Microwave, Refrigerator, Range
- Laundry: Electric Dryer Hookup, Washer Hookup
Features
- Flooring: Laminate
- Basement: Exterior Entry,Full,Unfinished,Walk-Out Access
- Has fireplace: No
Interior area
- Total structure area: 780
- Total interior livable area: 780 sqft
- Finished area above ground: 780
- Finished area below ground: 0
Property
Parking
- Parking features: Driveway
- Has uncovered spaces: Yes
Features
- Levels: One
Lot
- Size: 0.33 Acres
- Features: Few Trees
Details
- Parcel number: D14017009
Construction
Type & style
- Home type: SingleFamily
- Architectural style: Ranch
- Property subtype: Single Family Residence
Materials
- Brick Veneer
- Foundation: Block
- Roof: Metal
Utilities & green energy
- Sewer: Public Sewer
- Water: Public
Community & HOA
HOA
- Has HOA: No
Location
- Region: Danville
Financial & listing details
- Price per square foot: $172/sqft
- Tax assessed value: $45,000
- Annual tax amount: $222
- Date on market: 7/21/2026
Estimated market value
$110,900
$92,000 - $129,000
$948/mo
Price history
| Date | Event | Price |
|---|---|---|
| 7/21/2026 | Listed for sale | $133,900+288.1%$172/sqft |
Source:  Imagine MLS #26019342 Report a problem Imagine MLS #26019342 Report a problem | ||
| 8/28/2020 | Sold | $34,500+97.1%$44/sqft |
Source: Agent Provided Report a problem | ||
| 9/30/2010 | Sold | $17,500-45.3%$22/sqft |
Source: Public Record Report a problem | ||
| 5/10/2010 | Sold | $32,000$41/sqft |
Source: Public Record Report a problem | ||
Public tax history
| Year | Property taxes | Tax assessment |
|---|---|---|
| 2024 | $222 -3% | $45,000 |
| 2023 | $229 +29.5% | $45,000 +32.4% |
| 2022 | $176 -1% | $34,000 |
| 2021 | $178 +7% | $34,000 +6.3% |
| 2020 | $167 +0.5% | $32,000 |
| 2019 | $166 +5.2% | $32,000 -8.6% |
| 2015 | $158 | $35,000 |
| 2012 | $158 +10.4% | $35,000 |
| 2011 | $143 | $35,000 +9.4% |
| 2010 | -- | $32,000 |
Find assessor info on the county website
Monthly payment
Est. payment
Payment breakdown
Explore the cost of this home by adjusting the details. Changes won't be saved.Climate risks
Neighborhood: 40422
Nearby schools
GreatSchools rating
- NAMary G. Hogsett Primary SchoolGrades: PK-1Distance: 0.4 mi
- 5/10Bate Middle SchoolGrades: 6-8Distance: 0.7 mi
- 4/10Danville High SchoolGrades: 9-12Distance: 1.2 mi
Schools provided by the listing agent
- Elementary: Hogsett
- Middle: Bate
- High: Danville
Source: Imagine MLS. This data may not be complete. We recommend contacting the local school district to confirm school assignments for this home.
- $145,2006 bd-- ba779 sqft714 S 2nd St, Danville, KY 40422Off Market
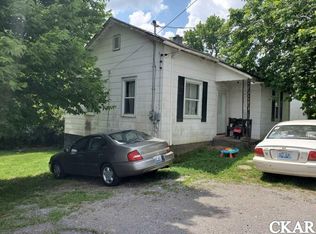
- $138,2002 bd1 ba1.1k sqft123 Circle Dr, Danville, KY 40422Off Market
- $152,300-- bd-- ba1k sqft716 S 2nd St, Danville, KY 40422Off Market
- $138,300-- bd-- ba1.2k sqft718 S 2nd St, Danville, KY 40422Off Market
- $93,2002 bd1 ba780 sqft120 Circle Dr, Danville, KY 40422Off Market
- $30,000-- bd-- ba768 sqft121 Circle Dr, Danville, KY 40422Sold
- $131,9003 bd1 ba972 sqft119 Circle Dr, Danville, KY 40422Sold
- $114,100-- bd-- ba944 sqft118 Circle Dr, Danville, KY 40422Off Market
A local agent can set up tours, give advice and negotiate with sellers.
Similar homes
- $120,0002 bd1 ba1k sqft309 Baughman Ave, Danville, KY 40422For Sale
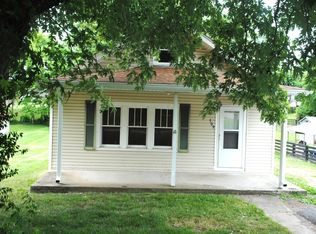
 MLS ID #26011501, Sherry Adams, Lincoln Realty & Auction Company. Imagine MLS
 - $149,9002 bd1 ba930 sqft1220 W Walnut St, Danville, KY 40422For Sale
 MLS ID #26018956, Daniel Peters, Zen Door Real Estate, Inc. Imagine MLS
 - $149,9002 bd2 ba743 sqft432 Chestnut St, Danville, KY 40422For Sale
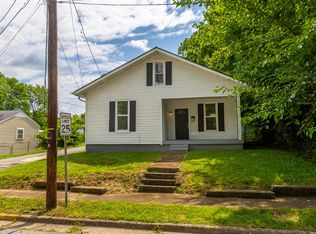 MLS ID #26013527, Claudia Padgett, Zen Door Real Estate, Inc. Imagine MLS
 - $150,0003 bd1 ba1.1k sqft115 Overlook Ct, Danville, KY 40422For Sale
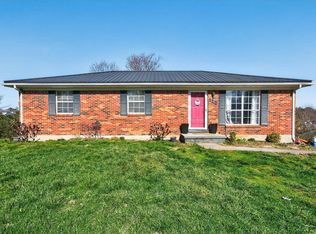 MLS ID #26005775, Vanessa Vale Team - Vanessa Vale Womack, LPT Realty. Imagine MLS
 - $190,0004 bd2 ba1k sqft933 Westwood Ct, Danville, KY 40422For SaleMLS ID #26018830, Crystal L Taylor, Lifstyl Real Estate. Imagine MLS
- $159,9003 bd1 ba1.1k sqft300 N 6th St, Danville, KY 40422For SaleMLS ID #26006997, Julie Grider Tucker, RE/MAX Elite Realty. Imagine MLS
- $165,0003 bd2 ba1k sqft1010 Rosemont Ave, Danville, KY 40422For SaleMLS ID #26013993, Jacqueline Williams, Lifstyl Real Estate. Imagine MLS
- $120,0003 bd2 ba1.1k sqft511 Tom Hackley Rd, Danville, KY 40422For SaleMLS ID #26011759, Bill Adams, Century 21 Pinnacle. Imagine MLS
- $145,0002 bd1 ba812 sqft441 Chestnut St, Danville, KY 40422For SaleMLS ID #26014675, Ann Ford, RE/MAX Elite Realty. Imagine MLS
- $104,9002 bd1 ba942 sqft231 Scott Dr, Stanford, KY 40484For SaleMLS ID #26015378, Daniel Peters, Zen Door Real Estate, Inc. Imagine MLS
- $129,9002 bd1 ba624 sqft105 Turner Ave, Lancaster, KY 40444For SaleMLS ID #26018281, H Daniel Ayres, Danny Ayres Realty & Auction. Imagine MLS
- $150,0003 bd1 ba1k sqft105 Cowden Ct, Lancaster, KY 40444For SaleMLS ID #26019578, Courtney Ann Mangold, The Agency. Imagine MLS
- $164,4002 bd1 ba895 sqft449 Mooreland Ave, Harrodsburg, KY 40330For Sale
 MLS ID #1724294, Jackie Nickell, Century 21 Commonwealth Real Estate. Metro Search Inc. LLC DBA Apex MLS
 - $129,9002 bd2 ba1k sqft324 N East St, Harrodsburg, KY 40330For SaleMLS ID #26017211, Lisa Mattingly, RM McGinnis, LLC Real Est & Auction Professionals. Imagine MLS
- $160,0003 bd1 ba1k sqft1481 Maxey Valley Rd, Hustonville, KY 40437For SaleMLS ID #26018918, Curtis Brown, Keller Williams Commonwealth - Stanford. Imagine MLS
- $164,9003 bd1 ba1k sqft705 Beaumont Ave, Harrodsburg, KY 40330For SaleMLS ID #26017654, Joe Marcum, CENTURY 21 Advantage Realty. Imagine MLS
- $139,0002 bd1 ba840 sqft122 N Magnolia St, Harrodsburg, KY 40330For SaleMLS ID #26011728, Ashley Reynolds, Welchomes Real Estate. Imagine MLS
- $139,0002 bd1 ba864 sqft533 W Broadway St, Harrodsburg, KY 40330For SaleMLS ID #26011725, Ashley Reynolds, Welchomes Real Estate. Imagine MLS
- $199,9002 bd2 ba1k sqft285 Von Linger Ln, Stanford, KY 40484For SaleMLS ID #26018222, Deborah Rockey, CENTURY 21 Advantage Realty. Imagine MLS
- $119,0002 bd1 ba980 sqft451 Lincoln Trl, Stanford, KY 40484For SaleMLS ID #26005341, H Daniel Ayres, Danny Ayres Realty & Auction. Imagine MLS
