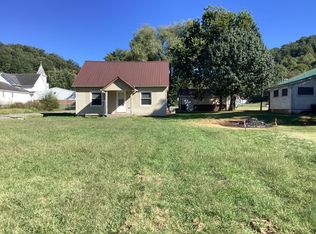
Cash OR Conventional Financing Only. Unlock the potential of this solid brick home offering a fantastic opportunity for investors, flippers, or buyers looking to build instant equity. With many of the major electrical upgrades already completed, this property is well on its way to becoming a beautiful home. The entire electrical system has been redone, including a new interior breaker panel, exterior service panel, and updated electrical service. While some light fixtures still need to be installed, much of the heavy lifting has already been completed. Inside, you'll find a spacious floor plan with generously sized living areas, a large eat-in kitchen, comfortable bedrooms, and plenty of room to make it your own. Outside features include a welcoming covered front porch, a concrete patio, mature shade trees, and a detached garage offering additional storage or workshop space. This home still needs some cosmetic updates and finishing touches, making it an excellent value for someone with vision. Whether you're searching for your next investment property, rental, flip, or affordable home to renovate, this one offers tremendous upside. Being sold AS-IS. Don't miss your chance to turn this property's potential into reality.
For sale
Price cut: $20K (8/21)
$140,000
1481 Maxey Valley Rd, Hustonville, KY 40437
3beds
1,025sqft
Single Family Residence
Built in ----
0.75 Acres Lot
$-- Zestimate®
$137/sqft
$-- HOA
What's special
New interior breaker panelSolid brick homeUpdated electrical serviceMature shade treesExterior service panelLarge eat-in kitchenSpacious floor plan
- 79 days
- 332
- 19
Zillow last checked:
Listing updated:
Listed by:
Curtis Brown 606-669-4638,
Keller Williams Commonwealth - Stanford,
Crystal L Brown 606-425-1230,
Keller Williams Commonwealth - Stanford
Source: Imagine MLS,MLS#: 26018918
Facts & features
Interior
Bedrooms & bathrooms
- Bedrooms: 3
- Bathrooms: 1
- Full bathrooms: 1
Primary bedroom
- Level: First
Bedroom 2
- Level: First
Bedroom 3
- Level: First
Bathroom 1
- Level: First
Dining room
- Level: First
Kitchen
- Level: First
Heating
- Propane
Cooling
- None
Features
- Flooring: Laminate
- Has basement: No
- Has fireplace: No
Interior area
- Total structure area: 1,025
- Total interior livable area: 1,025 sqft
- Finished area above ground: 1,025
- Finished area below ground: 0
Property
Parking
- Total spaces: 1
- Parking features: Garage
- Garage spaces: 1
Lot
- Size: 0.75 Acres
Details
- Parcel number: 09333
Construction
Type & style
- Home type: SingleFamily
- Property subtype: Single Family Residence
Materials
- Brick Veneer
- Foundation: Block
Utilities & green energy
- Sewer: Septic Tank
- Water: Public
Community & HOA
HOA
- Has HOA: No
Location
- Region: Hustonville
Financial & listing details
- Price per square foot: $137/sqft
- Tax assessed value: $23,000
- Annual tax amount: $212
- Date on market: 7/17/2026
Estimated market value
Not available
Estimated sales range
Not available
$1,120/mo
Price history
| Date | Event | Price |
|---|---|---|
| 8/21/2026 | Price change | $140,000-12.5%$137/sqft |
Source:  Imagine MLS #26018918 Report a problem Imagine MLS #26018918 Report a problem | ||
| 7/17/2026 | Listed for sale | $160,000+708.3%$156/sqft |
Source: Imagine MLS #26018918 Report a problem | ||
| 6/25/2012 | Sold | $19,794$19/sqft |
Source: Public Record Report a problem | ||
Public tax history
| Year | Property taxes | Tax assessment |
|---|---|---|
| 2025 | $212 -1.3% | $23,000 |
| 2024 | $215 -3% | $23,000 |
| 2023 | $221 +1.3% | $23,000 |
| 2022 | $219 -2.7% | $23,000 |
| 2021 | $224 +12.6% | $23,000 +15% |
| 2020 | $199 -0.9% | $20,000 |
| 2019 | $201 +724.6% | $20,000 |
| 2018 | $24 | $20,000 |
| 2017 | $24 -86.9% | $20,000 |
| 2016 | $186 +2.4% | $20,000 |
| 2015 | $182 +5.1% | $20,000 |
| 2013 | $173 -31.3% | $20,000 |
| 2012 | $252 | $20,000 |
Find assessor info on the county website
Monthly payment
Est. payment
Payment breakdown
Explore the cost of this home by adjusting the details. Changes won't be saved.Climate risks
Neighborhood: 40437
Nearby schools
Schools provided by the listing agent
- Elementary: Liberty
- Middle: Casey County
- High: Casey County
Source: Imagine MLS. This data may not be complete. We recommend contacting the local school district to confirm school assignments for this home.
- $38,000-- bd-- ba1.2k sqft1456 Maxey Valley Rd, Hustonville, KY 40437Off Market
- $33,0002 bd1 ba1.2k sqft1525 Maxey Valley Rd, Hustonville, KY 40437Off Market
- $214,0003 bd1 ba-- sqft1460 Maxey Valley Rd, Hustonville, KY 40437Off Market
- $28,0003 bd1 ba1.2k sqft1398 Maxey Valley Rd, Hustonville, KY 40437Off Market
Similar homes
- $139,9003 bd2 ba1.4k sqft147 Holtzclaw Ln, Hustonville, KY 40437For Sale By Owner

- $125,0002 bd1 ba720 sqft4558 Upper Brush Creek Rd, Hustonville, KY 40437For Sale

 MLS ID #26020762, Ronnie J Elmore, Kentucky Lifestyle Real Estate & Auction Services. Imagine MLS
 - $144,9002 bd1 ba1.2k sqft55 W Boneyard Hollow Rd, Stanford, KY 40484For Sale
 MLS ID #26027175, Michelle Carpenter, Lincoln Realty & Auction Company. Imagine MLS
 - $168,0003 bd2 ba1.2k sqft136 E Railroad St, Hustonville, KY 40437For Sale
 MLS ID #26012902, Crystal L Brown, Keller Williams Commonwealth - Stanford. Imagine MLS
 - $175,0003 bd1 ba1k sqft3186 State Highway 198, Hustonville, KY 40437For SaleMLS ID #26020300, R Michael Broughton, Weichert Realtors Ford Brothers, Inc.. Imagine MLS
- $139,9002 bd1 ba1.5k sqft1070 Logan Rd, Gravel Switch, KY 40328For Sale
 MLS ID #1727018, J. Michael Hale, Sell With Hale Realty & Auction. Metro Search Inc. LLC DBA Apex MLS
 - $145,0003 bd1 ba1.1k sqft115 Overlook Ct, Danville, KY 40422For SaleMLS ID #26005775, Vanessa Vale Team - Vanessa Vale Womack, LPT Realty. Imagine MLS
- $149,9004 bd2 ba1.3k sqft113 Durham St, Junction City, KY 40440For SaleMLS ID #26023140, Connor Burchell, Denniston Realty. Imagine MLS
- $149,9002 bd1 ba987 sqft11315 State Highway 1247, Waynesburg, KY 40489For SaleMLS ID #26021618, Yolanda Smith, My Town Realty LLC. Imagine MLS
- $89,0002 bd1 ba960 sqft108 Boneyard Hollow Rd, Stanford, KY 40484For SaleMLS ID #26027240, Sabrina Murphy, Coldwell Banker VIP Realty, Inc.. Imagine MLS
- $157,0003 bd2 ba1.2k sqft1865 State Highway 698, Stanford, KY 40484For SaleMLS ID #26005500, Team Farthing - Mitch Farthing, Southern Legacy Realty. Imagine MLS
- $138,9002 bd1 ba930 sqft1220 W Walnut St, Danville, KY 40422For SaleMLS ID #26018956, Daniel Peters, Zen Door Real Estate, Inc. Imagine MLS
- $143,9003 bd1 ba1k sqft316 Cowan St, Danville, KY 40422For SaleMLS ID #26021407, Daniel Peters, Zen Door Real Estate, Inc. Imagine MLS
- $194,9002 bd2 ba1.2k sqft5535 Alum Springs Rd, Danville, KY 40422For SaleMLS ID #26026505, Connor Burchell, Denniston Realty. Imagine MLS
- $149,9002 bd1 ba1.1k sqft531 Adams St, Danville, KY 40422For SaleMLS ID #26023226, Cliff-Ed Irvin, Weichert Realtors Ford Brothers - Lancaster. Imagine MLS
- $149,0002 bd1 ba833 sqft408 Locust St, Danville, KY 40422For SaleMLS ID #26026202, Nik Markovich, GSP Homes. Imagine MLS
- $127,4002 bd1 ba624 sqft85 Kinnard Kelley Ln, Junction City, KY 40440For SaleMLS ID #26023431, Daniel Peters, Zen Door Real Estate, Inc. Imagine MLS
- $110,0003 bd1 ba1.5k sqft2770 Deep Creek Rd, Perryville, KY 40468For SaleMLS ID #26020614, Deonica D Asbery, Cornerstone Realty & Auction. Imagine MLS
