Welcome home to this charming 4-bedroom, 2-bath brick ranch. Conveniently tucked away at the end of a sweet cul-de-sac! Offering the perfect blend of comfort, updates, and functionality, this move-in-ready home has everything you've been looking for. Step inside to find beautiful hardwood flooring throughout the main living areas, complemented by tile flooring in the kitchen and bathrooms. The updated kitchen is sure to impress with custom cabinetry, granite countertops, stainless steel appliances, and modern finishes makes it the perfect space for everyday living, relaxing, and entertaining. Both bathrooms have been tastefully renovated with stylish vanities, updated lighting, and tile finishes, while the spacious primary bath features double sinks the guest full bath boasts a beautifully tiled shower for a spa-like retreat. Enjoy outdoor living on the welcoming front deck or relax on the rear deck overlooking the spacious backyard. Storage is abundant with both an attached storage shed and an additional detached storage building, giving you plenty of room for lawn equipment, tools, and hobbies. Additional updates include: Updated kitchen with Granite countertops, Custom cabinets, Stainless steel appliances, Hardwood and Tile flooring, Recessed lighting and updated fixtures. The HVAC is approximately 5 years old, Roof approximately 8 years old, Attached storage plus detached storage building, Large yard at the end of a peaceful cul-de-sac This home offers the convenience of one-level living with tasteful updates and a desirable location in Danville. Don't miss your opportunity to make 933 Westwood Court your new home today!! Schedule your private showing.
For sale
Price cut: $5K (8/19)
$184,999
933 Westwood Ct, Danville, KY 40422
4beds
1,000sqft
Single Family Residence
Built in ----
0.31 Acres Lot
$193,600 Zestimate®
$185/sqft
$-- HOA
What's special
Modern finishesStylish vanitiesWelcoming front deckDetached storage buildingAttached storage shedUpdated kitchenStainless steel appliances
- 46 days
- 981
- 84
Zillow last checked:
Listing updated:
Listed by:
Crystal L Taylor 859-361-3481,
Lifstyl Real Estate
Source: Imagine MLS,MLS#: 26018830
Facts & features
Interior
Bedrooms & bathrooms
- Bedrooms: 4
- Bathrooms: 2
- Full bathrooms: 2
Primary bedroom
- Level: First
Bedroom 2
- Level: First
Bedroom 3
- Level: First
Bathroom 1
- Level: First
Bathroom 2
- Level: First
Bathroom 4
- Level: First
Kitchen
- Level: First
Living room
- Level: First
Heating
- Electric, Heat Pump
Cooling
- Electric, Heat Pump
Appliances
- Included: Dishwasher, Microwave, Refrigerator, Range
- Laundry: Electric Dryer Hookup, Main Level, Washer Hookup, Common Area
Features
- Breakfast Bar, Eat-in Kitchen, Ceiling Fan(s)
- Flooring: Hardwood, Tile
- Doors: Storm Door(s)
- Windows: Insulated Windows, Blinds, Screens
- Has basement: No
- Has fireplace: No
Interior area
- Total structure area: 1,000
- Total interior livable area: 1,000 sqft
- Finished area above ground: 1,000
- Finished area below ground: 0
Video & virtual tour
Property
Parking
- Parking features: Driveway
- Has uncovered spaces: Yes
Features
- Levels: One
- Exterior features: Fire Pit
Lot
- Size: 0.31 Acres
- Features: Landscaped, Few Trees
Details
- Additional structures: Shed(s), Other
- Parcel number: D10003011
Construction
Type & style
- Home type: SingleFamily
- Architectural style: Ranch
- Property subtype: Single Family Residence
Materials
- Brick Veneer, Vinyl Siding
- Foundation: Block
- Roof: Shingle
Utilities & green energy
- Sewer: Public Sewer
- Water: Public
- Utilities for property: Electricity Connected, Sewer Connected, Water Connected
Community & HOA
Community
- Features: Park
- Subdivision: Downtown
HOA
- Has HOA: No
Location
- Region: Danville
Financial & listing details
- Price per square foot: $185/sqft
- Tax assessed value: $152,000
- Annual tax amount: $724
- Date on market: 7/17/2026
Estimated market value
$193,600
$184,000 - $203,000
$1,415/mo
Price history
| Date | Event | Price |
|---|---|---|
| 8/19/2026 | Price change | $184,999-2.6%$185/sqft |
Source:  Imagine MLS #26018830 Report a problem Imagine MLS #26018830 Report a problem | ||
| 7/25/2026 | Price change | $190,000-5%$190/sqft |
Source: Imagine MLS #26018830 Report a problem | ||
| 7/17/2026 | Listed for sale | $200,000+31.6%$200/sqft |
Source: Imagine MLS #26018830 Report a problem | ||
| 5/20/2021 | Sold | $152,000-1.6%$152/sqft |
Source: Imagine MLS #20104060 Report a problem | ||
| 5/19/2021 | Pending sale | $154,500$155/sqft |
Source: Imagine MLS #20104060 Report a problem | ||
| 4/15/2021 | Contingent | $154,500$155/sqft |
Source: Imagine MLS #20104060 Report a problem | ||
| 4/12/2021 | Listed for sale | $154,500$155/sqft |
Source: Imagine MLS #20104060 Report a problem | ||
| 4/1/2021 | Pending sale | $154,500$155/sqft |
Source: Imagine MLS #20104060 Report a problem | ||
| 3/22/2021 | Price change | $154,500-3.4%$155/sqft |
Source: Imagine MLS #20104060 Report a problem | ||
| 3/10/2021 | Listed for sale | $159,900+299.8%$160/sqft |
Source: Imagine MLS #20104060 Report a problem | ||
| 10/30/2019 | Sold | $40,000$40/sqft |
Source: Public Record Report a problem | ||
Public tax history
| Year | Property taxes | Tax assessment |
|---|---|---|
| 2025 | $724 -3.4% | $152,000 |
| 2024 | $749 -3% | $152,000 |
| 2023 | $772 -2.1% | $152,000 |
| 2022 | $789 +0.4% | $152,000 +1.3% |
| 2021 | $786 +277.6% | $150,000 +275% |
| 2020 | $208 +94.2% | $40,000 -33.3% |
| 2019 | $107 -8.4% | $60,000 |
| 2015 | $117 | $60,000 |
| 2012 | $117 +0.9% | $60,000 |
| 2011 | $116 | $60,000 |
| 2010 | -- | $60,000 |
Find assessor info on the county website
Monthly payment
Est. payment
Payment breakdown
Explore the cost of this home by adjusting the details. Changes won't be saved.Climate risks
Neighborhood: 40422
Nearby schools
Schools provided by the listing agent
- Elementary: Hogsett
- Middle: Bate
- High: Danville
Source: Imagine MLS. This data may not be complete. We recommend contacting the local school district to confirm school assignments for this home.

Similar homes
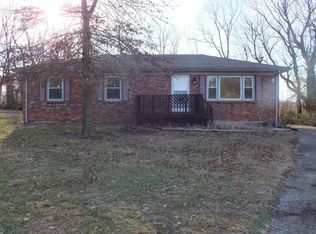
- $199,9004 bd2 ba1.2k sqft224 Harding St, Danville, KY 40422For Sale
 MLS ID #26021607, Jessica Pike, Deborah Ball Realty. Imagine MLS
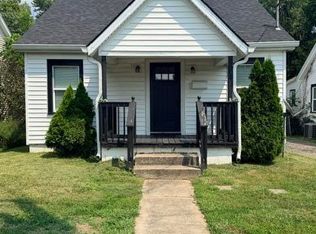
 - $169,9004 bd1 ba1.3k sqft1035 Plainview Dr, Danville, KY 40422For Sale
 MLS ID #26009043, Nicole Ellington, Danny Ayres Realty & Auction. Imagine MLS
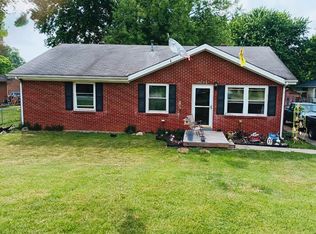
 - $196,9003 bd2 ba1.4k sqft216 N 2nd St, Danville, KY 40422For Sale
 MLS ID #26019347, Ciara Isaacs Hagedorn, RE/MAX Elite Lexington. Imagine MLS
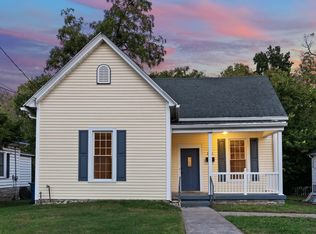
 - $215,0003 bd2 ba1.1k sqft213 Baughman Ave, Danville, KY 40422For Sale
 MLS ID #26022651, Jerry Asbery, Coldwell Banker VIP Realty, Inc.. Imagine MLS
 - $162,0004 bd1 ba1.4k sqft132 Wilderness Rd, Danville, KY 40422For SaleMLS ID #26012044, Amy Lyons, Guerrant Real Estate. Imagine MLS
- $154,9002 bd1 ba1.1k sqft531 Adams St, Danville, KY 40422For SaleMLS ID #26023226, Cliff-Ed Irvin, Weichert Realtors Ford Brothers - Lancaster. Imagine MLS
- $159,9003 bd2 ba1k sqft436 1/2 Russell St, Danville, KY 40422For SaleMLS ID #26020205, Chris M Johnson, Plum Tree Realty. Imagine MLS
- $239,9003 bd2 ba1.2k sqft463 S 2nd St, Danville, KY 40422For SaleMLS ID #26023754, Jessica Pike, Deborah Ball Realty. Imagine MLS
- $215,0003 bd2 ba1.1k sqft313 Baughman Ave #7, Danville, KY 40422For SaleMLS ID #26023643, Crystal L Brown, Keller Williams Commonwealth - Stanford. Imagine MLS
- $249,0003 bd2 ba1.2k sqft1213 Silliman Ave, Danville, KY 40422For SaleMLS ID #26023415, Marsha M Case, a ShowCase Real Estate Group LLC. Imagine MLS
- $219,9003 bd1 ba1k sqft182 W Erskine Dr, Danville, KY 40422For SaleMLS ID #26021367, Paula Landsaw, RE/MAX Elite Realty. Imagine MLS
- $146,9003 bd1 ba1k sqft335 N 5th St, Danville, KY 40422For SaleMLS ID #26022238, Daniel Peters, Zen Door Real Estate, Inc. Imagine MLS
- $149,9002 bd1 ba1k sqft403 Locust St, Danville, KY 40422For SaleMLS ID #26020784, Kaylee Resor, Zen Door Real Estate, Inc. Imagine MLS
- $229,5003 bd2 ba1.2k sqft805 Sunset Dr, Danville, KY 40422For SaleMLS ID #26019379, Nina Kirkland, Coldwell Banker VIP Realty, Inc.. Imagine MLS
- $218,7502 bd1 ba875 sqft851 Hilltop Rd, Danville, KY 40422For SaleMLS ID #26021289, Joshua Lynch, The Brokerage. Imagine MLS
- $189,9003 bd3 ba1.2k sqft101 April Dr, Junction City, KY 40440For SaleMLS ID #26023317, Nikki Lake, RE/MAX Elite Realty. Imagine MLS
- $150,0003 bd1 ba1.1k sqft115 Overlook Ct, Danville, KY 40422For SaleMLS ID #26005775, Vanessa Vale Team - Vanessa Vale Womack, LPT Realty. Imagine MLS
- $150,0003 bd2 ba1.2k sqft127 Plantation Dr, Danville, KY 40422For SaleMLS ID #26022933, John Groft, RE/MAX Creative Realty. Imagine MLS
- $167,9004 bd2 ba1.3k sqft113 Durham St, Junction City, KY 40440For SaleMLS ID #26023140, Connor Burchell, Denniston Realty. Imagine MLS
