Attention Investors! Charming and affordable home in the established Maple Gardens neighborhood of Danville. Situated on a spacious lot, this property offers approximately 1,040 square feet of living space with comfortable living areas and plenty of potential. The home features multiple bedrooms, a functional floor plan, and convenient access to downtown Danville, shopping, dining, schools, and local amenities. A generous yard provides space for outdoor entertaining, gardening, or future improvements. Whether you're a first-time homebuyer, investor, or someone looking to downsize, this property presents an excellent opportunity to own a home in a convenient location.
Pending
$165,000
1010 Rosemont Ave, Danville, KY 40422
3beds
1,040sqft
Single Family Residence
Built in 1952
6,368 Square Feet Lot
$158,800 Zestimate®
$159/sqft
$-- HOA
What's special
Spacious lotFunctional floor planMultiple bedrooms
- 62 days |
- 306 |
- 17 |
Likely to sell faster than
Zillow last checked:
Listing updated:
Listed by:
Jacqueline Williams 859-489-9300,
Lifstyl Real Estate
Source: Imagine MLS,MLS#: 26013993
Facts & features
Interior
Bedrooms & bathrooms
- Bedrooms: 3
- Bathrooms: 2
- Full bathrooms: 2
Primary bedroom
- Level: First
Primary bedroom
- Level: First
Bedroom 2
- Level: First
Bedroom 3
- Level: First
Bathroom 1
- Level: First
Bathroom 2
- Level: First
Kitchen
- Level: First
Living room
- Level: First
Heating
- Forced Air, Natural Gas
Cooling
- None, Window Unit(s)
Appliances
- Included: Dishwasher
- Laundry: Electric Dryer Hookup, Washer Hookup
Features
- Ceiling Fan(s)
- Flooring: Hardwood, Vinyl
- Windows: Insulated Windows
- Basement: Unfinished
- Has fireplace: No
Interior area
- Total structure area: 1,040
- Total interior livable area: 1,040 sqft
- Finished area above ground: 1,040
- Finished area below ground: 0
Property
Parking
- Total spaces: 2
- Parking features: Attached Garage, Driveway
- Garage spaces: 1
- Carport spaces: 1
- Covered spaces: 2
- Has uncovered spaces: Yes
Features
- Levels: One
- Fencing: Wood
Lot
- Size: 6,368 Square Feet
- Features: Few Trees
Details
- Parcel number: D01002002
Construction
Type & style
- Home type: SingleFamily
- Architectural style: Craftsman
- Property subtype: Single Family Residence
Materials
- Vinyl Siding
- Foundation: Concrete Perimeter
Condition
- Year built: 1952
Utilities & green energy
- Sewer: Public Sewer
- Water: Public
Community & HOA
Community
- Subdivision: Downtown
HOA
- Has HOA: No
Location
- Region: Danville
Financial & listing details
- Price per square foot: $159/sqft
- Tax assessed value: $90,000
- Annual tax amount: $444
- Date on market: 6/16/2026
Estimated market value
$158,800
$151,000 - $167,000
$1,357/mo
Price history
| Date | Event | Price |
|---|---|---|
| 8/1/2026 | Pending sale | $165,000$159/sqft |
Source:  Imagine MLS #26013993 Report a problem Imagine MLS #26013993 Report a problem | ||
| 6/16/2026 | Listed for sale | $165,000+130.8%$159/sqft |
Source: Imagine MLS #26013993 Report a problem | ||
| 7/1/2013 | Sold | $71,500-13.3%$69/sqft |
Source: Public Record Report a problem | ||
| 9/30/2012 | Listing removed | $82,500$79/sqft |
Source: Coldwell Banker V.I.P. Realty, Inc. #8897132 Report a problem | ||
| 6/8/2012 | Listed for sale | $82,500$79/sqft |
Source: Coldwell Banker V.I.P. Realty, Inc. #8897132 Report a problem | ||
Public tax history
| Year | Property taxes | Tax assessment |
|---|---|---|
| 2024 | $444 -3% | $90,000 |
| 2023 | $457 +76.2% | $90,000 +80% |
| 2022 | $260 -1% | $50,000 |
| 2021 | $262 +0.7% | $50,000 |
| 2020 | $260 +0.5% | $50,000 |
| 2019 | $259 +59.8% | $50,000 +38.9% |
| 2015 | $162 | $36,000 |
| 2012 | $162 | $36,000 |
| 2011 | -- | $36,000 -41.9% |
| 2010 | -- | $62,000 |
Find assessor info on the county website
Monthly payment
Est. payment
Payment breakdown
Explore the cost of this home by adjusting the details. Changes won't be saved.Climate risks
Neighborhood: 40422
Nearby schools
GreatSchools rating
- 3/10Edna L. Toliver Intermediate SchoolGrades: 2-5Distance: 0.4 mi
- 5/10Bate Middle SchoolGrades: 6-8Distance: 1.4 mi
- 4/10Danville High SchoolGrades: 9-12Distance: 1.1 mi
Schools provided by the listing agent
- Elementary: Tolliver
- Middle: Bate
- High: Danville
Source: Imagine MLS. This data may not be complete. We recommend contacting the local school district to confirm school assignments for this home.
- $138,3002 bd1 ba1.3k sqft1008 Rosemont Ave, Danville, KY 40422Off Market
- $119,5002 bd1 ba782 sqft1006 Rosemont Ave, Danville, KY 40422Off Market

- $130,0003 bd1 ba1.1k sqft1004 Rosemont Ave, Danville, KY 40422Sold

- $88,6002 bd1 ba828 sqft1009 Rosemont Ave, Danville, KY 40422Off Market
- $139,3002 bd1 ba1.6k sqft1007 Rosemont Ave, Danville, KY 40422Off Market
- $162,8003 bd2 ba1.5k sqft1002 Rosemont Ave, Danville, KY 40422Off Market
- $190,9003 bd2 ba1.7k sqft1005 Rosemont Ave, Danville, KY 40422Off Market
- $175,3003 bd1 ba1.2k sqft431 Harding St, Danville, KY 40422Off Market
A local agent can set up tours, give advice and negotiate with sellers.
Similar homes
- $159,9003 bd2 ba1k sqft436 1/2 Russell St, Danville, KY 40422For Sale
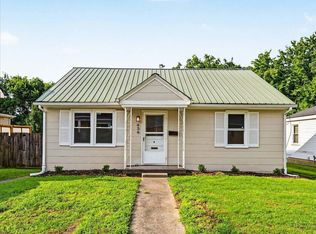
 MLS ID #26020205, Chris M Johnson, Plum Tree Realty. Imagine MLS
 - $144,9003 bd1 ba1k sqft316 Cowan St, Danville, KY 40422For Sale
 MLS ID #26021407, Daniel Peters, Zen Door Real Estate, Inc. Imagine MLS
 - $197,9003 bd2 ba1.4k sqft216 N 2nd St, Danville, KY 40422For Sale
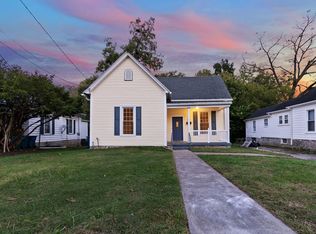 MLS ID #26019347, Ciara Isaacs Hagedorn, RE/MAX Elite Lexington. Imagine MLS
 - $203,0003 bd1 ba1.2k sqft708 N Maple Ave, Danville, KY 40422For Sale
 MLS ID #26014642, Mindi Carrier, Central Kentucky Realty & Associates, LLC. Imagine MLS
 - $209,9004 bd2 ba1.2k sqft224 Harding St, Danville, KY 40422For SaleMLS ID #26021607, Jessica Pike, Deborah Ball Realty. Imagine MLS
- $162,0004 bd1 ba1.4k sqft132 Wilderness Rd, Danville, KY 40422For SaleMLS ID #26012044, Amy Lyons, Guerrant Real Estate. Imagine MLS
- $149,9002 bd1 ba1k sqft403 Locust St, Danville, KY 40422For SaleMLS ID #26020784, Kaylee Resor, Zen Door Real Estate, Inc. Imagine MLS
- $150,0003 bd1 ba1.1k sqft115 Overlook Ct, Danville, KY 40422For SaleMLS ID #26005775, Vanessa Vale Team - Vanessa Vale Womack, LPT Realty. Imagine MLS
- $145,0002 bd1 ba1.4k sqft707 Hillcrest Dr, Danville, KY 40422For Sale
 MLS ID #1725463, Karan Singh, 85W Real Estate. Metro Search Inc. LLC DBA Apex MLS
 - $218,7502 bd1 ba875 sqft851 Hilltop Rd, Danville, KY 40422For SaleMLS ID #26021289, Joshua Lynch, The Brokerage. Imagine MLS
- $169,9004 bd1 ba1.3k sqft1035 Plainview Dr, Danville, KY 40422For SaleMLS ID #26009043, Nicole Ellington, Danny Ayres Realty & Auction. Imagine MLS
- $120,0002 bd1 ba1k sqft309 Baughman Ave, Danville, KY 40422For SaleMLS ID #26011501, Sherry Adams, Lincoln Realty & Auction Company. Imagine MLS
- $230,0003 bd1 ba1.3k sqft405 State Highway 2141, Stanford, KY 40484For SaleMLS ID #26022006, Ann Ford, RE/MAX Elite Realty. Imagine MLS
- $170,0003 bd1 ba1.1k sqft109 Turner Ave, Lancaster, KY 40444For SaleMLS ID #26020726, Tina D French, The Real Estate Co.. Imagine MLS
- $169,0003 bd1 ba1.4k sqft518 Graham Ave, Harrodsburg, KY 40330For SaleMLS ID #26016182, Kim Anderson, RM McGinnis, LLC Real Est & Auction Professionals. Imagine MLS
- $168,8003 bd2 ba1k sqft430 Fair Ground Rd, Stanford, KY 40484For SaleMLS ID #26017737, Renae Ellis, RE/MAX Elite Realty. Imagine MLS
- $199,9003 bd2 ba1.2k sqft313 Baughman Ave #3, Danville, KY 40422For SaleMLS ID #26010170, Mimi Iverson, Real Broker, LLC - Harrodsburg. Imagine MLS
- $190,0003 bd2 ba1.2k sqft271 Jones Ln, Junction City, KY 40440For SaleMLS ID #26016043, Bill Adams, Century 21 Pinnacle. Imagine MLS
- $175,0003 bd1 ba1k sqft3186 State Highway 198, Hustonville, KY 40437For SaleMLS ID #26020300, R Michael Broughton, Weichert Realtors Ford Brothers, Inc.. Imagine MLS
- $167,9003 bd1 ba1.2k sqft102 Brook St, Burgin, KY 40330For SaleMLS ID #26010294, Diana J Emrich, WEICHERT REALTORS - ABG Properties. Imagine MLS
