Welcome to a charming Lancaster home with plenty of personality and potential! This 2-bedroom, 1-bath property has been thoughtfully updated while still maintaining some of its original character. Recent improvements include updated flooring, a refreshed kitchen, and a beautifully updated bathroom with modern tile details. The home also offers approximately 420 square feet of unfinished basement space, providing excellent room for laundry, storage, a workshop, hobbies, or future possibilities. The basement is accessed from the exterior. Outside, the generous lot gives you space for gardening, entertaining, pets, or simply enjoying your own outdoor space. Whether you're a first-time buyer, looking to downsize, or searching for an investment opportunity, this home offers an affordable way to put down roots in Lancaster!
For sale
Price cut: $2K (10/1)
$123,900
105 Turner Ave, Lancaster, KY 40444
2beds
624sqft
Single Family Residence
Built in 1940
7,496 Square Feet Lot
$-- Zestimate®
$199/sqft
$-- HOA
What's special
Updated flooringRefreshed kitchenGenerous lot
- 13 days
- 230
- 16
Likely to sell faster than
Zillow last checked:
Listing updated:
Listed by:
Rana Thompson 859-509-8401,
SimpliHOM
Source: Imagine MLS,MLS#: 26026732
Facts & features
Interior
Bedrooms & bathrooms
- Bedrooms: 2
- Bathrooms: 1
- Full bathrooms: 1
Primary bedroom
- Level: First
Bedroom 2
- Level: First
Bathroom 1
- Level: First
Kitchen
- Level: First
Living room
- Level: First
Utility room
- Level: Lower
Heating
- Electric
Cooling
- Ceiling Fan(s), Electric, Other, Wall Unit(s)
Appliances
- Included: Refrigerator, Range
- Laundry: Electric Dryer Hookup, Washer Hookup, Lower Level
Features
- Ceiling Fan(s)
- Flooring: Vinyl
- Basement: Exterior Entry,Partial,Unfinished
- Has fireplace: No
Interior area
- Total structure area: 624
- Total interior livable area: 624 sqft
- Finished area above ground: 624
- Finished area below ground: 0
Property
Parking
- Parking features: Driveway
- Has uncovered spaces: Yes
Features
- Levels: One
- Fencing: Partial
- Has view: Yes
- View description: Neighborhood
Lot
- Size: 7,496 Square Feet
- Features: Few Trees
Details
- Parcel number: L415040
Construction
Type & style
- Home type: SingleFamily
- Architectural style: Ranch
- Property subtype: Single Family Residence
Materials
- Vinyl Siding
- Foundation: Block
- Roof: Shingle
Condition
- Year built: 1940
Utilities & green energy
- Sewer: Public Sewer
- Water: Public
- Utilities for property: Electricity Connected, Natural Gas Connected, Sewer Connected, Water Connected
Community & HOA
Community
- Subdivision: Downtown
HOA
- Has HOA: No
Location
- Region: Lancaster
Financial & listing details
- Price per square foot: $199/sqft
- Tax assessed value: $105,000
- Annual tax amount: $1,171
- Date on market: 9/28/2026
Estimated market value
Not available
Estimated sales range
Not available
$912/mo
Price history
| Date | Event | Price |
|---|---|---|
| 10/1/2026 | Price change | $123,900-1.6%$199/sqft |
Source:  Imagine MLS #26026732 Report a problem Imagine MLS #26026732 Report a problem | ||
| 8/18/2026 | Listed for sale | $125,900-3.1%$202/sqft |
Source: Imagine MLS #26022422 Report a problem | ||
| 8/10/2026 | Listing removed | $129,900$208/sqft |
Source: Imagine MLS #26018281 Report a problem | ||
| 7/14/2026 | Listed for sale | $129,900+23.7%$208/sqft |
Source: Imagine MLS #26018281 Report a problem | ||
| 4/10/2024 | Sold | $105,000+3.6%$168/sqft |
Source: Imagine MLS #24000288 Report a problem | ||
| 3/7/2024 | Contingent | $101,400$163/sqft |
Source: Imagine MLS #24000288 Report a problem | ||
| 2/28/2024 | Price change | $101,400-1%$163/sqft |
Source: Imagine MLS #24000288 Report a problem | ||
| 2/15/2024 | Price change | $102,400-1%$164/sqft |
Source: Imagine MLS #24000288 Report a problem | ||
| 2/11/2024 | Price change | $103,400-1.4%$166/sqft |
Source: Imagine MLS #24000288 Report a problem | ||
| 1/30/2024 | Price change | $104,900-1.9%$168/sqft |
Source: Imagine MLS #24000288 Report a problem | ||
| 1/25/2024 | Price change | $106,900-2.7%$171/sqft |
Source: Imagine MLS #24000288 Report a problem | ||
| 1/22/2024 | Price change | $109,900-2.7%$176/sqft |
Source: Imagine MLS #24000288 Report a problem | ||
| 1/20/2024 | Price change | $112,900-0.9%$181/sqft |
Source: Imagine MLS #24000288 Report a problem | ||
| 1/15/2024 | Price change | $113,900-2.6%$183/sqft |
Source: Imagine MLS #24000288 Report a problem | ||
| 1/8/2024 | Price change | $116,900-6.4%$187/sqft |
Source: Imagine MLS #24000288 Report a problem | ||
| 1/5/2024 | Listed for sale | $124,900$200/sqft |
Source: Imagine MLS #24000288 Report a problem | ||
Public tax history
| Year | Property taxes | Tax assessment |
|---|---|---|
| 2025 | $1,171 +132.3% | $105,000 +133.3% |
| 2024 | $504 +68.6% | $45,000 +73.1% |
| 2023 | $299 | $26,000 |
Find assessor info on the county website
Monthly payment
Est. payment
Payment breakdown
Explore the cost of this home by adjusting the details. Changes won't be saved.Climate risks
Neighborhood: 40444
Nearby schools
Schools provided by the listing agent
- Elementary: Lancaster
- Middle: Garrard Co
- High: Garrard Co
Source: Imagine MLS. This data may not be complete. We recommend contacting the local school district to confirm school assignments for this home.

Similar homes
- $125,0002 bd1 ba834 sqft473 E Office St, Harrodsburg, KY 40330For Sale

 MLS ID #26027605, Lee Anne Brogle, RM McGinnis, LLC Real Est & Auction Professionals. Imagine MLS
 - $127,4002 bd1 ba624 sqft85 Kinnard Kelley Ln, Junction City, KY 40440For Sale
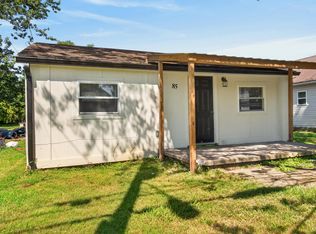 MLS ID #26023431, Daniel Peters, Zen Door Real Estate, Inc. Imagine MLS
 - $135,0002 bd2 ba800 sqft108 Stagg St, Harrodsburg, KY 40330For Sale
 MLS ID #26026712, Mary J Dotson, CENTURY 21 Advantage Realty. Imagine MLS
 - $149,0002 bd1 ba833 sqft408 Locust St, Danville, KY 40422For Sale
 MLS ID #26026202, Nik Markovich, GSP Homes. Imagine MLS
 - $138,9002 bd1 ba930 sqft1220 W Walnut St, Danville, KY 40422For SaleMLS ID #26018956, Daniel Peters, Zen Door Real Estate, Inc. Imagine MLS
- $129,9002 bd1 ba756 sqft218 N Greenville St, Harrodsburg, KY 40330For SaleMLS ID #26023748, Daniel Peters, Zen Door Real Estate, Inc. Imagine MLS
- $129,9002 bd1 ba911 sqft323 W Kentucky Ave, Richmond, KY 40475For SaleMLS ID #26014142, Michelle Dietzel, RE/MAX Elite Lexington. Imagine MLS
- $120,0001 bd1 ba644 sqft128 Fort St, Harrodsburg, KY 40330For SaleMLS ID #26020437, Cathleen Richards, Epique Realty - Georgetown. Imagine MLS
- $103,9002 bd1 ba901 sqft427 Elm St, Richmond, KY 40475For SaleMLS ID #26021465, Robert Ferrell, Guide Realty, Inc.. Imagine MLS
- $144,4002 bd1 ba895 sqft449 Mooreland Ave, Harrodsburg, KY 40330For Sale
 MLS ID #1724294, Jackie Nickell, Century 21 Commonwealth Real Estate. Metro Search Inc. LLC DBA Apex MLS
 - $155,0002 bd1 ba868 sqft206 Dinsmore St, Berea, KY 40403For SaleMLS ID #26007462, Tina Witt, Keller Williams Legacy Group. Imagine MLS
- $150,0002 bd1 ba843 sqft1011 Race St, Richmond, KY 40475For SaleMLS ID #26018760, Rick Marcum, Foundation Realty. Imagine MLS
- $139,0002 bd1 ba840 sqft122 N Magnolia St, Harrodsburg, KY 40330For SaleMLS ID #26011728, Ashley Reynolds, Welchomes Real Estate. Imagine MLS
- $139,0002 bd1 ba864 sqft533 W Broadway St, Harrodsburg, KY 40330For SaleMLS ID #26011725, Ashley Reynolds, Welchomes Real Estate. Imagine MLS
- $86,9002 bd1 ba784 sqft1303 E Main St, Richmond, KY 40475For SaleMLS ID #26021807, Lindsay Rhodus, Berkshire Hathaway HomeServices Foster Realtors. Imagine MLS
- $69,9001 bd1 ba732 sqft111 N Central Ave, Nicholasville, KY 40356For SaleMLS ID #26026910, Amanda R McMillian, RE/MAX Elite Realty. Imagine MLS
- $72,5002 bd2 ba840 sqft4131 Sweetwater Rd, Berea, KY 40403For SaleMLS ID #26024528, Kathy Bond, United Real Estate Bluegrass. Imagine MLS
- $95,0001 bd1 ba640 sqft689 Fairview Ct, Harrodsburg, KY 40330For SaleMLS ID #26012276, Charles D Beaman, New Doors Real Estate. Imagine MLS
