Charming 3-bedroom, 1-bath home situated on approximately 0.25 acres in Junction City! This inviting property features an eat-in kitchen, a spacious living room with a cozy gas log fireplace, and convenient main-level laundry. Step outside to enjoy the expansive backyard and patio, offering plenty of room for entertaining, gardening, outdoor activities, or simply relaxing in a peaceful setting. The fence along the left side of the property and the white string along the right side indicate the property boundaries. The road leading to the home was freshly repaved in early July, providing smooth and convenient access. Ideally located just minutes from downtown Danville, shopping, dining, schools, and local attractions, this property offers the perfect combination of country charm and everyday convenience. Don't miss your opportunity to enjoy the space and tranquility this property has to offer!
Pending
$160,000
41 Lausman Ave, Danville, KY 40422
3beds
981sqft
:
Get pre-qualified$1,252/mo
Single Family Residence
Built in ----
10,641 Square Feet Lot
$156,800 Zestimate®
$163/sqft
$-- HOA
What's special
Cozy gas log fireplaceEat-in kitchenExpansive backyard and patioConvenient main-level laundry
- 30 days |
- 554 |
- 40 |
Likely to sell faster than
Zillow last checked:
Listing updated:
Listed by:
Mark Manzo 248-225-7677,
ERA Select Real Estate
Source: Imagine MLS,MLS#: 26018096
Facts & features
Interior
Bedrooms & bathrooms
- Bedrooms: 3
- Bathrooms: 1
- Full bathrooms: 1
Primary bedroom
- Level: First
Kitchen
- Level: First
Heating
- Heat Pump
Cooling
- Heat Pump
Appliances
- Included: Dishwasher, Microwave, Refrigerator, Oven, Range
- Laundry: Main Level, Washer Hookup
Features
- Breakfast Bar, Entrance Foyer, Eat-in Kitchen, Ceiling Fan(s)
- Flooring: Carpet, Laminate, Vinyl
- Doors: Storm Door(s)
- Windows: Insulated Windows, Window Treatments, Blinds
- Has basement: No
- Number of fireplaces: 1
- Fireplace features: Gas Log
Interior area
- Total structure area: 981
- Total interior livable area: 981 sqft
- Finished area above ground: 981
- Finished area below ground: 0
Property
Features
- Levels: One and One Half
- Fencing: Partial,Privacy
Lot
- Size: 10,641 Square Feet
- Features: Few Trees, Many Trees
Details
- Additional structures: Shed(s)
- Parcel number: J03007015
Construction
Type & style
- Home type: SingleFamily
- Architectural style: Cape Cod
- Property subtype: Single Family Residence
Materials
- Vinyl Siding
- Foundation: Block
- Roof: Dimensional Style
Utilities & green energy
- Sewer: Public Sewer
- Water: Public
- Utilities for property: Electricity Connected, Water Connected
Community & HOA
Community
- Subdivision: Shelby Hgts
HOA
- Has HOA: No
Location
- Region: Danville
Financial & listing details
- Price per square foot: $163/sqft
- Tax assessed value: $110,000
- Annual tax amount: $1,126
- Date on market: 7/13/2026
Estimated market value
$156,800
$149,000 - $165,000
$1,223/mo
Price history
| Date | Event | Price |
|---|---|---|
| 7/26/2026 | Pending sale | $160,000$163/sqft |
Source:  Imagine MLS #26018096 Report a problem Imagine MLS #26018096 Report a problem | ||
| 7/13/2026 | Listed for sale | $160,000+45.5%$163/sqft |
Source: Imagine MLS #26018096 Report a problem | ||
| 8/2/2021 | Sold | $110,000+4.8%$112/sqft |
Source: Imagine MLS #20112500 Report a problem | ||
| 6/30/2021 | Pending sale | $105,000$107/sqft |
Source:  JBOR #20112500 Report a problem JBOR #20112500 Report a problem | ||
| 6/29/2021 | Listed for sale | $105,000$107/sqft |
Source: Imagine MLS #20112500 Report a problem | ||
Public tax history
| Year | Property taxes | Tax assessment |
|---|---|---|
| 2024 | $1,126 -1.2% | $110,000 |
| 2023 | $1,140 +0.2% | $110,000 |
| 2022 | $1,137 +69.9% | $110,000 +71.9% |
| 2021 | $669 -3.2% | $64,000 |
| 2020 | $691 +1012.2% | $64,000 +42.2% |
| 2019 | $62 -38.6% | $45,000 |
| 2015 | $101 | $45,000 |
| 2012 | $101 +277.8% | $45,000 |
| 2011 | $27 | $45,000 +21.6% |
| 2010 | -- | $37,000 |
Find assessor info on the county website
Monthly payment
Est. payment
Payment breakdown
Explore the cost of this home by adjusting the details. Changes won't be saved.Climate risks
Neighborhood: 40422
Nearby schools
GreatSchools rating
- 8/10Junction City Elementary SchoolGrades: PK-5Distance: 0.7 mi
- 7/10Boyle County Middle SchoolGrades: 6-8Distance: 4.8 mi
- 10/10Boyle County High SchoolGrades: 9-12Distance: 4.7 mi
Schools provided by the listing agent
- Elementary: Junction City
- Middle: Boyle Co
- High: Boyle Co
Source: Imagine MLS. This data may not be complete. We recommend contacting the local school district to confirm school assignments for this home.
- $40,0003 bd-- ba720 sqft61 Lausman Ave, Danville, KY 40422Off Market
- $140,9004 bd1 ba1.6k sqft4308 Hustonville Rd, Danville, KY 40422Off Market
- $134,6002 bd1 ba880 sqft4300 Hustonville Rd, Danville, KY 40422Off Market
- $65,000-- bd-- ba1.3k sqft75 Lausman Ave, Danville, KY 40422Sold
- $195,8003 bd2 ba1k sqft4288 Hustonville Rd, Danville, KY 40422Off Market
- $121,4002 bd1 ba805 sqft85 Lausman Ave, Danville, KY 40422Off Market
- $33,0003 bd1 ba1.3k sqft46 Lausman Ave, Danville, KY 40422Off Market
- $146,5003 bd1 ba936 sqft66 Lausman Ave, Danville, KY 40422Off Market
A local agent can set up tours, give advice and negotiate with sellers.
Similar homes
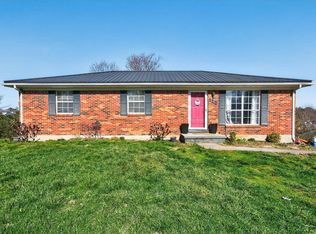
- $150,0003 bd1 ba1.1k sqft115 Overlook Ct, Danville, KY 40422For Sale
 MLS ID #26005775, Vanessa Vale Team - Vanessa Vale Womack, LPT Realty. Imagine MLS
 - $144,9003 bd1 ba1k sqft316 Cowan St, Danville, KY 40422For Sale
 MLS ID #26021407, Daniel Peters, Zen Door Real Estate, Inc. Imagine MLS
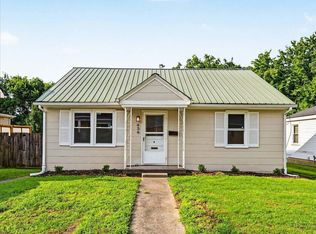
 - $164,9003 bd2 ba1k sqft436 1/2 Russell St, Danville, KY 40422For Sale
 MLS ID #26020205, Chris M Johnson, Plum Tree Realty. Imagine MLS
 - $160,0003 bd1 ba1.2k sqft352 Timothy Ave, Danville, KY 40422For Sale
 MLS ID #26015518, Emidio Figueroa, Rector Hayden Realtors. Imagine MLS
 - $162,0004 bd1 ba1.4k sqft132 Wilderness Rd, Danville, KY 40422For SaleMLS ID #26012044, Amy Lyons, Guerrant Real Estate. Imagine MLS
- $--2 bd2 ba1.3k sqft439 Boone Trail Rd, Danville, KY 40422AuctionAuction.com 2
- $149,9002 bd1 ba1k sqft403 Locust St, Danville, KY 40422For SaleMLS ID #26020784, Kaylee Resor, Zen Door Real Estate, Inc. Imagine MLS
- $145,0002 bd1 ba1.4k sqft707 Hillcrest Dr, Danville, KY 40422For Sale
 MLS ID #1725463, Karan Singh, 85W Real Estate. Metro Search Inc. LLC DBA Apex MLS
 - $190,0003 bd2 ba1.2k sqft271 Jones Ln, Junction City, KY 40440For SaleMLS ID #26016043, Bill Adams, Century 21 Pinnacle. Imagine MLS
- $197,9003 bd2 ba1.4k sqft216 N 2nd St, Danville, KY 40422For SaleMLS ID #26019347, Ciara Isaacs Hagedorn, RE/MAX Elite Lexington. Imagine MLS
- $210,0003 bd3 ba1.2k sqft101 April Dr, Junction City, KY 40440For SaleMLS ID #26021116, Nikki Lake, RE/MAX Elite Realty. Imagine MLS
- $218,7502 bd1 ba875 sqft851 Hilltop Rd, Danville, KY 40422For SaleMLS ID #26021289, Joshua Lynch, The Brokerage. Imagine MLS
- $203,0003 bd1 ba1.2k sqft708 N Maple Ave, Danville, KY 40422For SaleMLS ID #26014642, Mindi Carrier, Central Kentucky Realty & Associates, LLC. Imagine MLS
- $120,0002 bd1 ba1k sqft309 Baughman Ave, Danville, KY 40422For SaleMLS ID #26011501, Sherry Adams, Lincoln Realty & Auction Company. Imagine MLS
- $170,0003 bd1 ba1.1k sqft109 Turner Ave, Lancaster, KY 40444For SaleMLS ID #26020726, Tina D French, The Real Estate Co.. Imagine MLS
- $168,8003 bd2 ba1k sqft430 Fair Ground Rd, Stanford, KY 40484For SaleMLS ID #26017737, Renae Ellis, RE/MAX Elite Realty. Imagine MLS
- $175,0003 bd1 ba1k sqft3186 State Highway 198, Hustonville, KY 40437For SaleMLS ID #26020300, R Michael Broughton, Weichert Realtors Ford Brothers, Inc.. Imagine MLS
- $239,9003 bd2 ba1.1k sqft110 Mount Salem Rd, Hustonville, KY 40437For SaleMLS ID #26020586, Mary J Dotson, CENTURY 21 Advantage Realty. Imagine MLS
- $168,0003 bd2 ba1.2k sqft136 E Railroad St, Hustonville, KY 40437For SaleMLS ID #26012902, Crystal L Brown, Keller Williams Commonwealth - Stanford. Imagine MLS
- $169,0003 bd1 ba1.4k sqft518 Graham Ave, Harrodsburg, KY 40330For SaleMLS ID #26016182, Kim Anderson, RM McGinnis, LLC Real Est & Auction Professionals. Imagine MLS
