Conveniently located just minutes from Centre College, downtown Danville, shopping, dining, and local amenities, this 3-bedroom, 1-bath home offers a functional layout featuring a spacious living area, separate dining room, covered carport, and a mudroom/laundry area with direct access to both the carport and fenced backyard. All kitchen appliances, washer, and dryer will remain with the home. Outside, enjoy added privacy from mature shrubbery surrounding the backyard, along with a generously sized storage shed for tools, lawn equipment, or additional storage. A great opportunity for first-time homebuyers, downsizers, or investors alike
Pending
$160,000
352 Timothy Ave, Danville, KY 40422
3beds
1,220sqft
Single Family Residence
Built in 1965
10,410 Square Feet Lot
$-- Zestimate®
$131/sqft
$-- HOA
What's special
Covered carportSeparate dining room
- 20 days |
- 1,631 |
- 104 |
Zillow last checked:
Listing updated:
Listed by:
Emidio Figueroa 859-382-1955,
Rector Hayden Realtors
Source: Imagine MLS,MLS#: 26015518
Facts & features
Interior
Bedrooms & bathrooms
- Bedrooms: 3
- Bathrooms: 1
- Full bathrooms: 1
Primary bedroom
- Level: First
Bedroom 2
- Level: First
Bedroom 3
- Level: First
Bathroom 1
- Level: First
Dining room
- Level: First
Kitchen
- Level: First
Living room
- Level: First
Heating
- Electric
Cooling
- Electric
Appliances
- Included: Dryer, Dishwasher, Microwave, Refrigerator, Washer, Range
- Laundry: Electric Dryer Hookup, Washer Hookup
Features
- Ceiling Fan(s)
- Flooring: Hardwood, Tile, Vinyl
- Doors: Storm Door(s)
- Windows: Blinds, Screens
- Basement: Crawl Space
- Has fireplace: No
Interior area
- Total structure area: 1,220
- Total interior livable area: 1,220 sqft
- Finished area above ground: 1,220
- Finished area below ground: 0
Property
Parking
- Total spaces: 1
- Parking features: Attached Carport, Driveway, Off Street
- Carport spaces: 1
- Has uncovered spaces: Yes
Features
- Levels: One
- Fencing: Chain Link
- Has view: Yes
- View description: Neighborhood
Lot
- Size: 10,410 Square Feet
Details
- Additional structures: Shed(s)
- Parcel number: D02009016
Construction
Type & style
- Home type: SingleFamily
- Architectural style: Ranch
- Property subtype: Single Family Residence
Materials
- Brick Veneer, Vinyl Siding
- Foundation: Concrete Perimeter
- Roof: Shingle
Condition
- Year built: 1965
Utilities & green energy
- Sewer: Public Sewer
- Water: Public
- Utilities for property: Electricity Connected, Natural Gas Connected, Sewer Connected, Water Connected
Community & HOA
Community
- Subdivision: Downtown
HOA
- Has HOA: No
Location
- Region: Danville
Financial & listing details
- Price per square foot: $131/sqft
- Tax assessed value: $150,000
- Annual tax amount: $740
- Date on market: 7/2/2026
Estimated market value
Not available
Estimated sales range
Not available
$1,410/mo
Price history
| Date | Event | Price |
|---|---|---|
| 7/21/2026 | Pending sale | $160,000$131/sqft |
Source:  Imagine MLS #26015518 Report a problem Imagine MLS #26015518 Report a problem | ||
| 7/2/2026 | Listed for sale | $160,000+6.7%$131/sqft |
Source: Imagine MLS #26015518 Report a problem | ||
| 7/27/2025 | Listing removed | -- |
Source: Owner Report a problem | ||
| 5/19/2025 | Listed for sale | $150,000-13.8%$123/sqft |
Source: Owner Report a problem | ||
| 4/14/2025 | Listing removed | $174,000$143/sqft |
Source: Imagine MLS #25002846 Report a problem | ||
| 4/10/2025 | Price change | $174,000-1.1%$143/sqft |
Source: Imagine MLS #25002846 Report a problem | ||
| 3/21/2025 | Price change | $176,000-1.1%$144/sqft |
Source: Imagine MLS #25002846 Report a problem | ||
| 3/10/2025 | Listed for sale | $178,000$146/sqft |
Source: Imagine MLS #25002846 Report a problem | ||
| 3/4/2025 | Pending sale | $178,000$146/sqft |
Source: Imagine MLS #25002846 Report a problem | ||
| 2/17/2025 | Listed for sale | $178,000+18.7%$146/sqft |
Source: Imagine MLS #25002846 Report a problem | ||
| 9/13/2022 | Sold | $150,000-6.2%$123/sqft |
Source: Imagine MLS #22015915 Report a problem | ||
| 8/13/2022 | Pending sale | $159,900$131/sqft |
Source: Imagine MLS #22015915 Report a problem | ||
| 8/7/2022 | Price change | $159,900-3.1%$131/sqft |
Source: Imagine MLS #22015915 Report a problem | ||
| 7/19/2022 | Listed for sale | $165,000+100%$135/sqft |
Source: Imagine MLS #22015915 Report a problem | ||
| 6/9/2016 | Sold | $82,500$68/sqft |
Source: Public Record Report a problem | ||
Public tax history
| Year | Property taxes | Tax assessment |
|---|---|---|
| 2024 | $740 +9604.7% | $150,000 |
| 2023 | $8 -98.4% | $150,000 +66.7% |
| 2022 | $467 -1% | $90,000 |
| 2021 | $472 +0.7% | $90,000 |
| 2020 | $468 +10.3% | $90,000 +9.8% |
| 2019 | $425 +34.8% | $82,000 +17.1% |
| 2015 | $315 | $70,000 |
| 2012 | $315 +19.7% | $70,000 |
| 2011 | $263 | $70,000 +18.6% |
| 2010 | -- | $59,000 |
Find assessor info on the county website
Monthly payment
Est. payment
Payment breakdown
Explore the cost of this home by adjusting the details. Changes won't be saved.Climate risks
Neighborhood: 40422
Nearby schools
GreatSchools rating
- 3/10Edna L. Toliver Intermediate SchoolGrades: 2-5Distance: 0.8 mi
- 5/10Bate Middle SchoolGrades: 6-8Distance: 1.2 mi
- 4/10Danville High SchoolGrades: 9-12Distance: 0.6 mi
Schools provided by the listing agent
- Elementary: Hogsett
- Middle: Bate
- High: Danville
Source: Imagine MLS. This data may not be complete. We recommend contacting the local school district to confirm school assignments for this home.
- $169,9003 bd1 ba1.1k sqft354 Timothy Ave, Danville, KY 40422Off Market
- $226,4003 bd2 ba1.2k sqft350 Timothy Ave, Danville, KY 40422Off Market

- $188,9003 bd1 ba1.6k sqft356 Timothy Ave, Danville, KY 40422Off Market
- $183,8002 bd1 ba1.4k sqft353 Timothy Ave, Danville, KY 40422Off Market
- $201,7003 bd1 ba1.3k sqft348 Timothy Ave, Danville, KY 40422Off Market
- $134,7003 bd1 ba864 sqft125-125 1/2 Nichols Ter, Danville, KY 40422Off Market
- $186,1003 bd1 ba1.4k sqft358 Timothy Ave, Danville, KY 40422Off Market
- $200,1003 bd2 ba1.3k sqft349 Timothy Ave, Danville, KY 40422Off Market
A local agent can set up tours, give advice and negotiate with sellers.
Similar homes
- $189,0003 bd2 ba1.4k sqft354 Mark Ave, Danville, KY 40422For Sale
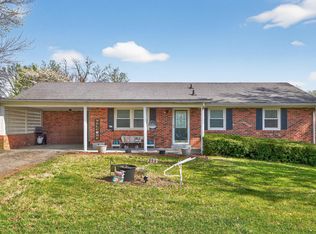
 MLS ID #26007136, Sharon Blair, ERA Select Real Estate. Imagine MLS
 - $165,0003 bd2 ba1k sqft1010 Rosemont Ave, Danville, KY 40422For Sale
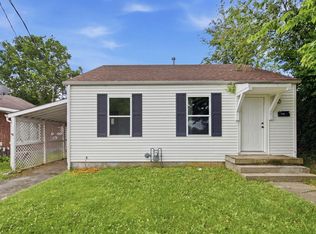 MLS ID #26013993, Jacqueline Williams, Lifstyl Real Estate. Imagine MLS
 - $159,9003 bd1 ba1.1k sqft300 N 6th St, Danville, KY 40422For Sale
 MLS ID #26006997, Julie Grider Tucker, RE/MAX Elite Realty. Imagine MLS
 - $162,0004 bd1 ba1.4k sqft132 Wilderness Rd, Danville, KY 40422For Sale
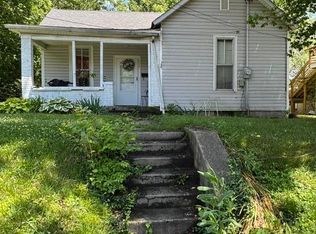 MLS ID #26012044, Amy Lyons, Guerrant Real Estate. Imagine MLS
 - $203,0003 bd1 ba1.2k sqft708 N Maple Ave, Danville, KY 40422For SaleMLS ID #26014642, Mindi Carrier, Central Kentucky Realty & Associates, LLC. Imagine MLS
- $169,9004 bd1 ba1.3k sqft1035 Plainview Dr, Danville, KY 40422For SaleMLS ID #26009043, Nicole Ellington, Danny Ayres Realty & Auction. Imagine MLS
- $149,9002 bd2 ba743 sqft432 Chestnut St, Danville, KY 40422For SaleMLS ID #26013527, Claudia Padgett, Zen Door Real Estate, Inc. Imagine MLS
- $150,0003 bd1 ba1.1k sqft115 Overlook Ct, Danville, KY 40422For SaleMLS ID #26005775, Vanessa Vale Team - Vanessa Vale Womack, LPT Realty. Imagine MLS
- $229,0003 bd2 ba1.5k sqft256 Stevenson Ave, Danville, KY 40422For SaleMLS ID #26019541, Lisa Graves, CENTURY 21 Advantage Realty. Imagine MLS
- $175,0003 bd2 ba1.7k sqft813 S 4th St, Danville, KY 40422For SaleMLS ID #25017241, Curtis Brown, Keller Williams Commonwealth - Stanford. Imagine MLS
- $164,9003 bd1 ba1k sqft705 Beaumont Ave, Harrodsburg, KY 40330For SaleMLS ID #26017654, Joe Marcum, CENTURY 21 Advantage Realty. Imagine MLS
- $199,9003 bd2 ba1.4k sqft315 N 4th St, Danville, KY 40422For SaleMLS ID #26006528, Nikki Lake, RE/MAX Elite Realty. Imagine MLS
- $120,0002 bd1 ba1k sqft309 Baughman Ave, Danville, KY 40422For SaleMLS ID #26011501, Sherry Adams, Lincoln Realty & Auction Company. Imagine MLS
- $220,0003 bd1 ba1.3k sqft445 Fitzpatrick St, Danville, KY 40422For SaleMLS ID #26011114, Kim Hurst, Kentucky Properties Realty Group. Imagine MLS
- $150,0003 bd2 ba1.2k sqft45 Orchard Dr, Stanford, KY 40484For SaleMLS ID #26010803, Sabrina Murphy, Coldwell Banker VIP Realty, Inc.. Imagine MLS
- $169,0003 bd1 ba1.4k sqft518 Graham Ave, Harrodsburg, KY 40330For SaleMLS ID #26016182, Kim Anderson, RM McGinnis, LLC Real Est & Auction Professionals. Imagine MLS
- $145,0002 bd1 ba812 sqft441 Chestnut St, Danville, KY 40422For SaleMLS ID #26014675, Ann Ford, RE/MAX Elite Realty. Imagine MLS
- $197,4004 bd2 ba1.7k sqft114-116 E Mason Ave, Danville, KY 40422For SaleMLS ID #26012868, Linda M Green, Coldwell Banker VIP Realty, Inc.. Imagine MLS
- $190,0003 bd2 ba1.2k sqft271 Jones Ln, Junction City, KY 40440For SaleMLS ID #26016043, Bill Adams, Century 21 Pinnacle. Imagine MLS
- $150,0002 bd1 ba912 sqft551 Cornishville St, Harrodsburg, KY 40330For SaleMLS ID #26017851, Brock H Milburn, Lifstyl Real Estate. Imagine MLS
