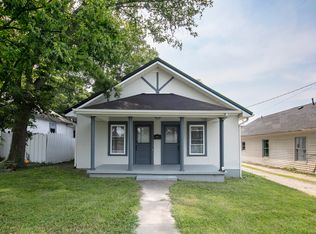

Welcome to 551 Cornishville Street! This charming 2-bedroom, 1-bath home offers 912 square feet of comfortable living space with a functional layout designed to make the most of every inch. Inside, you'll find a cozy fireplace, a dedicated mudroom/laundry room, and plenty of character throughout. Step outside to enjoy the private side patio—perfect for relaxing or entertaining—along with two outdoor storage buildings that provide ample space for tools, lawn equipment, or hobbies. Situated on a 0.17-acre lot in a convenient Harrodsburg location, this home is a great opportunity for first-time homebuyers, those looking to downsize, or investors alike. Schedule your private showing today! Selling as is.
Pending
$150,000
551 Cornishville St, Harrodsburg, KY 40330
2beds
912sqft
Single Family Residence
Built in ----
7,492 Square Feet Lot
$148,900 Zestimate®
$164/sqft
$-- HOA
What's special
Cozy fireplacePlenty of character throughout
- 46 days |
- 53 |
- 1 |
Zillow last checked:
Listing updated:
Listed by:
Brock H Milburn 859-339-9237,
Lifstyl Real Estate
Source: Imagine MLS,MLS#: 26017851
Facts & features
Interior
Bedrooms & bathrooms
- Bedrooms: 2
- Bathrooms: 1
- Full bathrooms: 1
Primary bedroom
- Level: First
Bedroom 2
- Level: First
Bathroom 1
- Level: First
Kitchen
- Level: First
Living room
- Level: First
Heating
- Electric, Forced Air, Natural Gas
Cooling
- Electric, Heat Pump
Appliances
- Included: Refrigerator, Range
Features
- Flooring: Hardwood, Laminate, Tile
- Windows: Blinds
- Basement: Crawl Space
- Number of fireplaces: 1
- Fireplace features: Wood Burning
Interior area
- Total structure area: 912
- Total interior livable area: 912 sqft
- Finished area above ground: 912
- Finished area below ground: 0
Property
Parking
- Parking features: Driveway, Off Street
- Has uncovered spaces: Yes
Features
- Levels: One
- Exterior features: Garden, Other
- Fencing: Partial
Lot
- Size: 7,492 Square Feet
Details
- Additional structures: Shed(s)
- Parcel number: 100.5003005.00
Construction
Type & style
- Home type: SingleFamily
- Property subtype: Single Family Residence
Materials
- Vinyl Siding
- Foundation: Block
- Roof: Shingle
Utilities & green energy
- Sewer: Public Sewer
- Water: Public
- Utilities for property: Electricity Connected, Natural Gas Connected
Community & HOA
Community
- Subdivision: Downtown
HOA
- Has HOA: No
Location
- Region: Harrodsburg
Financial & listing details
- Price per square foot: $164/sqft
- Tax assessed value: $89,000
- Annual tax amount: $476
- Date on market: 7/21/2026
Estimated market value
$148,900
$141,000 - $156,000
$1,028/mo
Price history
| Date | Event | Price |
|---|---|---|
| 7/24/2026 | Pending sale | $150,000$164/sqft |
Source:  Imagine MLS #26017851 Report a problem Imagine MLS #26017851 Report a problem | ||
| 7/21/2026 | Listed for sale | $150,000$164/sqft |
Source: Imagine MLS #26017851 Report a problem | ||
| 7/14/2026 | Pending sale | $150,000$164/sqft |
Source: Imagine MLS #26017851 Report a problem | ||
| 7/12/2026 | Listed for sale | $150,000+68.5%$164/sqft |
Source: Imagine MLS #26017851 Report a problem | ||
| 9/18/2020 | Sold | $89,000-0.9%$98/sqft |
Source: Imagine MLS #20009676 Report a problem | ||
| 8/18/2020 | Pending sale | $89,800$98/sqft |
Source: Black Tie Real Estate Services #20009676 Report a problem | ||
| 7/22/2020 | Price change | $89,800-0.1%$98/sqft |
Source: Black Tie Real Estate Services #20009676 Report a problem | ||
| 6/25/2020 | Price change | $89,900-2.2%$99/sqft |
Source: Black Tie Real Estate Services #20009676 Report a problem | ||
| 5/16/2020 | Listed for sale | $91,900+20.5%$101/sqft |
Source: Black Tie Real Estate Services #20009676 Report a problem | ||
| 6/22/2018 | Sold | $76,250+5.9%$84/sqft |
Source: Imagine MLS #1808337 Report a problem | ||
| 5/1/2018 | Pending sale | $72,000$79/sqft |
Source: Abrams Realty, LLC #1808337 Report a problem | ||
| 4/23/2018 | Listed for sale | $72,000-57.6%$79/sqft |
Source: Abrams Realty, LLC #1808337 Report a problem | ||
| 4/3/2018 | Sold | $170,000+209.1%$186/sqft |
Source: Public Record Report a problem | ||
| 10/21/2013 | Sold | $55,000-15.3%$60/sqft |
Source: Public Record Report a problem | ||
| 9/19/2013 | Listed for sale | $64,900-7.2%$71/sqft |
Source: FREEMAN & DEDMAN REAL ESTATE & AUCT #8899247 Report a problem | ||
| 6/13/2013 | Listing removed | $69,900$77/sqft |
Source: Coldwell Banker V.I.P. Realty, Inc. #8895401 Report a problem | ||
| 9/15/2011 | Listed for sale | $69,900+12.7%$77/sqft |
Source: Coldwell Banker V.I.P. Realty, Inc. #8895401 Report a problem | ||
| 12/27/2006 | Sold | $62,000$68/sqft |
Source: Public Record Report a problem | ||
Public tax history
| Year | Property taxes | Tax assessment |
|---|---|---|
| 2025 | $476 | $89,000 |
| 2024 | $476 -1% | $89,000 |
| 2023 | $480 -10.9% | $89,000 |
| 2022 | $539 -46.1% | $89,000 |
| 2021 | $1,000 +16.7% | $89,000 +16.7% |
| 2020 | $857 -1.6% | $76,250 |
| 2019 | $871 +42% | $76,250 +38.6% |
| 2018 | $613 +3.7% | $55,000 |
| 2017 | $591 +2% | $55,000 |
| 2016 | $580 -4.5% | $55,000 |
| 2015 | $607 +7.9% | $55,000 |
| 2014 | $563 -7.3% | $55,000 -11.3% |
| 2010 | $607 | $62,000 |
Find assessor info on the county website
Monthly payment
Est. payment
Payment breakdown
Explore the cost of this home by adjusting the details. Changes won't be saved.Climate risks
Neighborhood: 40330
Nearby schools
GreatSchools rating
- NAMercer County Elementary SchoolGrades: PK-2Distance: 0.8 mi
- 6/10Kenneth D. King Middle SchoolGrades: 6-8Distance: 0.6 mi
- 8/10Mercer County Senior High SchoolGrades: 9-12Distance: 1 mi
Schools provided by the listing agent
- Elementary: Mercer Co
- Middle: King
- High: Mercer Co
Source: Imagine MLS. This data may not be complete. We recommend contacting the local school district to confirm school assignments for this home.
- $145,6004 bd1 ba1.3k sqft557 Cornishville St, Harrodsburg, KY 40330Off Market
- $90,7002 bd1 ba840 sqft561 Cornishville St, Harrodsburg, KY 40330Off Market
- $76,0002 bd1 ba1.3k sqft567 Cornishville St, Harrodsburg, KY 40330Sold
- $75,0003 bd3 ba1.8k sqft560 Cornishville St, Harrodsburg, KY 40330Sold

- $164,8003 bd1 ba1.2k sqft601 Cornishville St, Harrodsburg, KY 40330Off Market
- $153,1003 bd1 ba1.5k sqft546 Cornishville St, Harrodsburg, KY 40330Off Market
- $107,0003 bd2 ba1.6k sqft530 Bluegrass Dr, Harrodsburg, KY 40330Sold
- $40,0002 bd1 ba976 sqft566 Cornishville St, Harrodsburg, KY 40330Sold
A local agent can set up tours, give advice and negotiate with sellers.
A local lender can help you make sure your offer is ready when you are.
Similar homes
- $147,5002 bd1 ba1.3k sqft407 Perryville St, Harrodsburg, KY 40330For Sale
 MLS ID #26023162, Lukas Owens, The Brokerage. Imagine MLS
 - $158,8002 bd1 ba895 sqft449 Mooreland Ave, Harrodsburg, KY 40330For Sale

 MLS ID #1724294, Jackie Nickell, Century 21 Commonwealth Real Estate. Metro Search Inc. LLC DBA Apex MLS
 - $150,0002 bd1 ba1k sqft318 Sexton Rd, Harrodsburg, KY 40330For Sale
 MLS ID #1703224, Rebecca K Jamison, Nexian Realty LLC. Metro Search Inc. LLC DBA Apex MLS
 - $139,0002 bd1 ba864 sqft533 W Broadway St, Harrodsburg, KY 40330For Sale
 MLS ID #26011725, Ashley Reynolds, Welchomes Real Estate. Imagine MLS
 - $139,0002 bd1 ba840 sqft122 N Magnolia St, Harrodsburg, KY 40330For SaleMLS ID #26011728, Ashley Reynolds, Welchomes Real Estate. Imagine MLS
- $195,0002 bd2 ba1k sqft323 E Office St, Harrodsburg, KY 40330For SaleMLS ID #26014106, Ann Ford, RE/MAX Elite Realty. Imagine MLS
- $225,0003 bd2 ba1.2k sqft215 Azalea St, Harrodsburg, KY 40330For SaleMLS ID #26014878, Jared H Ervin, RM McGinnis, LLC Real Est & Auction Professionals. Imagine MLS
- $114,9002 bd1 ba1k sqft354 S Magnolia St, Harrodsburg, KY 40330For SaleMLS ID #26006424, Ronald W Duke, Kentucky Real Estate Sales and Finance. Imagine MLS
- $210,0003 bd2 ba1.3k sqft730 Parkway Ave, Harrodsburg, KY 40330For SaleMLS ID #26019588, Noelle Currans, Keller Williams Bluegrass Realty. Imagine MLS
- $214,9003 bd1 ba1.2k sqft1007 Coleman Ct, Harrodsburg, KY 40330For SaleMLS ID #26019107, Ritchie McGinnis, RM McGinnis, LLC Real Est & Auction Professionals. Imagine MLS
- $159,0001 bd1 ba952 sqft900 Hagers Camp Rd, Harrodsburg, KY 40330For SaleMLS ID #26012325, Michelle Phillips, Crossroads Real Estate, LLC. Imagine MLS
- $125,0001 bd1 ba644 sqft128 Fort St, Harrodsburg, KY 40330For SaleMLS ID #26020437, Cathleen Richards, Epique Realty - Georgetown. Imagine MLS
- $184,9003 bd1 ba1k sqft511 Ashley Dr, Harrodsburg, KY 40330For SaleMLS ID #26011726, Ashley Reynolds, Welchomes Real Estate. Imagine MLS
- $149,0002 bd2 ba1.1k sqft1599 Kennedy Bridge Rd Lot 3, Harrodsburg, KY 40330For SaleMLS ID #26003948, Michelle Phillips, Crossroads Real Estate, LLC. Imagine MLS
- $115,0001 bd1 ba640 sqft689 Fairview Ct, Harrodsburg, KY 40330For SaleMLS ID #26012276, Charles D Beaman, New Doors Real Estate. Imagine MLS
- $154,9002 bd1 ba1.1k sqft531 Adams St, Danville, KY 40422For SaleMLS ID #26023226, Cliff-Ed Irvin, Weichert Realtors Ford Brothers - Lancaster. Imagine MLS
- $219,9003 bd2 ba1.1k sqft745 Ellerson Dr, Harrodsburg, KY 40330For SaleMLS ID #26013076, Cindy W Crutcher, EXIT Realty Crutcher. Imagine MLS
- $189,9003 bd2 ba890 sqft319 E Office St, Harrodsburg, KY 40330For SaleMLS ID #26011727, Ashley Reynolds, Welchomes Real Estate. Imagine MLS
- $167,9003 bd1 ba1.2k sqft102 Brook St, Burgin, KY 40330For SaleMLS ID #26010294, Diana J Emrich, WEICHERT REALTORS - ABG Properties. Imagine MLS
- $189,9002 bd1 ba840 sqft180 Russell Branch Rd, Harrodsburg, KY 40330For SaleMLS ID #26021194, Christie Welch, Welchomes Real Estate. Imagine MLS
