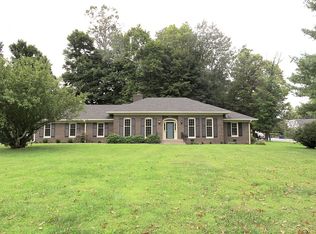
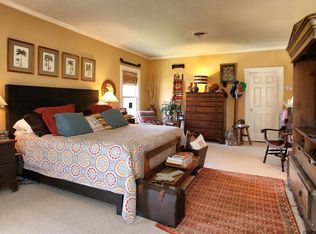
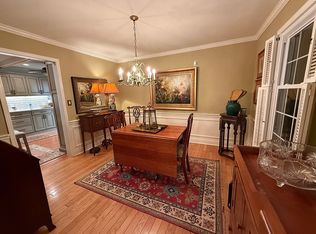

Welcome to 506 Dogwood Drive!, This charming 3-bedroom, 2-bath home is in a fantastic location within walking distance of downtown, or easy access for a quick commute to Lexington. This beauty is full of character with some features reminiscent of homes in the local historic downtown residential district and some features from your typical older subdivision. Inside you will find beautiful hardwood floors, a wide hallway and two fireplaces that add warmth and timeless appeal. The large foyer opens to a formal living room, den, and the dining room. Perfect for entertaining! A gorgeous kitchen offers a gas range, granite countertops and opens to the dining room or the living room. A lovely sunroom walks out from the kitchen and dining room and overlooks the backyard, providing the perfect spot to relax throughout the seasons. The partial basement offers additional storage, some plumbing for an additional bath and space for a recreation area if so desired. An oversized two-car detached garage provides plenty of room for vehicles, hobbies or a workshop. Classic charm, generous spaces and an unbeatable location make this home a must-see!
Contingent
$399,900
506 Dogwood Dr, Danville, KY 40422
3beds
2,268sqft
Single Family Residence
Built in ----
0.46 Acres Lot
$381,800 Zestimate®
$176/sqft
$-- HOA
What's special
Large foyerBeautiful hardwood floorsWide hallway
- 15 days
- 1,515
- 104
Likely to sell faster than
Zillow last checked:
Listing updated:
Listed by:
Tammy Carr 859-583-6461,
RE/MAX Elite Realty
Source: Imagine MLS,MLS#: 26022352
Facts & features
Interior
Bedrooms & bathrooms
- Bedrooms: 3
- Bathrooms: 2
- Full bathrooms: 2
Primary bedroom
- Level: First
Bedroom 2
- Level: First
Bedroom 3
- Level: First
Bathroom 2
- Level: First
Den
- Level: First
Dining room
- Level: First
Foyer
- Level: First
Kitchen
- Level: First
Living room
- Level: First
Other
- Description: Sunroom
- Level: First
Heating
- Forced Air, Natural Gas
Cooling
- Central Air
Appliances
- Included: Dishwasher, Refrigerator, Oven
Features
- Ceiling Fan(s)
- Flooring: Ceramic Tile, Hardwood
- Basement: Bath/Stubbed,Partial,Unfinished
- Number of fireplaces: 2
- Fireplace features: Dining Room, Living Room
Interior area
- Total structure area: 2,268
- Total interior livable area: 2,268 sqft
- Finished area above ground: 2,268
- Finished area below ground: 0
Property
Parking
- Total spaces: 2
- Parking features: Detached Garage, Driveway
- Garage spaces: 2
- Has uncovered spaces: Yes
Features
- Levels: One
Lot
- Size: 0.46 Acres
- Features: Few Trees
Details
- Parcel number: D09001003
Construction
Type & style
- Home type: SingleFamily
- Architectural style: Ranch
- Property subtype: Single Family Residence
Materials
- Brick Veneer
- Foundation: Block
- Roof: Dimensional Style
Utilities & green energy
- Sewer: Public Sewer
- Water: Public
Community & HOA
Community
- Subdivision: Brenwood
HOA
- Has HOA: No
Location
- Region: Danville
Financial & listing details
- Price per square foot: $176/sqft
- Tax assessed value: $310,000
- Annual tax amount: $1,476
- Date on market: 8/17/2026
Estimated market value
$381,800
$363,000 - $401,000
$2,340/mo
Price history
| Date | Event | Price |
|---|---|---|
| 8/29/2026 | Contingent | $399,900$176/sqft |
Source:  Imagine MLS #26022352 Report a problem Imagine MLS #26022352 Report a problem | ||
| 8/17/2026 | Listed for sale | $399,900+1.2%$176/sqft |
Source: Imagine MLS #26022352 Report a problem | ||
| 11/15/2025 | Listing removed | $2,500$1/sqft |
Source: Zillow Rentals Report a problem | ||
| 10/23/2025 | Price change | $2,500-9.1%$1/sqft |
Source: Zillow Rentals Report a problem | ||
| 10/19/2025 | Listed for rent | $2,750+41%$1/sqft |
Source: Zillow Rentals Report a problem | ||
| 3/24/2025 | Listing removed | -- |
Source: Owner Report a problem | ||
| 1/21/2025 | Listed for sale | $395,000+33.7%$174/sqft |
Source: Owner Report a problem | ||
| 6/5/2024 | Listing removed | -- |
Source: Zillow Rentals Report a problem | ||
| 6/2/2024 | Listed for rent | $1,950$1/sqft |
Source: Zillow Rentals Report a problem | ||
| 3/18/2021 | Sold | $295,500+0.2%$130/sqft |
Source: Imagine MLS #20101760 Report a problem | ||
| 2/5/2021 | Pending sale | $294,900$130/sqft |
Source: Imagine MLS #20101760 Report a problem | ||
| 2/1/2021 | Listed for sale | $294,900+22.9%$130/sqft |
Source: Imagine MLS #20101760 Report a problem | ||
| 7/15/2019 | Sold | $240,000-4%$106/sqft |
Source: Imagine MLS #1907166 Report a problem | ||
| 7/15/2019 | Listed for sale | $250,000$110/sqft |
Source: Coldwell Banker V.I.P. Realty, Inc. #8907053 Report a problem | ||
| 6/28/2019 | Pending sale | $250,000$110/sqft |
Source: Coldwell Banker V.I.P. Realty, Inc. #1907166 Report a problem | ||
| 4/8/2019 | Listed for sale | $250,000$110/sqft |
Source: Coldwell Banker VIP Realty #1907166 Report a problem | ||
Public tax history
| Year | Property taxes | Tax assessment |
|---|---|---|
| 2025 | $1,476 +1.3% | $310,000 +4.9% |
| 2024 | $1,457 -3% | $295,500 |
| 2023 | $1,501 -2.1% | $295,500 |
| 2022 | $1,534 +22% | $295,500 +23.1% |
| 2021 | $1,258 +0.7% | $240,000 |
| 2020 | $1,249 +37.3% | $240,000 +11.6% |
| 2019 | $910 +11.7% | $215,000 |
| 2015 | $815 | $215,000 |
| 2012 | $815 +0.9% | $215,000 |
| 2011 | $807 | $215,000 |
| 2010 | -- | $215,000 |
Find assessor info on the county website
Monthly payment
Est. payment
Payment breakdown
Explore the cost of this home by adjusting the details. Changes won't be saved.Climate risks
Neighborhood: 40422
Nearby schools
Schools provided by the listing agent
- Elementary: Hogsett
- Middle: Bate
- High: Danville
Source: Imagine MLS. This data may not be complete. We recommend contacting the local school district to confirm school assignments for this home.
Similar homes
- $399,5005 bd5 ba2.4k sqft719 Gose Pike, Danville, KY 40422For Sale
 MLS ID #26022713, Sabrina Murphy, Coldwell Banker VIP Realty, Inc.. Imagine MLS
 - $409,0003 bd2 ba2.4k sqft70 Lynch Ln, Danville, KY 40422For Sale By Owner
- $405,0003 bd3 ba2.6k sqft129 Creekside Dr, Danville, KY 40422For Sale
 MLS ID #26016082, Andrea Richards, RE/MAX Elite Realty. Imagine MLS
 - $399,0003 bd2 ba2.1k sqft3972 Perryville Rd, Danville, KY 40422For Sale
 MLS ID #26002252, Denise Pike, Central Kentucky Realty & Associates, LLC. Imagine MLS
 - $359,0004 bd2 ba2.2k sqft424 S 4th St, Danville, KY 40422For SaleMLS ID #26023126, Victoria Howell, eXp Realty, LLC. Imagine MLS
- $449,5003 bd3 ba2.5k sqft129 Colonial Way, Danville, KY 40422For SaleMLS ID #26010000, Mark S Dexter, Dexter Real Estate. Imagine MLS
- $389,0003 bd2 ba1.9k sqft709 Yukon Ave, Danville, KY 40422For SaleMLS ID #26014387, Kaye S Barber, Dexter Real Estate. Imagine MLS
- $382,5004 bd3 ba2.3k sqft102 Iron Liege, Danville, KY 40422For SaleMLS ID #26020479, Evelyn Guerrant, Guerrant Real Estate. Imagine MLS
- $445,0003 bd3 ba2k sqft319 Clearbrook Dr, Danville, KY 40422For SaleMLS ID #26021223, Kaye S Barber, Dexter Real Estate. Imagine MLS
- $284,9003 bd2 ba2k sqft847 Shadeland Dr, Danville, KY 40422For SaleMLS ID #26020536, Robin F Morgan, Keller Williams Commonwealth. Imagine MLS
- $235,0003 bd3 ba2.1k sqft344 Twinbrook Dr, Danville, KY 40422For SaleMLS ID #26021268, Christie Welch, Welchomes Real Estate. Imagine MLS
- $289,0004 bd2 ba2k sqft600 E Lexington Ave, Danville, KY 40422For SaleMLS ID #26008067, Sabrina Murphy, Coldwell Banker VIP Realty, Inc.. Imagine MLS
- $499,0005 bd3 ba3.3k sqft453 W Broadway St, Danville, KY 40422For SaleMLS ID #26020949, Evelyn Guerrant, Guerrant Real Estate. Imagine MLS
- $350,0003 bd3 ba2k sqft999 Fisher Ford Rd, Lancaster, KY 40444For SaleMLS ID #26024003, Patrick Pearson, National Real Estate. Imagine MLS
- $579,9003 bd3 ba2.5k sqft305 Waterworks Rd, Danville, KY 40422For SaleMLS ID #26013878, George Coomer, Coldwell Banker VIP Realty, Inc.. Imagine MLS
- $479,9004 bd3 ba2.6k sqft321 Tuggle Rd, Danville, KY 40422For SaleMLS ID #26016613, Freida M Curry-Terry, 1st Choice Realty LLC. Imagine MLS
- $389,5005 bd2 ba2.8k sqft149 Mercer Ave, Harrodsburg, KY 40330For SaleMLS ID #26021994, Melanie Qualls, RE/MAX Elite Realty. Imagine MLS
- $309,9003 bd2 ba1.8k sqft132 Chandler Dr, Danville, KY 40422For SaleMLS ID #26007738, Mindi Carrier, Central Kentucky Realty & Associates, LLC. Imagine MLS
