Welcome home to this charming, move-in ready ranch located in the desirable Huntington Creek Subdivision! Conveniently situated just minutes from Danville, this beautifully maintained home features 3 bedrooms and 2 full bathrooms with an inviting open-concept layout designed for both everyday living and entertaining. The spacious living room flows seamlessly into the kitchen, where you'll find gorgeous granite countertops, ample cabinet space, and all kitchen appliances included. Luxury vinyl plank flooring runs throughout the home, offering both style and durability. Step outside and enjoy the upgraded front and back porches featuring custom stamped concrete — the perfect spot for relaxing or hosting guests. Located in the highly sought-after Boyle County Schools district, this home truly has it all! Don't miss your chance to make this beautiful property yours — schedule your private showing today!
Contingent
Price cut: $10K (7/13)
$309,900
132 Allyson Cir, Junction City, KY 40440
3beds
1,600sqft
:
Get pre-qualified$2,051/mo
Single Family Residence
Built in 2023
0.45 Acres Lot
$309,000 Zestimate®
$194/sqft
$-- HOA
What's special
Ample cabinet spaceAll kitchen appliances includedInviting open-concept layoutLuxury vinyl plank flooringGorgeous granite countertops
- 75 days |
- 433 |
- 15 |
Zillow last checked:
Listing updated:
Listed by:
Jennifer P Dutton 859-402-6428,
RE/MAX Elite Realty
Source: Imagine MLS,MLS#: 26010647
Facts & features
Interior
Bedrooms & bathrooms
- Bedrooms: 3
- Bathrooms: 2
- Full bathrooms: 2
Primary bedroom
- Level: First
Bedroom 2
- Level: First
Bedroom 3
- Level: First
Bathroom 1
- Level: First
Bathroom 2
- Level: First
Kitchen
- Level: First
Living room
- Level: First
Utility room
- Description: Laundry
- Level: First
Heating
- Forced Air, Heat Pump
Cooling
- Electric, Heat Pump
Appliances
- Included: Dishwasher, Microwave, Refrigerator, Range
- Laundry: Electric Dryer Hookup, Washer Hookup
Features
- Windows: Screens
- Has basement: No
- Has fireplace: No
Interior area
- Total structure area: 1,600
- Total interior livable area: 1,600 sqft
- Finished area above ground: 1,600
- Finished area below ground: 0
Property
Parking
- Total spaces: 2
- Parking features: Attached Garage, Driveway
- Garage spaces: 2
- Has uncovered spaces: Yes
Features
- Levels: One
Lot
- Size: 0.45 Acres
Details
- Parcel number: J04HC0046
Construction
Type & style
- Home type: SingleFamily
- Architectural style: Ranch
- Property subtype: Single Family Residence
Materials
- Vinyl Siding
- Foundation: Block, Stone
- Roof: Composition
Condition
- Year built: 2023
Utilities & green energy
- Sewer: Public Sewer
- Water: Public
- Utilities for property: Electricity Connected, Sewer Connected, Water Connected
Community & HOA
Community
- Subdivision: Huntington Creek
HOA
- Has HOA: No
Location
- Region: Junction City
Financial & listing details
- Price per square foot: $194/sqft
- Date on market: 5/12/2026
Estimated market value
$309,000
$294,000 - $324,000
$2,062/mo
Price history
| Date | Event | Price |
|---|---|---|
| 7/19/2026 | Contingent | $309,900$194/sqft |
Source:  Imagine MLS #26010647 Report a problem Imagine MLS #26010647 Report a problem | ||
| 7/13/2026 | Price change | $309,900-3.1%$194/sqft |
Source: Imagine MLS #26010647 Report a problem | ||
| 6/30/2026 | Price change | $319,900-3%$200/sqft |
Source: Imagine MLS #26010647 Report a problem | ||
| 6/15/2026 | Price change | $329,900-2.9%$206/sqft |
Source: Imagine MLS #26010647 Report a problem | ||
| 5/16/2026 | Price change | $339,900-2.9%$212/sqft |
Source: Imagine MLS #26010647 Report a problem | ||
| 5/12/2026 | Listed for sale | $349,900+20.7%$219/sqft |
Source: Imagine MLS #26010647 Report a problem | ||
| 7/8/2024 | Sold | $290,000+1.8%$181/sqft |
Source: Imagine MLS #23021919 Report a problem | ||
| 5/26/2024 | Contingent | $284,900$178/sqft |
Source: Imagine MLS #23021919 Report a problem | ||
| 4/18/2024 | Price change | $284,900-3.4%$178/sqft |
Source: Imagine MLS #23021919 Report a problem | ||
| 12/7/2023 | Price change | $294,900-1.7%$184/sqft |
Source: Imagine MLS #23021919 Report a problem | ||
| 11/14/2023 | Listed for sale | $299,900$187/sqft |
Source: Imagine MLS #23021919 Report a problem | ||
Public tax history
Tax history is unavailable.
Monthly payment
Est. payment
Payment breakdown
Explore the cost of this home by adjusting the details. Changes won't be saved.Climate risks
Neighborhood: 40440
Nearby schools
GreatSchools rating
- 8/10Junction City Elementary SchoolGrades: PK-5Distance: 1.1 mi
- 7/10Boyle County Middle SchoolGrades: 6-8Distance: 5.2 mi
- 10/10Boyle County High SchoolGrades: 9-12Distance: 5.2 mi
Schools provided by the listing agent
- Elementary: Junction City
- Middle: Boyle Co
- High: Boyle Co
Source: Imagine MLS. This data may not be complete. We recommend contacting the local school district to confirm school assignments for this home.
- $250,0003 bd2 ba1.3k sqft131 Allyson Cir, Junction City, KY 40440Sold

- $279,0003 bd2 ba1.5k sqft137 Allyson Cir, Junction City, KY 40440Sold
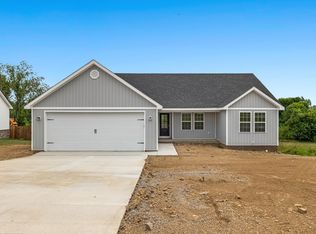
- $296,1003 bd2 ba1.4k sqft135 Allyson Cir, Junction City, KY 40440Off Market

- $294,9003 bd2 ba1.7k sqft120 Allyson Cir, Junction City, KY 40440Sold
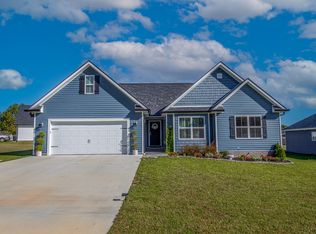
- $270,0003 bd2 ba1.3k sqft127 Allyson Cir, Junction City, KY 40440Sold
- $285,0003 bd2 ba1.6k sqft152 Allyson Cir, Junction City, KY 40440Pending
- $280,7003 bd2 ba1.4k sqft152 Allyson Cir, Harrodsburg, KY 40330Off Market
- $257,1003 bd2 ba1.3k sqft129 Allyson Cir, Danville, KY 40440Off Market
A local agent can set up tours, give advice and negotiate with sellers.
Similar homes
- $259,9003 bd2 ba1.2k sqft222 E Kentucky Ave, Junction City, KY 40440For Sale

 MLS ID #26017661, Natalee Foster, Lake Cumberland Real Estate Professionals. Imagine MLS
 - $275,0003 bd2 ba1.5k sqft1011 W Shelby St, Junction City, KY 40440For Sale
 MLS ID #26016071, Curtis Brown, Keller Williams Commonwealth - Stanford. Imagine MLS
 - $309,9003 bd2 ba1.8k sqft132 Chandler Dr, Danville, KY 40422For Sale
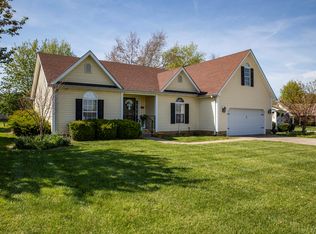 MLS ID #26007738, Mindi Carrier, Central Kentucky Realty & Associates, LLC. Imagine MLS
 - $240,0003 bd2 ba1.4k sqft1300 Carter School Rd, Stanford, KY 40484For Sale
 MLS ID #26019805, Tandy Thomas, National Real Estate. Imagine MLS
 - $310,0003 bd3 ba1.8k sqft522 Silverbrook Dr, Danville, KY 40422For SaleMLS ID #26008468, W Jean Sipe, United Real Estate Bluegrass. Imagine MLS
- $384,2003 bd2 ba1.7k sqft107 Clements Dr, Danville, KY 40422For SaleMLS ID #26015997, Tammy Carr, RE/MAX Elite Realty. Imagine MLS
- $309,9003 bd2 ba1.3k sqft198 Doolin Way Ave, Lancaster, KY 40444For SaleMLS ID #26005949, Madalynn Davis, The Brokerage. Imagine MLS
- $364,9003 bd2 ba1.9k sqft521 Shenandoah Dr, Harrodsburg, KY 40330For SaleMLS ID #26019875, Nikki Lake, RE/MAX Elite Realty. Imagine MLS
- $329,9003 bd2 ba1.6k sqft185 Patrum Sisters Way, Danville, KY 40422For SaleMLS ID #26014740, Kristina Beasley, ERA Select Real Estate. Imagine MLS
- $229,9003 bd2 ba1.2k sqft216 Raintree Cir, Stanford, KY 40484For SaleMLS ID #26018600, John Groft, RE/MAX Creative Realty. Imagine MLS
- $399,9004 bd2 ba1.8k sqft201 York Ln, Junction City, KY 40422For SaleMLS ID #26005282, Emma Bates, Cornerstone Realty & Auction. Imagine MLS
- $365,0003 bd2 ba1.5k sqft118 Chandler Dr, Danville, KY 40422For SaleMLS ID #26018144, L Marlene Pruitt, Coldwell Banker VIP Realty, Inc.. Imagine MLS
- $294,5003 bd2 ba1.5k sqft3022 Jacob Dr, Danville, KY 40422For SaleMLS ID #26013709, Rebecca Kernodle, Baker Auctions & Real Estate LLC. Imagine MLS
- $320,0003 bd2 ba1.8k sqft219 Adams Ln, Harrodsburg, KY 40330For SaleMLS ID #26014006, Melanie Qualls, RE/MAX Elite Realty. Imagine MLS
- $299,0003 bd2 ba1.3k sqft143 Rolling Meadows Dr, Lancaster, KY 40444For SaleMLS ID #26016040, Michael Mallory, The Brokerage. Imagine MLS
- $299,0004 bd2 ba2k sqft600 E Lexington Ave, Danville, KY 40422For SaleMLS ID #26008067, Sabrina Murphy, Coldwell Banker VIP Realty, Inc.. Imagine MLS
- $269,0004 bd2 ba2.1k sqft441 Russell St, Danville, KY 40422For SaleMLS ID #26012615, Dalis Alvarez, GSP Homes. Imagine MLS
- $309,0003 bd2 ba1.4k sqft579 Kings Mill Rd, Danville, KY 40422For SaleMLS ID #26019598, Andrea W Gross, Keller Williams Bluegrass Realty. Imagine MLS
- $339,0003 bd2 ba1.6k sqft41 Tuggle Rd, Danville, KY 40422For SaleMLS ID #26008056, Sabrina Murphy, Coldwell Banker VIP Realty, Inc.. Imagine MLS
- $319,9002 bd2 ba1.4k sqft708 Bryants Camp Rd, Lancaster, KY 40444For SaleMLS ID #26013233, Daniel Peters, Zen Door Real Estate, Inc. Imagine MLS
