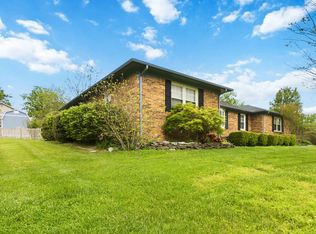
Welcome to the perfect location -- Wandering Hills subdivision --just 4 miles from the Danville By-pass and less than 50 minutes to Man-O-War Blvd in Lexington. Featuring durable LVP flooring throughout and quartz countertops, the open, accessible layout allows for seamless living and entertaining. The kitchen, dining, and living areas flow into each other, making it easy for guests to move and interact. The primary suite offers a private bath with extended counter and cabinet space and a large walk-in closet. Partially floored attic with pull down steps for additional storage is in located in the attached two-car garage. This 3-bedroom, 2-bath home is near major convenience stores, restaurants, medical facilities, and schools but still has that out-of-town feel. Just look at those back patio views in the listing pictures. Enjoy watching your favorite sports game on the mounted television while relaxing on the covered patio. This beautiful, recently built home in the highly favored Boyle County school district is priced to sell. Call to schedule your private showing today. Under contract with 48 hr kick out clause as of 7/14/26.
For sale
Price cut: $5K (7/11)
$294,500
3022 Jacob Dr, Danville, KY 40422
3beds
1,564sqft
:
Get pre-qualified$2,226/mo
Single Family Residence
Built in 2024
0.53 Acres Lot
$291,800 Zestimate®
$188/sqft
$-- HOA
What's special
Large walk-in closetCovered patioBack patio viewsOpen accessible layoutAttached two-car garageMounted televisionQuartz countertops
- 50 days |
- 1,472 |
- 72 |
Likely to sell faster than
Zillow last checked:
Listing updated:
Listed by:
Rebecca Kernodle 859-319-0399,
Baker Auctions & Real Estate LLC,
William E Baker 859-854-0307,
Baker Auctions & Real Estate LLC
Source: Imagine MLS,MLS#: 26013709
Facts & features
Interior
Bedrooms & bathrooms
- Bedrooms: 3
- Bathrooms: 2
- Full bathrooms: 2
Primary bedroom
- Level: First
Bedroom 2
- Level: First
Bedroom 3
- Level: First
Bathroom 1
- Level: First
Bathroom 2
- Level: First
Kitchen
- Level: First
Heating
- Electric, Heat Pump
Cooling
- Central Air, Ceiling Fan(s)
Appliances
- Included: Dishwasher, Microwave, Refrigerator, Oven, Range
- Laundry: Electric Dryer Hookup, Washer Hookup
Features
- Breakfast Bar, Walk-In Closet(s), Ceiling Fan(s)
- Windows: Blinds, Screens
- Basement: Crawl Space
- Number of fireplaces: 1
- Fireplace features: Gas Log, Ventless, Den
Interior area
- Total structure area: 1,564
- Total interior livable area: 1,564 sqft
- Finished area above ground: 1,564
- Finished area below ground: 0
Property
Parking
- Total spaces: 2
- Parking features: Attached Garage, Driveway, Garage Door Opener, Garage Faces Front
- Garage spaces: 2
- Has uncovered spaces: Yes
Features
- Levels: One
- Fencing: None
- Has view: Yes
- View description: Rural, Trees/Woods, Neighborhood
Lot
- Size: 0.53 Acres
- Features: Landscaped
Details
- Parcel number: WA0003010
Construction
Type & style
- Home type: SingleFamily
- Property subtype: Single Family Residence
Materials
- Vinyl Siding
- Foundation: Block
- Roof: Composition,Shingle
Condition
- Year built: 2024
Utilities & green energy
- Sewer: Public Sewer
- Water: Public
- Utilities for property: Cable Connected, Electricity Connected, Sewer Connected, Water Connected
Community & HOA
Community
- Subdivision: Wandering Hills
HOA
- Has HOA: No
Location
- Region: Danville
Financial & listing details
- Price per square foot: $188/sqft
- Tax assessed value: $20,000
- Annual tax amount: $225
- Date on market: 6/13/2026
Estimated market value
$291,800
$277,000 - $306,000
$2,019/mo
Price history
| Date | Event | Price |
|---|---|---|
| 7/11/2026 | Price change | $294,500-1.7%$188/sqft |
Source:  Imagine MLS #26013709 Report a problem Imagine MLS #26013709 Report a problem | ||
| 6/13/2026 | Listed for sale | $299,500+1397.5%$191/sqft |
Source: Imagine MLS #26013709 Report a problem | ||
| 7/7/2023 | Sold | $20,000$13/sqft |
Source: Public Record Report a problem | ||
Public tax history
| Year | Property taxes | Tax assessment |
|---|---|---|
| 2024 | $225 | $20,000 |
Find assessor info on the county website
Monthly payment
Est. payment
Payment breakdown
Explore the cost of this home by adjusting the details. Changes won't be saved.Climate risks
Neighborhood: 40422
Nearby schools
GreatSchools rating
- 10/10Woodlawn Elementary SchoolGrades: PK-5Distance: 4.7 mi
- 7/10Boyle County Middle SchoolGrades: 6-8Distance: 4.8 mi
- 10/10Boyle County High SchoolGrades: 9-12Distance: 4.9 mi
Schools provided by the listing agent
- Elementary: Woodlawn
- Middle: Boyle Co
- High: Boyle Co
Source: Imagine MLS. This data may not be complete. We recommend contacting the local school district to confirm school assignments for this home.
- $22,500-- bd-- ba-- sqft3024 Jacob Dr, Danville, KY 40422Sold
- $389,9003 bd2 ba1.9k sqft3020 Jacob Dr, Danville, KY 40422For Sale

- $44,0003.33 Acres4-6 Jacob Dr #7, Danville, KY 40422Sold
- $300,000-- bd-- ba-- sqft3018 Jacob Dr, Danville, KY 40422Off Market
- $339,9003 bd3 ba1.7k sqft3026 Jacob Dr, Danville, KY 40422For Sale
- $5,0000.91 Acres3019 Jacob Dr, Danville, KY 40422Off Market
- $10,0004 bd3 ba1.8k sqft3017 Jacob Dr, Danville, KY 40422Sold
- $5,0000.68 Acres3015 Jacob Dr, Danville, KY 40422Off Market
A local agent can set up tours, give advice and negotiate with sellers.
Similar homes
- $300,0004 bd2 ba1.7k sqft1051-1053 Butler St, Danville, KY 40422For Sale
 MLS ID #26020225, Madalynn Davis, The Brokerage. Imagine MLS
 - $299,0004 bd2 ba2k sqft600 E Lexington Ave, Danville, KY 40422For Sale
 MLS ID #26008067, Sabrina Murphy, Coldwell Banker VIP Realty, Inc.. Imagine MLS
 - $339,0003 bd2 ba1.6k sqft41 Tuggle Rd, Danville, KY 40422For Sale
 MLS ID #26008056, Sabrina Murphy, Coldwell Banker VIP Realty, Inc.. Imagine MLS
 - $310,0003 bd3 ba1.8k sqft522 Silverbrook Dr, Danville, KY 40422For Sale
 MLS ID #26008468, W Jean Sipe, United Real Estate Bluegrass. Imagine MLS
 - $325,0003 bd2 ba1.4k sqft18 Evergreen Cir, Danville, KY 40422For SaleMLS ID #26019895, Claudia Padgett, Zen Door Real Estate, Inc. Imagine MLS
- $309,9003 bd2 ba1.8k sqft132 Chandler Dr, Danville, KY 40422For SaleMLS ID #26007738, Mindi Carrier, Central Kentucky Realty & Associates, LLC. Imagine MLS
- $354,9003 bd2 ba1.6k sqft192 Evergreen Cir, Danville, KY 40422For SaleMLS ID #26019837, Shanna Sheperson, Baker Auctions & Real Estate LLC. Imagine MLS
- $259,9003 bd2 ba1.2k sqft222 E Kentucky Ave, Junction City, KY 40440For SaleMLS ID #26017661, Natalee Foster, Lake Cumberland Real Estate Professionals. Imagine MLS
- $324,9003 bd2 ba1.6k sqft185 Patrum Sisters Way, Danville, KY 40422For SaleMLS ID #26014740, Kristina Beasley, ERA Select Real Estate. Imagine MLS
- $275,0003 bd2 ba1.5k sqft1011 W Shelby St, Junction City, KY 40440For SaleMLS ID #26016071, Curtis Brown, Keller Williams Commonwealth - Stanford. Imagine MLS
- $384,2003 bd2 ba1.7k sqft107 Clements Dr, Danville, KY 40422For SaleMLS ID #26015997, Tammy Carr, RE/MAX Elite Realty. Imagine MLS
- $439,0003 bd2 ba2.1k sqft3972 Perryville Rd, Danville, KY 40422For SaleMLS ID #26002252, Denise Pike, Central Kentucky Realty & Associates, LLC. Imagine MLS
- $299,9003 bd2 ba1.3k sqft125 Sawgrass Ln, Harrodsburg, KY 40330For SaleMLS ID #26011894, Nikki Lake, RE/MAX Elite Realty. Imagine MLS
- $359,0003 bd2 ba1.8k sqft900 State Highway 1194, Stanford, KY 40484For SaleMLS ID #26020692, Keisha Saylor, Bluegrass Regional Real Estate LLC. Imagine MLS
- $325,0003 bd2 ba1.6k sqft451 Bellaire Dr, Harrodsburg, KY 40330For SaleMLS ID #26018969, Ashleigh Janssen, Keller Williams Commonwealth. Imagine MLS
- $259,0003 bd2 ba1.2k sqft122 Arrowhead Trl, Stanford, KY 40484For SaleMLS ID #26020303, Karen Amon, Danny Ayres Realty & Auction. Imagine MLS
- $294,0003 bd2 ba1.3k sqft143 Rolling Meadows Dr, Lancaster, KY 40444For SaleMLS ID #26016040, Michael Mallory, The Brokerage. Imagine MLS
- $299,9003 bd2 ba1.8k sqft6452 Maxey Valley Rd, Hustonville, KY 40437For Sale By Owner
- $349,0003 bd3 ba2.1k sqft428 Kings Mill Rd, Danville, KY 40422For SaleMLS ID #25506701, Tammy Carr, RE/MAX Elite Realty. Imagine MLS
- $320,0003 bd2 ba1.8k sqft219 Adams Ln, Harrodsburg, KY 40330For SaleMLS ID #26014006, Melanie Qualls, RE/MAX Elite Realty. Imagine MLS
