If you've been waiting for a new build with all the right features, this is it. Situated on a spacious .71 acre lot, this 3 bedroom, 2 bathroom new construction offers quality finishes throughout, including beautiful hardwood floors. Conveniently located just 7 minutes to Danville and 13 minutes to Stanford.The kitchen features quartz countertops, a large island with seating, and a walk in pantry, perfect for cooking and entertaining. The primary suite offers a true retreat, complete with a spacious walk in closet, custom tiled shower, private water closet, and a double sink vanity.Two additional guest bedrooms share a full guest bathroom, offering plenty of space and privacy. With quality finishes and thoughtful design throughout, this home checks all the boxes. Schedule your showing today.
For sale
$325,000
18 Evergreen Cir, Danville, KY 40422
3beds
1,420sqft
:
Get pre-qualified$2,456/mo
Single Family Residence
Built in 2026
0.71 Acres Lot
$-- Zestimate®
$229/sqft
$-- HOA
What's special
Spacious walk in closetPrivate water closetTwo additional guest bedroomsKitchen features quartz countertopsBeautiful hardwood floorsQuality finishes throughoutFull guest bathroom
- 1 day |
- 206 |
- 8 |
Zillow last checked:
Listing updated:
Listed by:
Claudia Padgett 859-324-6632,
Zen Door Real Estate, Inc
Source: Imagine MLS,MLS#: 26019895
Facts & features
Interior
Bedrooms & bathrooms
- Bedrooms: 3
- Bathrooms: 2
- Full bathrooms: 2
Primary bedroom
- Level: First
Bathroom 1
- Level: First
Bathroom 2
- Level: First
Bathroom 2
- Level: First
Bathroom 3
- Level: First
Kitchen
- Level: First
Living room
- Level: First
Heating
- Heat Pump
Cooling
- Heat Pump
Appliances
- Included: Dishwasher, Refrigerator, Cooktop, Oven
- Laundry: Electric Dryer Hookup, Washer Hookup
Features
- Eat-in Kitchen, Walk-In Closet(s), Ceiling Fan(s)
- Flooring: Hardwood
- Basement: Crawl Space
- Has fireplace: No
Interior area
- Total structure area: 1,420
- Total interior livable area: 1,420 sqft
- Finished area above ground: 1,420
- Finished area below ground: 0
Property
Parking
- Total spaces: 2
- Parking features: Attached Garage
- Garage spaces: 2
Features
- Levels: One
- Exterior features: Other
- Fencing: None
Lot
- Size: 0.71 Acres
- Features: Few Trees
Details
- Parcel number: 1401232
Construction
Type & style
- Home type: SingleFamily
- Architectural style: Ranch
- Property subtype: Single Family Residence
Materials
- Vinyl Siding
- Foundation: Block
- Roof: Dimensional Style
Condition
- New Construction
- Year built: 2026
Utilities & green energy
- Sewer: Septic Tank
- Water: Public
- Utilities for property: Electricity Connected, Water Connected
Community & HOA
Community
- Subdivision: Rural
HOA
- Has HOA: No
Location
- Region: Danville
Financial & listing details
- Price per square foot: $229/sqft
- Date on market: 7/25/2026
Estimated market value
Not available
Estimated sales range
Not available
Not available
Price history
| Date | Event | Price |
|---|---|---|
| 7/25/2026 | Listed for sale | $325,000$229/sqft |
Source:  Imagine MLS #26019895 Report a problem Imagine MLS #26019895 Report a problem | ||
Public tax history
Tax history is unavailable.
Monthly payment
Est. payment
Payment breakdown
Explore the cost of this home by adjusting the details. Changes won't be saved.Climate risks
Neighborhood: 40422
Nearby schools
GreatSchools rating
- 5/10Hustonville Elementary SchoolGrades: PK-5Distance: 8.1 mi
- 3/10Lincoln County Middle SchoolGrades: 6-8Distance: 7.3 mi
- 4/10Lincoln County High SchoolGrades: 9-12Distance: 7.2 mi
Schools provided by the listing agent
- Elementary: Stanford
- Middle: Lincoln Co
- High: Lincoln Co
Source: Imagine MLS. This data may not be complete. We recommend contacting the local school district to confirm school assignments for this home.
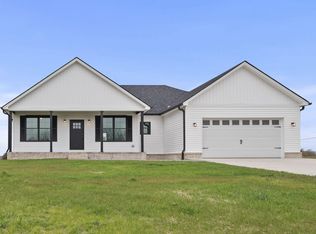
- $325,0003 bd2 ba1.5k sqft40 Evergreen Cir, Danville, KY 40422Sold
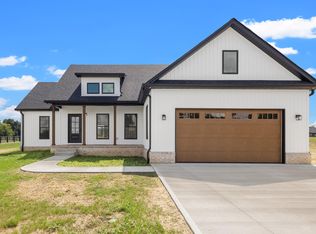
- $326,0003 bd2 ba1.6k sqft386 Evergreen Cir, Danville, KY 40422Sold
- $14,0000.712 Acres64 Evergreen Cir, Danville, KY 40422Off Market
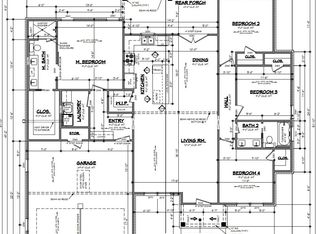
- $367,9404 bd2 ba1.7k sqft362 Evergreen Cir, Danville, KY 40422Sold
- $275,0003 bd2 ba1.7k sqft78 Evergreen Cir, Danville, KY 40422Sold
- $272,6003 bd2 ba1.6k sqft78 Evergreen Cir, Stanford, KY 40484Off Market
- $348,0003 bd2 ba1.7k sqft84 Evergreen Cir, Danville, KY 40422Sold
- $315,0003 bd2 ba1.6k sqft340 Evergreen Cir, Danville, KY 40422Sold
A local agent can set up tours, give advice and negotiate with sellers.
Similar homes
- $354,9003 bd2 ba1.6k sqft192 Evergreen Cir, Danville, KY 40422For Sale
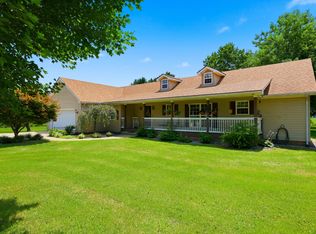
 MLS ID #26019837, Shanna Sheperson, Baker Auctions & Real Estate LLC. Imagine MLS
 - $--2 bd2 ba1.3k sqft439 Boone Trail Rd, Danville, KY 40422AuctionAuction.com 2
- $314,9003 bd2 ba2k sqft703 East Dr, Danville, KY 40422For Sale
 MLS ID #26019372, Sarah L Cain, Zen Door Real Estate, Inc. Imagine MLS
 - $309,0003 bd2 ba1.4k sqft579 Kings Mill Rd, Danville, KY 40422For Sale
 MLS ID #26019598, Andrea W Gross, Keller Williams Bluegrass Realty. Imagine MLS
 - $229,0003 bd2 ba1.5k sqft256 Stevenson Ave, Danville, KY 40422For SaleMLS ID #26019541, Lisa Graves, CENTURY 21 Advantage Realty. Imagine MLS
- $365,0003 bd2 ba1.5k sqft118 Chandler Dr, Danville, KY 40422For SaleMLS ID #26018144, L Marlene Pruitt, Coldwell Banker VIP Realty, Inc.. Imagine MLS
- $249,9003 bd2 ba1.3k sqft102 Fox Chase, Danville, KY 40422For SaleMLS ID #26019026, Joe Marcum, CENTURY 21 Advantage Realty. Imagine MLS
- $349,9003 bd2 ba2.1k sqft44 Lexington Ct, Danville, KY 40422For SaleMLS ID #26016627, Joe Marcum, CENTURY 21 Advantage Realty. Imagine MLS
- $309,9003 bd2 ba1.8k sqft132 Chandler Dr, Danville, KY 40422For SaleMLS ID #26007738, Mindi Carrier, Central Kentucky Realty & Associates, LLC. Imagine MLS
- $384,2003 bd2 ba1.7k sqft107 Clements Dr, Danville, KY 40422For SaleMLS ID #26015997, Tammy Carr, RE/MAX Elite Realty. Imagine MLS
- $310,0003 bd3 ba1.8k sqft522 Silverbrook Dr, Danville, KY 40422For SaleMLS ID #26008468, W Jean Sipe, United Real Estate Bluegrass. Imagine MLS
- $239,9003 bd2 ba1.2k sqft208 Hartland Dr, Danville, KY 40422For SaleMLS ID #26019229, Madalynn Davis, The Brokerage. Imagine MLS
- $299,0004 bd2 ba2k sqft600 E Lexington Ave, Danville, KY 40422For SaleMLS ID #26008067, Sabrina Murphy, Coldwell Banker VIP Realty, Inc.. Imagine MLS
- $239,5003 bd2 ba1.2k sqft805 Sunset Dr, Danville, KY 40422For SaleMLS ID #26019379, Nina Kirkland, Coldwell Banker VIP Realty, Inc.. Imagine MLS
- $389,0003 bd2 ba1.7k sqft110 Evergreen Cir, Danville, KY 40422For Sale By Owner
- $329,9003 bd2 ba1.6k sqft185 Patrum Sisters Way, Danville, KY 40422For SaleMLS ID #26014740, Kristina Beasley, ERA Select Real Estate. Imagine MLS
- $339,0003 bd2 ba1.6k sqft41 Tuggle Rd, Danville, KY 40422For SaleMLS ID #26008056, Sabrina Murphy, Coldwell Banker VIP Realty, Inc.. Imagine MLS
- $339,9003 bd2 ba1.6k sqft107 Bill Silvey Rd, Danville, KY 40422For SaleMLS ID #26017703, Mark S Dexter, Dexter Real Estate. Imagine MLS
- $269,0004 bd2 ba2.1k sqft441 Russell St, Danville, KY 40422For SaleMLS ID #26012615, Dalis Alvarez, GSP Homes. Imagine MLS
- $294,5003 bd2 ba1.5k sqft3022 Jacob Dr, Danville, KY 40422For SaleMLS ID #26013709, Rebecca Kernodle, Baker Auctions & Real Estate LLC. Imagine MLS
