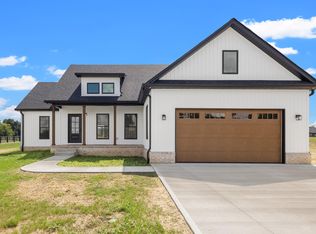
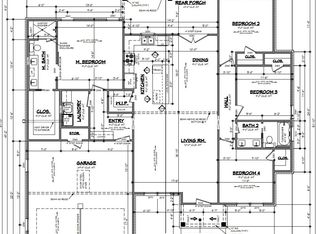
If you're looking for a Brand New Construction, this single level home offers so much to love! 9 foot ceilings throughout, Open Concept Living spaces, Vaulted Ceilings in the Living Room, High End Cabinetry, Drawer Pulls, Lighting & Matte-Finished Granite, Apron Sink & Whirlpool Stainless Steel appliances in the Kitchen, a Sliding Door leading out to a Stamped Concrete Covered Patio. To the left of your Living Space you will find Two Large Bedrooms and a Full Bath that also offers the same High End Cabinetry and Granite. To the right of the Living Space you'll find a Spacious Laundry room, Entrance to your 2 car Garage, Storage Closet's & a Primary Suite/Ensuite of your Dreams- Boasting Tray Ceilings, Separate Vanities, Custom Walk-in Tile Shower with Glass Surround, Soaker Tub and a Large Walk-in Closet that leads to an additional finished room that could be used as additional Closet Space, an Office, Reading Nook- or simply for Storage. Home is located on a 3/4 acre lot and offers a two stage Septic System, Conditioned Crawl Space w/ Spray Foam Insulation- the Perfect Mix of Luxury & Modern Features for Low-Maintenance Living!
Sold for $325,000
$325,000
40 Evergreen Cir, Danville, KY 40422
3beds
1,596sqft
Single Family Residence
Built in 2024
0.71 Acres Lot
$339,200 Zestimate®
$204/sqft
$2,001 Estimated rent
Home value
$339,200
Estimated sales range
Not available
$2,001/mo
Zestimate® history
Owner options
List your home for rent
$2,001/mo
Rent Zestimate®
Find your next renter with Zillow Rental Manager. Plus, with online applications, you can quickly screen prospective tenants – for free.
$2,001/mo
Rent Zestimate®
Refinance and save
$1,572/mo
Est. payment
Refinancing to a lower rate could help reduce your monthly payments and save thousands over the life of the loan.
$1,572/mo
Est. payment
Explore your selling options
Work with a Zillow partner agent
Leverage their expertise and Zillow's premium Showcase listings to get your home seen by more buyers.
Get startedList with your own agent
Get your home in front of millions of buyers by listing it on Zillow.
Learn how to do itSell it yourself
Take full control of how buyers see your home on Zillow by listing For Sale by Owner (FSBO).
List your homeWhat's special
Large walk-in closetHigh end cabinetryWhirlpool stainless steel appliancesMatte-finished graniteApron sinkSpacious laundry roomTwo large bedrooms
Zillow last checked:
Listing updated:
Listed by:
Madalynn Davis 859-613-4479,
The Brokerage
Bought with:
Marie Waddell-Pearson, 202457
RE/MAX Creative Realty
Source: Imagine MLS,MLS#: 25000411
Facts & features
Interior
Bedrooms & bathrooms
- Bedrooms: 3
- Bathrooms: 2
- Full bathrooms: 2
Primary bedroom
- Level: First
Bedroom 1
- Level: First
Bedroom 2
- Level: First
Bathroom 1
- Description: Full Bath
- Level: First
Bathroom 2
- Description: Full Bath
- Level: First
Bonus room
- Level: First
Kitchen
- Level: First
Living room
- Level: First
Living room
- Level: First
Other
- Description: Laundry Room
- Level: First
Other
- Description: Laundry Room
- Level: First
Utility room
- Description: located in storage room in garage
- Level: First
Heating
- Electric
Cooling
- Electric
Appliances
- Included: Dishwasher, Microwave, Refrigerator, Oven
- Laundry: Electric Dryer Hookup, Main Level, Washer Hookup
Features
- Breakfast Bar, Walk-In Closet(s), Ceiling Fan(s)
- Flooring: Hardwood
- Windows: Insulated Windows
- Basement: Crawl Space
Interior area
- Total structure area: 1,596
- Total interior livable area: 1,596 sqft
- Finished area above ground: 1,596
- Finished area below ground: 0
Property
Parking
- Total spaces: 2
- Parking features: Attached Garage, Garage Faces Front
- Garage spaces: 2
Features
- Levels: One
- Patio & porch: Patio, Porch
- Has view: Yes
- View description: Neighborhood
Lot
- Size: 0.71 Acres
Details
- Parcel number: 1401231
Construction
Type & style
- Home type: SingleFamily
- Architectural style: Ranch
- Property subtype: Single Family Residence
Materials
- Brick Veneer, Vinyl Siding
- Foundation: Block
- Roof: Shingle
Condition
- New Construction
- New construction: Yes
- Year built: 2024
Details
- Warranty included: Yes
Utilities & green energy
- Sewer: Septic Tank
- Water: Public
- Utilities for property: Electricity Connected, Water Connected
Community & HOA
Community
- Subdivision: Rural
Location
- Region: Danville
Financial & listing details
- Price per square foot: $204/sqft
- Date on market: 1/8/2025
Price history
| Date | Event | Price |
|---|---|---|
| 4/10/2025 | Sold | $325,000+3.2%$204/sqft |
Source:  Imagine MLS #25000411 Report a problem Imagine MLS #25000411 Report a problem | ||
| 3/13/2025 | Contingent | $315,000$197/sqft |
Source: Imagine MLS #25000411 Report a problem | ||
| 3/6/2025 | Price change | $315,000-3%$197/sqft |
Source: Imagine MLS #25000411 Report a problem | ||
| 1/8/2025 | Listed for sale | $324,900$204/sqft |
Source: Imagine MLS #25000411 Report a problem | ||
| 12/4/2024 | Listing removed | $324,900$204/sqft |
Source: Imagine MLS #24023630 Report a problem | ||
| 11/8/2024 | Listed for sale | $324,900$204/sqft |
Source: Imagine MLS #24023630 Report a problem | ||
Public tax history
Tax history is unavailable.
Neighborhood: 40422
Nearby homes
- $14,0000.712 Acres64 Evergreen Cir, Danville, KY 40422Off Market
- $326,0003 bd2 ba1.6k sqft386 Evergreen Cir, Danville, KY 40422Sold
- $367,9404 bd2 ba1.7k sqft362 Evergreen Cir, Danville, KY 40422Sold
- $275,0003 bd2 ba1.7k sqft78 Evergreen Cir, Danville, KY 40422Sold
- $272,6003 bd2 ba1.6k sqft78 Evergreen Cir, Stanford, KY 40484Off Market
- $348,0003 bd2 ba1.7k sqft84 Evergreen Cir, Danville, KY 40422Sold
- $315,0003 bd2 ba1.6k sqft340 Evergreen Cir, Danville, KY 40422Sold
- $---- bd-- ba-- sqft342 Evergreen Cir, Danville, KY 40422Off Market
Nearby schools
GreatSchools rating
- 5/10Hustonville Elementary SchoolGrades: PK-5Distance: 8.1 mi
- 3/10Lincoln County Middle SchoolGrades: 6-8Distance: 7.3 mi
- 4/10Lincoln County High SchoolGrades: 9-12Distance: 7.2 mi
Schools provided by the listing agent
- Elementary: Junction City
- Middle: Lincoln Co
- High: Lincoln Co
Source: Imagine MLS. This data may not be complete. We recommend contacting the local school district to confirm school assignments for this home.


Get pre-qualified for a loan
At Zillow Home Loans, we can pre-qualify you in as little as 5 minutes with no impact to your credit score.An equal housing lender. NMLS #10287.
Sell for more on Zillow
Get a Zillow Showcase℠ listing at no additional cost and you could sell for .
$339,200
2% more
+$6,784
With Zillow Showcase(estimated)
$345,984
- Kentucky
- Lincoln County
- Danville
- 40422
- 40 Evergreen Cir
Nearby cities
Nearby zip codes
Other Danville Topics
