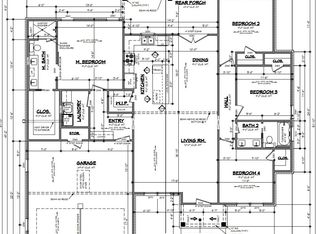
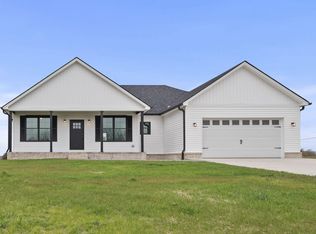
Dreaming of a home that hasn't been lived in, walked through, or touched by anyone else? Welcome to your blank canvas on a beautiful .71-acre lot—a brand new 3 bed, 2 bath modern ranch where YOU get to choose the finishes. This isn't just new—it's next level new. We're talking open layout, natural light pouring in, and a layout built for real life. The attached 2-car garage keeps things practical, but the real fun? You get to be part of the design team. Granite or quartz? LVP or hardwood? Black fixtures or brushed gold? You decide. And we'll build it. Even better? You're not alone. This vibrant new neighborhood is growing, with other homes currently in framing stage—so bring your friends or family and build next door! Plenty of room to stretch out on your nearly 3/4-acre lot. Multiple floor plans + elevations available—ask us to see what's next! 100% flexibility to choose your style, finishes, and final touches. This is the kind of place where Pinterest boards come to life—and where you don't have to settle for someone else's taste. Want to walk the lot, tour the plans, or see other options going up now?
Sold for $326,000
$326,000
386 Evergreen Cir, Danville, KY 40422
3beds
1,624sqft
Single Family Residence
Built in 2025
0.71 Acres Lot
$333,200 Zestimate®
$201/sqft
$2,047 Estimated rent
Home value
$333,200
Estimated sales range
Not available
$2,047/mo
Zestimate® history
Owner options
List your home for rent
$2,047/mo
Rent Zestimate®
Find your next renter with Zillow Rental Manager. Plus, with online applications, you can quickly screen prospective tenants – for free.
$2,047/mo
Rent Zestimate®
Refinance and save
$1,991/mo
Est. payment
Refinancing to a lower rate could help reduce your monthly payments and save thousands over the life of the loan.
$1,991/mo
Est. payment
Explore your selling options
Work with a Zillow partner agent
Leverage their expertise and Zillow's premium Showcase listings to get your home seen by more buyers.
Get startedList with your own agent
Get your home in front of millions of buyers by listing it on Zillow.
Learn how to do itSell it yourself
Take full control of how buyers see your home on Zillow by listing For Sale by Owner (FSBO).
List your homeWhat's special
Zillow last checked:
Listing updated:
Listed by:
Toni Schafer 859-612-4044,
Lifstyl Real Estate
Bought with:
Toni Schafer, 289316
Lifstyl Real Estate
Source: Imagine MLS,MLS#: 25008436
Facts & features
Interior
Bedrooms & bathrooms
- Bedrooms: 3
- Bathrooms: 2
- Full bathrooms: 2
Primary bedroom
- Level: First
Bedroom 1
- Level: First
Bedroom 2
- Level: First
Bathroom 1
- Description: Full Bath
- Level: First
Bathroom 2
- Description: Full Bath
- Level: First
Dining room
- Level: First
Family room
- Level: First
Kitchen
- Level: First
Heating
- Electric
Cooling
- Electric
Appliances
- Included: Dryer, Dishwasher, Microwave, Refrigerator, Washer, Oven
- Laundry: Main Level
Features
- Breakfast Bar, Ceiling Fan(s)
- Flooring: Tile, Vinyl
- Has basement: No
- Has fireplace: Yes
- Fireplace features: Electric, Family Room
Interior area
- Total structure area: 1,624
- Total interior livable area: 1,624 sqft
- Finished area above ground: 1,624
- Finished area below ground: 0
Property
Parking
- Total spaces: 2
- Parking features: Attached Garage, Driveway
- Garage spaces: 2
- Has uncovered spaces: Yes
Features
- Levels: One
- Fencing: None
- Has view: Yes
- View description: Rural, Neighborhood
Lot
- Size: 0.71 Acres
Construction
Type & style
- Home type: SingleFamily
- Architectural style: Ranch
- Property subtype: Single Family Residence
Materials
- Brick Veneer, Vinyl Siding
- Foundation: Block
- Roof: Shingle
Condition
- New Construction
- New construction: Yes
- Year built: 2025
Details
- Builder model: 1624A-S FLOOR PLAN
Utilities & green energy
- Sewer: Septic Tank
- Water: Public
- Utilities for property: Electricity Connected
Community & HOA
Community
- Subdivision: Rural
Location
- Region: Danville
Financial & listing details
- Price per square foot: $201/sqft
- Date on market: 4/25/2025
Price history
| Date | Event | Price |
|---|---|---|
| 8/14/2025 | Sold | $326,000+0.3%$201/sqft |
Source:  Imagine MLS #25008436 Report a problem Imagine MLS #25008436 Report a problem | ||
| 6/5/2025 | Pending sale | $325,000$200/sqft |
Source: Imagine MLS #25008436 Report a problem | ||
Public tax history
Tax history is unavailable.
Neighborhood: 40422
Nearby homes
- $367,9404 bd2 ba1.7k sqft362 Evergreen Cir, Danville, KY 40422Sold
- $325,0003 bd2 ba1.4k sqft18 Evergreen Cir, Danville, KY 40422For Sale

- $325,0003 bd2 ba1.5k sqft40 Evergreen Cir, Danville, KY 40422Sold
- $306,900-- bd-- ba1.8k sqft384 Evergreen Cir, Danville, KY 40422Off Market
- $315,0003 bd2 ba1.6k sqft340 Evergreen Cir, Danville, KY 40422Sold
- $14,0000.712 Acres64 Evergreen Cir, Danville, KY 40422Off Market
- $---- bd-- ba-- sqft342 Evergreen Cir, Danville, KY 40422Off Market
- $264,5003 bd2 ba-- sqft312 Evergreen Cir, Danville, KY 40422Off Market
Nearby schools
GreatSchools rating
- 5/10Hustonville Elementary SchoolGrades: PK-5Distance: 8.1 mi
- 3/10Lincoln County Middle SchoolGrades: 6-8Distance: 7.3 mi
- 4/10Lincoln County High SchoolGrades: 9-12Distance: 7.3 mi
Schools provided by the listing agent
- Elementary: Highland
- Middle: Lincoln Co
- High: Lincoln Co
Source: Imagine MLS. This data may not be complete. We recommend contacting the local school district to confirm school assignments for this home.


Get pre-qualified for a loan
At Zillow Home Loans, we can pre-qualify you in as little as 5 minutes with no impact to your credit score.An equal housing lender. NMLS #10287.
Sell for more on Zillow
Get a Zillow Showcase℠ listing at no additional cost and you could sell for .
$333,200
2% more
+$6,664
With Zillow Showcase(estimated)
$339,864
- Kentucky
- Lincoln County
- Danville
- 40422
- 386 Evergreen Cir
Nearby cities
Nearby zip codes
Other Danville Topics
