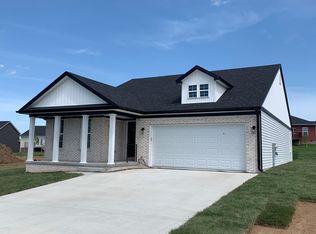
Located on a cul-de-sac street . Quality construction by Sharpe Contruction Co. Written One Year Warranty. Cathedral ceiling in great room with snack bar and spacious dining area. Pantry in large kitchen. 3 bedrms, 2 walk-in closets. Luxury vinyl plank flooring. Dual vanities in owners suite bath. Covered rear patio. Come see it!
For sale
$339,900
107 Bill Silvey Rd, Danville, KY 40422
3beds
1,650sqft
Single Family Residence
Built in 2025
0.3 Acres Lot
$337,600 Zestimate®
$206/sqft
$-- HOA
What's special
Spacious dining areaCovered rear patioPantry in large kitchenCul-de-sac streetSnack barLuxury vinyl plank flooring
- 64 days
- 194
- 12
Zillow last checked:
Listing updated:
Listed by:
Mark S Dexter 859-516-4661,
Dexter Real Estate
Source: Imagine MLS,MLS#: 26017703
Facts & features
Interior
Bedrooms & bathrooms
- Bedrooms: 3
- Bathrooms: 2
- Full bathrooms: 2
Primary bedroom
- Level: First
Bedroom 2
- Level: First
Bedroom 3
- Level: First
Bathroom 1
- Level: First
Bathroom 2
- Level: First
Foyer
- Level: First
Kitchen
- Level: First
Utility room
- Level: First
Heating
- Heat Pump
Cooling
- Heat Pump
Appliances
- Included: Disposal, Dishwasher, Microwave, Oven, Range
- Laundry: Electric Dryer Hookup, Main Level
Features
- Breakfast Bar, Entrance Foyer, Eat-in Kitchen, Walk-In Closet(s), Ceiling Fan(s)
- Basement: Crawl Space
- Has fireplace: No
Interior area
- Total structure area: 1,650
- Total interior livable area: 1,650 sqft
- Finished area above ground: 1,650
- Finished area below ground: 0
Property
Parking
- Total spaces: 2
- Parking features: Garage
- Garage spaces: 2
Features
- Levels: One
Lot
- Size: 0.3 Acres
Details
- Parcel number: HF0006011
Construction
Type & style
- Home type: SingleFamily
- Architectural style: Ranch
- Property subtype: Single Family Residence
Materials
- Brick Veneer, Vinyl Siding
- Foundation: Block
- Roof: Dimensional Style
Condition
- New Construction
- Year built: 2025
Details
- Builder model: Proprietary
- Warranty included: Yes
Utilities & green energy
- Sewer: Public Sewer
- Water: Public
- Utilities for property: Electricity Connected, Natural Gas Not Available, Sewer Available, Water Available
Community & HOA
HOA
- Has HOA: No
Location
- Region: Danville
Financial & listing details
- Price per square foot: $206/sqft
- Date on market: 7/11/2026
Estimated market value
$337,600
$321,000 - $354,000
$2,233/mo
Price history
| Date | Event | Price |
|---|---|---|
| 7/11/2026 | Listed for sale | $339,900$206/sqft |
Source:  Imagine MLS #26017703 Report a problem Imagine MLS #26017703 Report a problem | ||
Public tax history
Tax history is unavailable.
Monthly payment
Est. payment
Payment breakdown
Explore the cost of this home by adjusting the details. Changes won't be saved.Climate risks
Neighborhood: 40422
Nearby schools
Schools provided by the listing agent
- Elementary: Woodlawn
- Middle: Boyle Co
- High: Boyle Co
Source: Imagine MLS. This data may not be complete. We recommend contacting the local school district to confirm school assignments for this home.
Similar homes

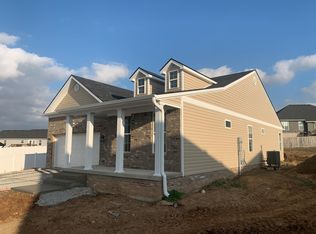
- $396,9993 bd2 ba1.7k sqft101 Bill Silvey Rd, Danville, KY 40422For Sale
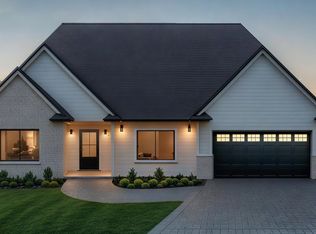
 MLS ID #26024429, Rola Lawand Duran, Keller Williams Commonwealth. Imagine MLS
 - $349,0003 bd3 ba2.1k sqft428 Kings Mill Rd, Danville, KY 40422For Sale
 MLS ID #25506701, Tammy Carr, RE/MAX Elite Realty. Imagine MLS
 - $269,0003 bd2 ba1.5k sqft112 Silvercreek Dr, Danville, KY 40422For Sale
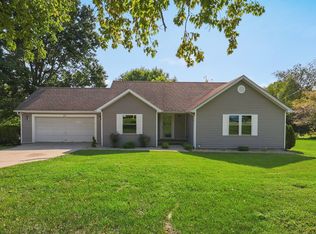 MLS ID #26023732, Maggie Woerner, RM McGinnis, LLC Real Est & Auction Professionals. Imagine MLS
 - $382,5004 bd3 ba2.3k sqft102 Iron Liege, Danville, KY 40422For Sale
 MLS ID #26020479, Evelyn Guerrant, Guerrant Real Estate. Imagine MLS
 - $399,0003 bd2 ba1.8k sqft108 Betsy Ross Ln, Danville, KY 40422For SaleMLS ID #26023307, Lynn East Ransdell, RE/MAX Creative Realty. Imagine MLS
- $270,0003 bd2 ba1.9k sqft430 Carrigan Dr, Danville, KY 40422For SaleMLS ID #26023216, Ann Ford, RE/MAX Elite Realty. Imagine MLS
- $308,0003 bd2 ba1.7k sqft42 Hidden Ct, Danville, KY 40422For SaleMLS ID #26024183, Amy Lyons, Guerrant Real Estate. Imagine MLS
- $300,0004 bd2 ba1.7k sqft1051-1053 Butler St, Danville, KY 40422For SaleMLS ID #26020225, Madalynn Davis, The Brokerage. Imagine MLS
- $300,0004 bd2 ba1.2k sqft1055-1057 Butler St, Danville, KY 40422For SaleMLS ID #26020224, Madalynn Davis, The Brokerage. Imagine MLS
- $430,0003 bd3 ba1.7k sqft1109 Mitchell Ln, Danville, KY 40422For SaleMLS ID #26024185, Nik Markovich, GSP Homes. Imagine MLS
- $399,0003 bd2 ba2.1k sqft3972 Perryville Rd, Danville, KY 40422For SaleMLS ID #26002252, Denise Pike, Central Kentucky Realty & Associates, LLC. Imagine MLS
- $359,0003 bd2 ba1.5k sqft231 Lakeland Dr, Harrodsburg, KY 40330For SaleMLS ID #26023946, Andrea W Gross, Keller Williams Bluegrass Realty. Imagine MLS
- $349,9003 bd2 ba2.1k sqft480 Bellaire Dr, Harrodsburg, KY 40330For SaleMLS ID #26023239, H Daniel Ayres, Danny Ayres Realty & Auction. Imagine MLS
- $399,9003 bd3 ba1.9k sqft107 Stonegate Dr, Danville, KY 40422For SaleMLS ID #26011981, Jennifer Parsons, RE/MAX Elite Lexington. Imagine MLS
- $189,9004 bd2 ba1.7k sqft605 Longview Rd, Danville, KY 40422For SaleMLS ID #26023808, James Martin, Century 21 Pinnacle. Imagine MLS
- $315,0003 bd2 ba1.9k sqft419 Bellaire Dr, Harrodsburg, KY 40330For SaleMLS ID #26021573, E Rosalyn Drury, Welchomes Real Estate. Imagine MLS
- $369,0003 bd2 ba1.6k sqft370 Persimmon Way, Harrodsburg, KY 40330For SaleMLS ID #26018243, Ritchie McGinnis, RM McGinnis, LLC Real Est & Auction Professionals. Imagine MLS
- $315,0003 bd2 ba1.6k sqft451 Bellaire Dr, Harrodsburg, KY 40330For SaleMLS ID #26018969, Ashleigh Janssen, Keller Williams Commonwealth. Imagine MLS
- $309,9003 bd2 ba1.6k sqft132 Allyson Cir, Junction City, KY 40440For SaleMLS ID #26010647, Jennifer P Dutton, RE/MAX Elite Realty. Imagine MLS
