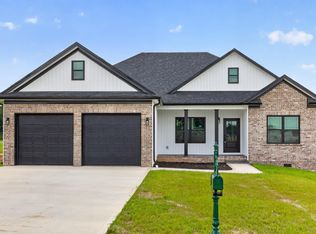
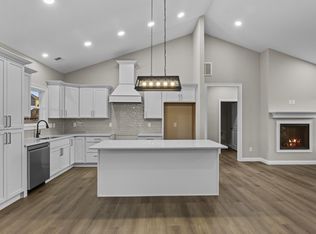
Customize your dream home before it's complete. This brand new three-bedroom, two bath home sits on a desirable corner lot in Hunt Farm. Estimated completion is end of September, and while it's in the drywall stage, buyers can still choose flooring, paint colors, countertops, cabinet colors, and more within builder allowances. Looking for premium finishes? You can upgrade by paying the difference. Just note, any selections already completed by the builder are no longer available. This quality home also includes high-performance European insulated windows and a solid mahogany front door for timeless curb appeal. Act now and make it yours before the finishing touches are set.
For sale
$396,999
101 Bill Silvey Rd, Danville, KY 40422
3beds
1,730sqft
Single Family Residence
Built in 2026
0.28 Acres Lot
$394,100 Zestimate®
$229/sqft
$-- HOA
What's special
High-performance european insulated windowsCorner lot
- 9 days
- 325
- 10
Zillow last checked:
Listing updated:
Listed by:
Rola Lawand Duran 859-270-6789,
Keller Williams Commonwealth
Source: Imagine MLS,MLS#: 26024429
Facts & features
Interior
Bedrooms & bathrooms
- Bedrooms: 3
- Bathrooms: 2
- Full bathrooms: 2
Primary bedroom
- Level: First
Bedroom 2
- Level: First
Bedroom 3
- Level: First
Kitchen
- Level: First
Utility room
- Level: First
Heating
- Electric
Cooling
- Electric
Appliances
- Included: Dishwasher, Refrigerator, Range
- Laundry: Electric Dryer Hookup, Main Level, Washer Hookup
Features
- Walk-In Closet(s)
- Flooring: Other, Tile, Vinyl
- Windows: Insulated Windows
- Basement: Crawl Space
- Number of fireplaces: 1
- Fireplace features: Electric, Living Room
Interior area
- Total structure area: 1,730
- Total interior livable area: 1,730 sqft
- Finished area above ground: 1,730
- Finished area below ground: 0
Property
Parking
- Total spaces: 2
- Parking features: Garage Door Opener, Garage Faces Front
- Garage spaces: 2
- Has uncovered spaces: Yes
Features
- Levels: One
Lot
- Size: 0.28 Acres
Details
- Parcel number: HF0006014
Construction
Type & style
- Home type: SingleFamily
- Architectural style: Ranch
- Property subtype: Single Family Residence
Materials
- Brick Veneer, Masonite, Vinyl Siding
- Foundation: Block
- Roof: Shingle
Condition
- New Construction
- Year built: 2026
Details
- Builder model: The Jacob's
Utilities & green energy
- Sewer: Public Sewer
- Water: Public
- Utilities for property: Electricity Connected
Community & HOA
Community
- Subdivision: The Hunt Farm
HOA
- Has HOA: No
Location
- Region: Danville
Financial & listing details
- Price per square foot: $229/sqft
- Date on market: 9/4/2026
Estimated market value
$394,100
$374,000 - $414,000
$2,205/mo
Price history
| Date | Event | Price |
|---|---|---|
| 9/4/2026 | Listed for sale | $396,999+0%$229/sqft |
Source:  Imagine MLS #26024429 Report a problem Imagine MLS #26024429 Report a problem | ||
| 9/3/2026 | Listing removed | $396,900$229/sqft |
Source: Imagine MLS #26020274 Report a problem | ||
| 7/29/2026 | Listed for sale | $396,900$229/sqft |
Source: Imagine MLS #26020274 Report a problem | ||
Public tax history
Tax history is unavailable.
Monthly payment
Est. payment
Payment breakdown
Explore the cost of this home by adjusting the details. Changes won't be saved.Climate risks
Neighborhood: 40422
Nearby schools
Schools provided by the listing agent
- Elementary: Woodlawn
- Middle: Boyle Co
- High: Boyle Co
Source: Imagine MLS. This data may not be complete. We recommend contacting the local school district to confirm school assignments for this home.


Similar homes
- $374,9003 bd2 ba1.9k sqft145 Ridge View Rd, Danville, KY 40422For Sale
 MLS ID #26023907, Kristina Beasley, ERA Select Real Estate. Imagine MLS
 - $339,9003 bd2 ba1.6k sqft107 Bill Silvey Rd, Danville, KY 40422For Sale
 MLS ID #26017703, Mark S Dexter, Dexter Real Estate. Imagine MLS
 - $399,0003 bd2 ba1.8k sqft108 Betsy Ross Ln, Danville, KY 40422For Sale
 MLS ID #26023307, Lynn East Ransdell, RE/MAX Creative Realty. Imagine MLS
 - $385,0003 bd2 ba2.5k sqft533 Country Ln, Danville, KY 40422For Sale
 MLS ID #26015380, Dalis Alvarez, GSP Homes. Imagine MLS
 - $358,0004 bd3 ba2.3k sqft616 E Main St, Danville, KY 40422For SaleMLS ID #26013989, Daniel Peters, Zen Door Real Estate, Inc. Imagine MLS
- $320,0004 bd2 ba2.1k sqft1000 Regency Rd, Danville, KY 40422For SaleMLS ID #26021908, Mohammad M Mansoor, GSP Homes. Imagine MLS
- $269,0003 bd2 ba1.5k sqft112 Silvercreek Dr, Danville, KY 40422For SaleMLS ID #26023732, Maggie Woerner, RM McGinnis, LLC Real Est & Auction Professionals. Imagine MLS
- $399,9003 bd3 ba1.9k sqft107 Stonegate Dr, Danville, KY 40422For SaleMLS ID #26011981, Jennifer Parsons, RE/MAX Elite Lexington. Imagine MLS
- $349,0003 bd3 ba2.1k sqft428 Kings Mill Rd, Danville, KY 40422For SaleMLS ID #25506701, Tammy Carr, RE/MAX Elite Realty. Imagine MLS
- $399,9004 bd2 ba1.8k sqft201 York Ln, Junction City, KY 40422For SaleMLS ID #26005282, Emma Bates, Cornerstone Realty & Auction. Imagine MLS
- $229,9004 bd2 ba2.5k sqft205 Midland Pl, Danville, KY 40422For SaleMLS ID #26024891, Dylan Justice, Bluegrass Commercial Real Estate. Imagine MLS
- $308,0003 bd2 ba1.7k sqft42 Hidden Ct, Danville, KY 40422For SaleMLS ID #26024183, Amy Lyons, Guerrant Real Estate. Imagine MLS
- $452,0004 bd2 ba2.1k sqft102 Stonegate Dr, Danville, KY 40422For SaleMLS ID #26011969, Jennifer Parsons, RE/MAX Elite Lexington. Imagine MLS
- $359,0003 bd2 ba1.5k sqft231 Lakeland Dr, Harrodsburg, KY 40330For SaleMLS ID #26023946, Andrea W Gross, Keller Williams Bluegrass Realty. Imagine MLS
- $389,0003 bd2 ba1.7k sqft447 Oakland Ln, Harrodsburg, KY 40330For SaleMLS ID #26015662, Taylor Renee Hall, Stratton Hometown Realty & Auction, LLC. Imagine MLS
- $460,0003 bd3 ba2.1k sqft105 Stonegate Dr, Danville, KY 40422For SaleMLS ID #26011974, Jennifer Parsons, RE/MAX Elite Lexington. Imagine MLS
- $379,9003 bd2 ba1.3k sqft4462 Kennedy Bridge Rd, Lancaster, KY 40444For SaleMLS ID #26020295, Whitney L Wharton, United Real Estate Bluegrass. Imagine MLS
- $299,0002 bd2 ba1.1k sqft1465 Parksville Crosspike, Danville, KY 40422For SaleMLS ID #26022149, Renae Ellis, RE/MAX Elite Realty. Imagine MLS
- $359,0003 bd2 ba1.6k sqft370 Persimmon Way, Harrodsburg, KY 40330For SaleMLS ID #26018243, Ritchie McGinnis, RM McGinnis, LLC Real Est & Auction Professionals. Imagine MLS
- $349,9003 bd2 ba2.1k sqft480 Bellaire Dr, Harrodsburg, KY 40330For SaleMLS ID #26023239, H Daniel Ayres, Danny Ayres Realty & Auction. Imagine MLS
