Make this brand new home truly yours before the finishing touches are complete! Located in Hunt Farm, this beautiful 3 bedroom, 2 bath new construction home offers buyers a limited opportunity to personalize selection finishes before completion. With an estimate completion date mid October. This home is currently in the drywall stage, giving buyers the opportunity to choose available flooring, interior paint, countertops, cabinet colors, and more within the builder's allowance. Looking for premium finishes? Upgrades may be available by simply paying the difference. The sooner you act the more finishes you can chose!
For sale
$399,900
103 Bill Silvey Rd, Danville, KY 40422
3beds
1,800sqft
Single Family Residence
Built in 2026
0.92 Acres Lot
$-- Zestimate®
$222/sqft
$-- HOA
What's special
- 4 days
- 96
- 3
Zillow last checked:
Listing updated:
Listed by:
Nik Markovich 859-321-8873,
GSP Homes
Source: Imagine MLS,MLS#: 26022776
Facts & features
Interior
Bedrooms & bathrooms
- Bedrooms: 3
- Bathrooms: 2
- Full bathrooms: 2
Primary bedroom
- Level: First
Bedroom 1
- Level: First
Bedroom 2
- Level: First
Primary bathroom
- Level: First
Bathroom 1
- Level: First
Kitchen
- Level: First
Living room
- Level: First
Utility room
- Level: First
Heating
- Electric
Cooling
- Electric
Appliances
- Included: Microwave, Refrigerator, Oven, Range
- Laundry: Electric Dryer Hookup, Main Level, Washer Hookup
Features
- Entrance Foyer, Eat-in Kitchen, Walk-In Closet(s)
- Flooring: Other, Tile
- Windows: Insulated Windows
- Basement: Crawl Space
- Number of fireplaces: 1
- Fireplace features: Electric, Living Room
Interior area
- Total structure area: 1,800
- Total interior livable area: 1,800 sqft
- Finished area above ground: 1,800
- Finished area below ground: 0
Property
Parking
- Total spaces: 2
- Parking features: Attached Garage, Driveway, Garage Faces Front
- Garage spaces: 2
- Has uncovered spaces: Yes
Features
- Levels: One
- Fencing: None
- Has view: Yes
- View description: Neighborhood
Lot
- Size: 0.92 Acres
Details
- Parcel number: HF0006013
Construction
Type & style
- Home type: SingleFamily
- Architectural style: Ranch
- Property subtype: Single Family Residence
Materials
- Brick Veneer, Masonite, Vinyl Siding
- Foundation: Block
- Roof: Shingle
Condition
- New Construction
- Year built: 2026
Details
- Builder model: The Kozak
Utilities & green energy
- Sewer: Public Sewer
- Water: Public
- Utilities for property: Electricity Available, Sewer Connected, Underground Utilities, Water Available
Community & HOA
Community
- Subdivision: The Hunt Farm
HOA
- Has HOA: No
Location
- Region: Danville
Financial & listing details
- Price per square foot: $222/sqft
- Date on market: 10/23/2026
Estimated market value
Not available
Estimated sales range
Not available
Not available
Price history
| Date | Event | Price |
|---|---|---|
| 10/23/2026 | Listed for sale | $399,900$222/sqft |
Source:  Imagine MLS #26022776 Report a problem | ||
Public tax history
Tax history is unavailable.
Monthly payment
Est. payment
Payment breakdown
Explore the cost of this home by adjusting the details. Changes won't be saved.Climate risks
Neighborhood: 40422
Nearby schools
Schools provided by the listing agent
- Elementary: Woodlawn
- Middle: Boyle Co
- High: Boyle Co
Source: Imagine MLS. This data may not be complete. We recommend contacting the local school district to confirm school assignments for this home.


Similar homes
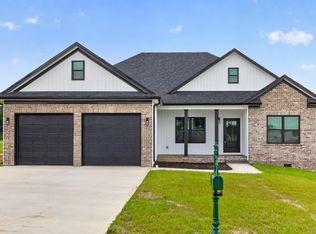
- $394,9004 bd2 ba2.1k sqft3090 Shakertown Rd, Danville, KY 40422For Sale
 MLS ID #26028162, Madalynn Davis, The Brokerage. Imagine MLS
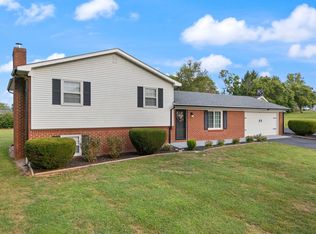
- $396,9993 bd2 ba1.7k sqft101 Bill Silvey Rd, Danville, KY 40422For Sale
 MLS ID #26024429, Rola Lawand Duran, Keller Williams Commonwealth. Imagine MLS
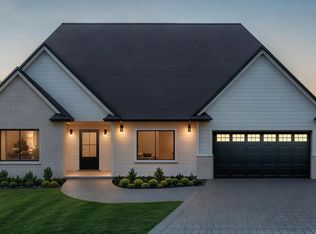
- $449,0003 bd3 ba2.6k sqft953 E Count Fleet Cir, Danville, KY 40422For Sale
 MLS ID #26029744, Evelyn Guerrant, Guerrant Real Estate. Imagine MLS
- $295,0003 bd3 ba2.2k sqft315 Clearbrook Dr, Danville, KY 40422For Sale
 MLS ID #26029781, Kelley Lassiter, Coldwell Banker VIP Realty, Inc.. Imagine MLS
- $449,9004 bd3 ba2.1k sqft501 N Maple Ave, Danville, KY 40422For SaleMLS ID #26029324, Traci M Long, Trueblood Real Estate KY LLC. Imagine MLS
- $299,0003 bd2 ba1.6k sqft110 Tom Spragens Rd, Danville, KY 40422For SaleMLS ID #26026189, Amanda French Clark, Dexter Real Estate. Imagine MLS
- $325,0003 bd1 ba1.3k sqft673 Kings Mill Rd, Danville, KY 40422For SaleMLS ID #26029660, Evelyn Guerrant, Guerrant Real Estate. Imagine MLS
- $419,5003 bd3 ba2.5k sqft129 Colonial Way, Danville, KY 40422For SaleMLS ID #26010000, Mark S Dexter, Dexter Real Estate. Imagine MLS
- $339,9003 bd2 ba1.6k sqft107 Bill Silvey Rd, Danville, KY 40422For SaleMLS ID #26017703, Mark S Dexter, Dexter Real Estate. Imagine MLS
- $269,0003 bd2 ba1.5k sqft1409 Rebel Rd, Danville, KY 40422For SaleMLS ID #26029401, Ronnie L Sims, RM McGinnis, LLC Real Est & Auction Professionals. Imagine MLS
- $445,0003 bd3 ba2k sqft319 Clearbrook Dr, Danville, KY 40422For SaleMLS ID #26021223, Kaye S Barber, Dexter Real Estate. Imagine MLS
- $395,0003 bd2 ba1.7k sqft178 Lakeview Point, Harrodsburg, KY 40330For SaleMLS ID #26028841, Andrea B Hage, Kentucky Properties Realty Group. Imagine MLS
- $399,0003 bd2 ba2.1k sqft3972 Perryville Rd, Danville, KY 40422For SaleMLS ID #26002252, Denise Pike, Central Kentucky Realty & Associates, LLC. Imagine MLS
- $385,0003 bd2 ba2.5k sqft533 Country Ln, Danville, KY 40422For SaleMLS ID #26015380, Dalis Alvarez, GSP Homes. Imagine MLS
- $375,0003 bd2 ba1.8k sqft108 Betsy Ross Ln, Danville, KY 40422For SaleMLS ID #26023307, Lynn East Ransdell, RE/MAX Creative Realty. Imagine MLS
- $372,0003 bd2 ba1.9k sqft709 Yukon Ave, Danville, KY 40422For SaleMLS ID #26014387, Kaye S Barber, Dexter Real Estate. Imagine MLS
- $367,0003 bd3 ba2.2k sqft109 Sir Barton, Danville, KY 40422For SaleMLS ID #26025876, Nina Kirkland, Coldwell Banker VIP Realty, Inc.. Imagine MLS
- $329,9003 bd2 ba2.1k sqft44 Lexington Ct, Danville, KY 40422For SaleMLS ID #26016627, Joe Marcum, CENTURY 21 Advantage Realty. Imagine MLS
- $382,5004 bd3 ba2.3k sqft102 Iron Liege, Danville, KY 40422For SaleMLS ID #26020479, Evelyn Guerrant, Guerrant Real Estate. Imagine MLS
