Welcome home to this recently updated brick ranch nestled in Oakwood Estates subdivision, one of Stanford's most desirable neighborhoods. Combining timeless charm with modern updates, this move-in ready home offers comfortable living in the heart of one of Kentucky's most historic small towns. Step inside to discover fresh paint, all new flooring, updated fixtures, and brand-new windows throughout. The stunning eat-in kitchen is designed to impress with gorgeous granite countertops, new cabinetry, tiled backsplash, and a full suite of new appliances. The spacious floor plan features a huge living area that flows seamlessly into the dining area. In the full basement, you'll find a finished bonus room currently being used as a fourth bedroom/an additional master ensuite, with a full bathroom. Utility hookups are on both the main level and in the basement—offering added convenience and flexibility. An attached two-car garage provides ample storage and easy access. Outside, the shaded lot is accented by mature trees, while both front and back porches provide inviting spaces to relax and enjoy the peaceful surroundings. A rear access ramp offers wheelchair accessibility if needed. Located just minutes from Stanford's beautifully revitalized Main Street, you'll enjoy easy access to locally owned shops, restaurants, and community events while living in a quiet, established neighborhood. This thoughtfully renovated home is the perfect blend of modern comfort, quality craftsmanship, and small-town charm.
Pending
$339,000
305 Redwood Dr, Stanford, KY 40484
4beds
2,143sqft
:
Get pre-qualified$2,135/mo
Single Family Residence
Built in 1976
0.41 Acres Lot
$336,300 Zestimate®
$158/sqft
$-- HOA
What's special
All new flooringUpdated fixturesRecently updated brick ranchFresh paintStunning eat-in kitchenTiled backsplashNew cabinetry
- 12 days |
- 520 |
- 32 |
Zillow last checked:
Listing updated:
Listed by:
Shanna Sheperson 606-510-1599,
Baker Auctions & Real Estate LLC
Source: Imagine MLS,MLS#: 26019844
Facts & features
Interior
Bedrooms & bathrooms
- Bedrooms: 4
- Bathrooms: 3
- Full bathrooms: 3
Primary bedroom
- Level: First
Bedroom 2
- Level: First
Bedroom 3
- Level: First
Bathroom 1
- Level: First
Bathroom 2
- Level: First
Bathroom 3
- Level: Lower
Bonus room
- Level: Lower
Den
- Level: First
Dining room
- Level: First
Kitchen
- Level: First
Living room
- Level: First
Utility room
- Level: First
Heating
- Electric, Heat Pump, Wood
Cooling
- Central Air, Heat Pump
Appliances
- Included: Dryer, Dishwasher, Refrigerator, Washer
- Laundry: Electric Dryer Hookup, Main Level, Washer Hookup, Lower Level
Features
- Entrance Foyer, Walk-In Closet(s)
- Flooring: Laminate
- Windows: Insulated Windows, Blinds
- Basement: Full,Partially Finished,Walk-Out Access,Walk-Up Access
- Number of fireplaces: 1
- Fireplace features: Wood Burning, Den
Interior area
- Total structure area: 2,143
- Total interior livable area: 2,143 sqft
- Finished area above ground: 1,711
- Finished area below ground: 432
Property
Parking
- Total spaces: 2
- Parking features: Attached Garage, Basement, Driveway, Garage Door Opener, Garage Faces Side
- Garage spaces: 2
- Has uncovered spaces: Yes
Accessibility
- Accessibility features: Accessible Approach with Ramp
Features
- Levels: One
- Has view: Yes
- View description: Trees/Woods, Neighborhood
Lot
- Size: 0.41 Acres
- Features: Few Trees
Details
- Parcel number: 0510221030.00
Construction
Type & style
- Home type: SingleFamily
- Architectural style: Ranch
- Property subtype: Single Family Residence
Materials
- Brick Veneer
- Foundation: Concrete Perimeter
- Roof: Composition,Shingle
Condition
- Year built: 1976
Utilities & green energy
- Sewer: Public Sewer
- Water: Public
- Utilities for property: Electricity Connected, Natural Gas Available, Underground Utilities, Water Connected
Community & HOA
Community
- Subdivision: Oakwood
HOA
- Has HOA: No
Location
- Region: Stanford
Financial & listing details
- Price per square foot: $158/sqft
- Tax assessed value: $146,800
- Annual tax amount: $965
- Date on market: 7/24/2026
Estimated market value
$336,300
$319,000 - $353,000
$1,715/mo
Price history
| Date | Event | Price |
|---|---|---|
| 7/29/2026 | Pending sale | $339,000$158/sqft |
Source:  Imagine MLS #26019844 Report a problem Imagine MLS #26019844 Report a problem | ||
| 7/24/2026 | Listed for sale | $339,000$158/sqft |
Source: Imagine MLS #26019844 Report a problem | ||
Public tax history
| Year | Property taxes | Tax assessment |
|---|---|---|
| 2024 | $965 | $146,800 |
| 2023 | -- | $146,800 |
| 2022 | -- | $146,800 |
| 2021 | -- | $146,800 +37.2% |
| 2020 | $691 -1.1% | $107,000 |
| 2019 | $699 -1.4% | $107,000 |
| 2018 | $709 | $107,000 |
| 2017 | $709 +0.9% | $107,000 |
| 2016 | $703 | $107,000 |
| 2015 | $703 | $107,000 |
| 2012 | -- | $107,000 |
| 2010 | -- | $107,000 |
Find assessor info on the county website
Monthly payment
Est. payment
Payment breakdown
Explore the cost of this home by adjusting the details. Changes won't be saved.Climate risks
Neighborhood: 40484
Nearby schools
GreatSchools rating
- 6/10Stanford Elementary SchoolGrades: PK-5Distance: 0.7 mi
- 3/10Lincoln County Middle SchoolGrades: 6-8Distance: 1.9 mi
- 4/10Lincoln County High SchoolGrades: 9-12Distance: 1.9 mi
Schools provided by the listing agent
- Elementary: Stanford
- Middle: Lincoln Co
- High: Lincoln Co
Source: Imagine MLS. This data may not be complete. We recommend contacting the local school district to confirm school assignments for this home.
- $283,0003 bd2 ba1.9k sqft307 Redwood Dr, Stanford, KY 40484Off Market
- $267,5003 bd1 ba2.1k sqft303 Redwood Dr, Stanford, KY 40484Off Market
- $275,9003 bd2 ba1.6k sqft304 Redwood Dr, Stanford, KY 40484Off Market
- $263,8003 bd1 ba1.5k sqft309 Redwood Dr, Stanford, KY 40484Off Market
- $251,1003 bd1 ba1.6k sqft306 Redwood Dr, Stanford, KY 40484Off Market
- $284,6004 bd2 ba2.2k sqft308 Redwood Dr, Stanford, KY 40484Off Market
- $389,9004 bd3 ba3k sqft301 Redwood Dr, Stanford, KY 40484Sold
- $255,0003 bd2 ba1.6k sqft311 Redwood Dr, Stanford, KY 40484Sold
A local agent can set up tours, give advice and negotiate with sellers.
Similar homes
- $359,0003 bd2 ba1.8k sqft900 State Highway 1194, Stanford, KY 40484For Sale
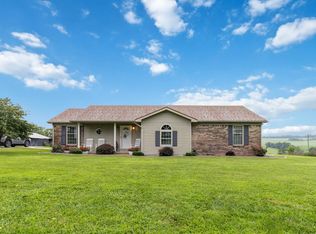
 MLS ID #26020692, Keisha Saylor, Bluegrass Regional Real Estate LLC. Imagine MLS
 - $244,9003 bd2 ba1.4k sqft210 Helm St, Stanford, KY 40484For Sale
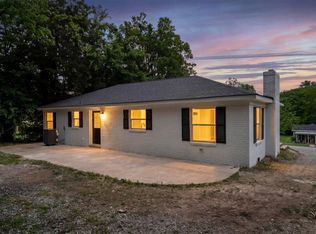 MLS ID #26021180, Christine Palm, Haven Homes Group. Imagine MLS
 - $259,9004 bd3 ba2k sqft828 E Main St, Stanford, KY 40484For Sale
 MLS ID #26014462, Shanna Sheperson, Baker Auctions & Real Estate LLC. Imagine MLS
 - $259,0003 bd2 ba1.2k sqft122 Arrowhead Trl, Stanford, KY 40484For Sale
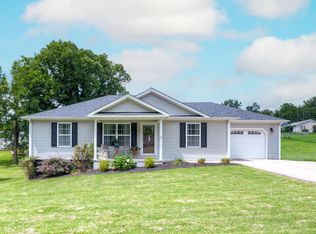 MLS ID #26020303, Karen Amon, Danny Ayres Realty & Auction. Imagine MLS
 - $340,0004 bd4 ba2.5k sqft130 Indian Springs Trl, Lancaster, KY 40444For SaleMLS ID #26020416, Lauren Haggard, The Brokerage. Imagine MLS
- $225,0003 bd2 ba1.3k sqft226 Tanner Cir, Stanford, KY 40484For SaleMLS ID #26020263, Andrea Williamson, RE Solutions Bluegrass. Imagine MLS
- $219,9003 bd2 ba1.2k sqft76 Cassie Ct, Stanford, KY 40484For SaleMLS ID #26019861, Curtis Brown, Keller Williams Commonwealth - Stanford. Imagine MLS
- $177,0003 bd2 ba1.6k sqft147 Rosemont St, Stanford, KY 40484For SaleMLS ID #26015401, Kenzi Smith, Lifstyl Real Estate. Imagine MLS
- $239,9003 bd2 ba1.2k sqft117 Arrowhead Trl, Stanford, KY 40484For SaleMLS ID #26019742, Yolanda Smith, My Town Realty LLC. Imagine MLS
- $329,5004 bd2 ba2.3k sqft70 Ashlock Dr, Lancaster, KY 40444For SaleMLS ID #26007020, Whitney Ellis, Danny Ayres Realty & Auction. Imagine MLS
- $354,9003 bd2 ba1.6k sqft192 Evergreen Cir, Danville, KY 40422For SaleMLS ID #26019837, Shanna Sheperson, Baker Auctions & Real Estate LLC. Imagine MLS
- $293,3333 bd2 ba1.2k sqft7045 White Oak Rd, Junction City, KY 40440For SaleMLS ID #26020792, Christie Welch, Welchomes Real Estate. Imagine MLS
- $249,0004 bd2 ba1.6k sqft36 Manuel Ln, Stanford, KY 40484For SaleMLS ID #26012979, Claudia Padgett, Zen Door Real Estate, Inc. Imagine MLS
- $229,9003 bd2 ba1.2k sqft216 Raintree Cir, Stanford, KY 40484For SaleMLS ID #26018600, John Groft, RE/MAX Creative Realty. Imagine MLS
- $365,0004 bd3 ba2.3k sqft616 E Main St, Danville, KY 40422For SaleMLS ID #26013989, Daniel Peters, Zen Door Real Estate, Inc. Imagine MLS
- $349,0003 bd2 ba1.9k sqft102 Dogwood Dr, Lancaster, KY 40444For SaleMLS ID #26015358, Karen Amon, Danny Ayres Realty & Auction. Imagine MLS
- $393,9003 bd3 ba2.5k sqft84 Elm Loop, Hustonville, KY 40437For SaleMLS ID #26015550, Madalynn Davis, The Brokerage. Imagine MLS
- $349,9003 bd2 ba2.1k sqft44 Lexington Ct, Danville, KY 40422For SaleMLS ID #26016627, Joe Marcum, CENTURY 21 Advantage Realty. Imagine MLS
- $349,0003 bd3 ba2.1k sqft428 Kings Mill Rd, Danville, KY 40422For SaleMLS ID #25506701, Tammy Carr, RE/MAX Elite Realty. Imagine MLS
- $329,0003 bd3 ba2.3k sqft445 Ashley Camp Rd, Harrodsburg, KY 40330For SaleMLS ID #26012419, Kim Hurst, Kentucky Properties Realty Group. Imagine MLS
