Room to grow, inside and out. This spacious 4-bedroom, 2-bath split foyer home in Merriwood Estates sits on a corner lot, just over an acre of landscaped yard with plenty of space to play, garden, or enjoy the quiet. The living room is filled with natural light, and hardwood floors add warmth throughout. The eat-in kitchen and dining room provide the perfect space to cook, dine, and host. The primary bedroom is on the main level with its own brick fireplace, bathroom, and a walk-in closet. There is a large additional bedroom and hall bath on the main level as well! Downstairs, the finished basement has two bedrooms and a family room with a second fireplace, the perfect spot for movie nights, game days, or a home office, plus it's connected to a 2-car garage. Outside, the deck overlooks the expansive backyard with detached garage. The owner has completed lots of updates including a roof 3 years ago, fresh paint on exterior and decks, electric in unattached garage, interior painted 3 years ago, new light fixtures throughout, new granite and backsplash in the kitchen and more! This lovely home is just minutes from shops, dining, and schools in Lancaster, with an easy drive to Nicholasville, Lexington, Richmond, and Berea.
Contingent
$325,000
70 Ashlock Dr, Lancaster, KY 40444
4beds
2,381sqft
Single Family Residence
Built in 1978
1.08 Acres Lot
$322,900 Zestimate®
$136/sqft
$-- HOA
What's special
New light fixtures throughoutCorner lot
- 7 days
- 492
- 35
Likely to sell faster than
Zillow last checked:
Listing updated:
Listed by:
Stephanie Kelemen 859-608-5249,
Keller Williams Legacy Group
Source: Imagine MLS,MLS#: 26027781
Facts & features
Interior
Bedrooms & bathrooms
- Bedrooms: 4
- Bathrooms: 2
- Full bathrooms: 2
Primary bedroom
- Level: First
Primary bedroom
- Level: First
Bedroom 1
- Level: First
Bedroom 2
- Level: Lower
Bedroom 3
- Level: Lower
Primary bathroom
- Level: First
Dining room
- Level: First
Kitchen
- Level: First
Living room
- Level: First
Utility room
- Level: Lower
Heating
- Heat Pump
Cooling
- Heat Pump
Appliances
- Included: Dishwasher, Refrigerator, Range
- Laundry: Electric Dryer Hookup, Washer Hookup, Lower Level
Features
- Eat-in Kitchen, Walk-In Closet(s), Ceiling Fan(s)
- Flooring: Carpet, Hardwood, Laminate, Tile, Vinyl
- Windows: Insulated Windows, Blinds
- Basement: Exterior Entry,Finished,Full
- Number of fireplaces: 1
- Fireplace features: Living Room, Masonry, Master Bedroom, Wood Burning
Interior area
- Total structure area: 2,381
- Total interior livable area: 2,381 sqft
- Finished area above ground: 1,496
- Finished area below ground: 885
Property
Parking
- Total spaces: 2
- Parking features: Basement, Driveway, Garage Door Opener, Garage Faces Side
- Garage spaces: 2
- Has uncovered spaces: Yes
Features
- Levels: Multi/Split
- Has view: Yes
- View description: Neighborhood
Lot
- Size: 1.08 Acres
- Features: Landscaped
Details
- Parcel number: 28C01010
Construction
Type & style
- Home type: SingleFamily
- Architectural style: Split Level
- Property subtype: Single Family Residence
Materials
- Brick Veneer, Vinyl Siding
- Foundation: Block
- Roof: Shingle
Condition
- Year built: 1978
Utilities & green energy
- Sewer: Septic Tank
- Water: Public
- Utilities for property: Electricity Connected, Water Connected
Community & HOA
Community
- Subdivision: Merriwood Estates
HOA
- Has HOA: No
Location
- Region: Lancaster
Financial & listing details
- Price per square foot: $136/sqft
- Tax assessed value: $204,000
- Annual tax amount: $2,161
- Date on market: 10/8/2026
Estimated market value
$322,900
$307,000 - $339,000
$1,829/mo
Price history
| Date | Event | Price |
|---|---|---|
| 10/12/2026 | Contingent | $325,000$136/sqft |
Source:  Imagine MLS #26027781 Report a problem Imagine MLS #26027781 Report a problem | ||
| 10/8/2026 | Listed for sale | $325,000-0.8%$136/sqft |
Source: Imagine MLS #26027781 Report a problem | ||
| 10/3/2026 | Listing removed | $327,500$138/sqft |
Source: Imagine MLS #26007020 Report a problem | ||
| 9/26/2026 | Price change | $327,500-0.6%$138/sqft |
Source: Imagine MLS #26007020 Report a problem | ||
| 8/2/2026 | Listed for sale | $329,500$138/sqft |
Source: Imagine MLS #26007020 Report a problem | ||
| 7/22/2026 | Contingent | $329,500$138/sqft |
Source: Imagine MLS #26007020 Report a problem | ||
| 5/8/2026 | Price change | $329,500-2.9%$138/sqft |
Source: Imagine MLS #26007020 Report a problem | ||
| 4/3/2026 | Listed for sale | $339,500+65.7%$143/sqft |
Source: Imagine MLS #26007020 Report a problem | ||
| 2/24/2023 | Sold | $204,900-6.8%$86/sqft |
Source: Imagine MLS #23001363 Report a problem | ||
| 1/27/2023 | Pending sale | $219,900$92/sqft |
Source: Imagine MLS #23001363 Report a problem | ||
| 1/24/2023 | Listed for sale | $219,900+56.2%$92/sqft |
Source: Imagine MLS #23001363 Report a problem | ||
| 4/22/2016 | Sold | $140,740-2.9%$59/sqft |
Source: Imagine MLS #1524305 Report a problem | ||
| 3/6/2016 | Pending sale | $144,900$61/sqft |
Source: CENTURY 21 Advantage Realty, A Robinson Company #1524305 Report a problem | ||
| 2/8/2016 | Price change | $144,900-2.7%$61/sqft |
Source: CENTURY 21 Advantage Realty #1524305 Report a problem | ||
| 12/2/2015 | Price change | $148,900-3.2%$63/sqft |
Source: CENTURY 21 Advantage Realty #1524305 Report a problem | ||
| 11/11/2015 | Listed for sale | $153,900+23.1%$65/sqft |
Source: CENTURY 21 Advantage Realty #1524305 Report a problem | ||
| 6/26/2007 | Sold | $125,000-12.9%$52/sqft |
Source: Public Record Report a problem | ||
| 10/3/2005 | Sold | $143,500$60/sqft |
Source: Public Record Report a problem | ||
Public tax history
| Year | Property taxes | Tax assessment |
|---|---|---|
| 2025 | $2,161 -0.5% | $204,000 |
| 2024 | $2,171 +41% | $204,000 +44.9% |
| 2023 | $1,540 | $140,740 |
Find assessor info on the county website
Monthly payment
Est. payment
Payment breakdown
Explore the cost of this home by adjusting the details. Changes won't be saved.Climate risks
Neighborhood: 40444
Nearby schools
Schools provided by the listing agent
- Elementary: Lancaster
- Middle: Garrard Co
- High: Garrard Co
Source: Imagine MLS. This data may not be complete. We recommend contacting the local school district to confirm school assignments for this home.


Similar homes
- $304,9004 bd2 ba1.6k sqft143 Deer Run, Lancaster, KY 40444For Sale

 MLS ID #26026161, Venessa Cheek, Weichert Realtors Ford Brothers - Lancaster. Imagine MLS
 - $327,0003 bd2 ba2.3k sqft102 Maplewood Dr, Lancaster, KY 40444For Sale
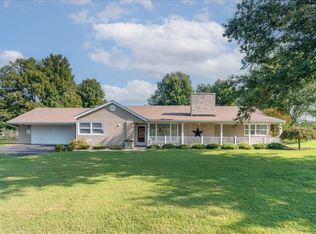 MLS ID #26027216, Tara D Abee, Danny Ayres Realty & Auction. Imagine MLS
 - $325,0003 bd2 ba2.3k sqft195 Windswept Dr, Lancaster, KY 40444For Sale
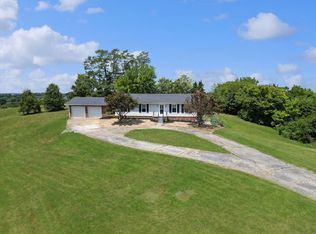 MLS ID #25018737, Shiloh Williams, GSP Homes. Imagine MLS
 - $269,9003 bd2 ba1.2k sqft213 Maplewood Dr, Lancaster, KY 40444For Sale
 MLS ID #26021878, H Daniel Ayres, Danny Ayres Realty & Auction. Imagine MLS
 - $385,0003 bd3 ba2.1k sqft602 Tuggle Rd, Lancaster, KY 40444For SaleMLS ID #26013287, Lynn East Ransdell, RE/MAX Creative Realty. Imagine MLS
- $345,0004 bd3 ba2.4k sqft144 Lizzie Wallin Rd, Crab Orchard, KY 40419For SaleMLS ID #26014677, Daniel Beirne, Opendoor Brokerage LLC. Imagine MLS
- $372,9003 bd2 ba1.3k sqft4462 Kennedy Bridge Rd, Lancaster, KY 40444For SaleMLS ID #26020295, Whitney L Wharton, United Real Estate Bluegrass. Imagine MLS
- $324,9003 bd2 ba2k sqft213 Anthony Way, Richmond, KY 40475For SaleMLS ID #26025501, Sabrina Tucker, RE/MAX Creative Realty. Imagine MLS
- $394,9004 bd2 ba1.6k sqft124 Rilda Ridge Rd, Lancaster, KY 40444For SaleMLS ID #26019568, Jaime R Patterson, Danny Ayres Realty & Auction. Imagine MLS
- $290,0003 bd2 ba1.4k sqft341 Palomino Dr, Richmond, KY 40475For SaleMLS ID #26027381, Devin Azbill, Berkshire Hathaway HomeServices Foster Realtors. Imagine MLS
- $485,0003 bd2 ba2k sqft491 N Homestead Ln, Lancaster, KY 40444For SaleMLS ID #26020431, C Andrew Gnas, Keller Williams Bluegrass Realty. Imagine MLS
- $305,0004 bd3 ba2.7k sqft126 Millstone Dr, Richmond, KY 40475For SaleMLS ID #26023243, Ken Ritter, Coldwell Banker McMahan. Imagine MLS
- $379,9005 bd5 ba2.4k sqft719 Gose Pike, Danville, KY 40422For SaleMLS ID #26022713, Sabrina Murphy, Coldwell Banker VIP Realty, Inc.. Imagine MLS
- $319,0004 bd3 ba1.9k sqft801 Woodspointe Way, Wilmore, KY 40390For SaleMLS ID #26027598, Jonathan Minerick, Homecoin.com. Imagine MLS
- $359,9003 bd2 ba1.4k sqft546 Mallard Cv, Harrodsburg, KY 40330For SaleMLS ID #26024458, Austin Rayborn, Welchomes Real Estate. Imagine MLS
- $299,9003 bd3 ba1.7k sqft690 Stephens Rd Tract 2, Mount Vernon, KY 40456For SaleMLS ID #26023463, Tina Witt, Keller Williams Legacy Group. Imagine MLS
- $300,0004 bd2 ba1.7k sqft134-136 E Cheryl Ln, Danville, KY 40422For SaleMLS ID #26024769, Michelle Gunter, Bluegrass Home Group. Imagine MLS
