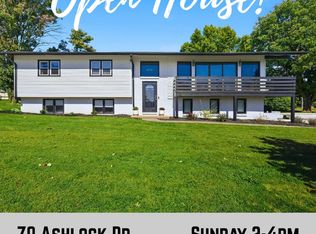
Welcome home to this adorable 3-bedroom, 2.5-bath gem perfectly situated on a spacious one-acre lot in a highly desirable location! This charming home offers the ideal blend of comfort, space, and convenience. Step inside to find a warm and inviting living area centered around a cozy wood-burning fireplace—perfect for relaxing evenings or gathering with family and friends. The functional layout provides plenty of room to spread out, with well-sized bedrooms and a primary suite designed for comfort. Outside, you'll love the wide-open space the full acre provides—ideal for entertaining, gardening, or simply enjoying peaceful country-style living while still being close to everything you need. Whether you're looking for your first home or a place to settle in and grow, this one checks all the boxes with charm, space, and an unbeatable location!
Contingent
$235,000
24 Ashlock Dr, Lancaster, KY 40444
3beds
1,978sqft
Single Family Residence
Built in 1980
0.75 Acres Lot
$233,800 Zestimate®
$119/sqft
$-- HOA
What's special
Well-sized bedroomsCozy wood-burning fireplaceFunctional layoutSpacious one-acre lotIdeal for entertaining
- 44 days
- 66
- 0
Zillow last checked:
Listing updated:
Listed by:
Tiffany Lovern 859-779-4505,
Berkshire Hathaway HomeServices Foster Realtors,
John Lovern 859-358-2092,
Berkshire Hathaway HomeServices Foster Realtors
Source: Imagine MLS,MLS#: 26018738
Facts & features
Interior
Bedrooms & bathrooms
- Bedrooms: 3
- Bathrooms: 3
- Full bathrooms: 2
- 1/2 bathrooms: 1
Primary bedroom
- Level: Second
Bedroom 2
- Level: Second
Bedroom 3
- Level: Second
Bathroom 1
- Description: 1/2 Bath
- Level: First
Bathroom 2
- Level: Second
Bathroom 3
- Level: Second
Kitchen
- Level: First
Living room
- Level: First
Utility room
- Level: First
Heating
- Electric, Heat Pump
Cooling
- Electric, Heat Pump
Appliances
- Included: Dishwasher, Refrigerator, Range
- Laundry: Electric Dryer Hookup, Washer Hookup
Features
- Ceiling Fan(s)
- Flooring: Carpet, Laminate
- Doors: Storm Door(s)
- Has basement: No
- Number of fireplaces: 1
- Fireplace features: Living Room, Masonry, Wood Burning
Interior area
- Total structure area: 1,978
- Total interior livable area: 1,978 sqft
- Finished area above ground: 1,978
- Finished area below ground: 0
Property
Parking
- Total spaces: 1
- Parking features: Attached Garage, Driveway, Garage Faces Side
- Garage spaces: 1
- Has uncovered spaces: Yes
Features
- Levels: One and One Half
- Exterior features: Basketball Court
Lot
- Size: 0.75 Acres
Details
- Parcel number: 28C01009
Construction
Type & style
- Home type: SingleFamily
- Property subtype: Single Family Residence
Materials
- Vinyl Siding, Solid Masonry
- Foundation: Concrete Perimeter, Slab
- Roof: Shingle
Condition
- Year built: 1980
Utilities & green energy
- Sewer: Septic Tank
- Water: Public
Community & HOA
Community
- Subdivision: Merriwood Estates
HOA
- Has HOA: No
Location
- Region: Lancaster
Financial & listing details
- Price per square foot: $119/sqft
- Tax assessed value: $110,000
- Annual tax amount: $1,165
- Date on market: 7/16/2026
Estimated market value
$233,800
$222,000 - $245,000
$2,096/mo
Price history
| Date | Event | Price |
|---|---|---|
| 7/19/2026 | Pending sale | $235,000$119/sqft |
Source: BHHS broker feed #26018738 Report a problem | ||
| 7/19/2026 | Contingent | $235,000$119/sqft |
Source: | ||
| 7/16/2026 | Listed for sale | $235,000$119/sqft |
Source: | ||
Public tax history
| Year | Property taxes | Tax assessment |
|---|---|---|
| 2025 | $1,165 +72% | $110,000 |
| 2024 | $677 +15.4% | $110,000 +10% |
| 2023 | $587 | $100,000 |
Find assessor info on the county website
Monthly payment
Est. payment
Payment breakdown
Explore the cost of this home by adjusting the details. Changes won't be saved.Climate risks
Neighborhood: 40444
Nearby schools
Schools provided by the listing agent
- Elementary: Lancaster
- Middle: Garrard Co
- High: Garrard Co
Source: Imagine MLS. This data may not be complete. We recommend contacting the local school district to confirm school assignments for this home.