Calling All Herrington Lake Lovers! Just Listed! Welcome to this beautiful ranch home on North Homestead Lane in the desirable Homestead Herrington Subdivision in Garrard County, Lancaster, Kentucky! This home is conveniently located just a short drive from Danville, Nicholasville and Lexington and to top it off is in one of the best locations on Herrington Lake. One of the biggest advantages of this lakefront property is that it is in a No Wake Zone, meaning boats must slow down as they approach nearby your shoreline, creating a calm, more peaceful setting to enjoy lake life! This home features three bedrooms, two full bathrooms, and 2,078 square feet of living space. Each season offers gorgeous lake views, there is a bright great-room that opens into a relaxing sunroom addition, accompanying a galley-style kitchen with an abundance of cabinet space. There is a two-car garage with extra room for a riding lawnmower for your nearly full acre sized lot with lake access. Steps lead to the water and are ready for the addition of a boat dock. Back in the home the primary suite features a deep soaking tub and a separate shower, as well as access to a delightful reading room overlooking the lake. There's also a tremendous amount of storage beneath the home in the large crawl space and in the garden shed. If you've been searching for a home on Herrington Lake, this is an opportunity that you won't want to miss. Offering beautiful peace, water, views and location, this is one that you will definitely want to see in person. Schedule your private showing today before this beautiful lakefront property is gone!
For sale
Price cut: $7K (8/28)
$485,000
491 N Homestead Ln, Lancaster, KY 40444
3beds
2,078sqft
Single Family Residence
Built in 1992
0.99 Acres Lot
$468,000 Zestimate®
$233/sqft
$4/mo HOA
What's special
Gorgeous lake viewsLakefront propertyGarden shedRelaxing sunroom additionBright great-roomThree bedrooms
- 75 days
- 450
- 16
Zillow last checked:
Listing updated:
Listed by:
C Andrew Gnas 859-948-1982,
Keller Williams Bluegrass Realty,
Maria P Gnas 859-229-2295,
Keller Williams Bluegrass Realty
Source: Imagine MLS,MLS#: 26020431
Facts & features
Interior
Bedrooms & bathrooms
- Bedrooms: 3
- Bathrooms: 2
- Full bathrooms: 2
Primary bedroom
- Level: First
Bedroom 1
- Level: First
Bedroom 2
- Level: First
Primary bathroom
- Level: First
Bathroom 1
- Level: First
Bonus room
- Description: Loft
- Level: Second
Dining room
- Level: First
Great room
- Level: First
Kitchen
- Level: First
Living room
- Level: First
Utility room
- Level: First
Heating
- Electric, Forced Air, Propane Tank Owned
Cooling
- Central Air, Ceiling Fan(s), Electric
Appliances
- Included: Dryer, Dishwasher, Refrigerator, Washer, Range, Self Cleaning Oven
- Laundry: Electric Dryer Hookup, Main Level, Washer Hookup
Features
- Breakfast Bar, Entrance Foyer, Ceiling Fan(s), Soaking Tub
- Flooring: Carpet, Laminate, Parquet
- Doors: Storm Door(s)
- Windows: Window Treatments, Blinds
- Basement: Crawl Space
- Number of fireplaces: 1
- Fireplace features: Family Room, Wood Burning
Interior area
- Total structure area: 2,078
- Total interior livable area: 2,078 sqft
- Finished area above ground: 2,078
- Finished area below ground: 0
Property
Parking
- Total spaces: 2
- Parking features: Attached Garage, Driveway, Garage Faces Front
- Garage spaces: 2
- Has uncovered spaces: Yes
Features
- Levels: One and One Half
- Fencing: None
- Has view: Yes
- View description: Trees/Woods, Neighborhood, Lake, Water
- Has water view: Yes
- Water view: Lake,Water
- Body of water: Herrington Lake
Lot
- Size: 0.99 Acres
- Features: Many Trees
Details
- Additional structures: Shed(s)
- Parcel number: 05B45
Construction
Type & style
- Home type: SingleFamily
- Architectural style: Colonial
- Property subtype: Single Family Residence
Materials
- Vinyl Siding
- Foundation: Block
- Roof: Dimensional Style
Condition
- Year built: 1992
Utilities & green energy
- Sewer: Septic Tank
- Water: Public
- Utilities for property: Cable Connected, Electricity Connected, Natural Gas Not Available, Phone Connected, Sewer Not Available, Water Connected, Propane
Community & HOA
Community
- Subdivision: Homestead Herrington
HOA
- Has HOA: Yes
- Amenities included: None
- Services included: Insurance, Maintenance Grounds
- HOA fee: $50 annually
Location
- Region: Lancaster
Financial & listing details
- Price per square foot: $233/sqft
- Tax assessed value: $235,000
- Annual tax amount: $1,913
- Date on market: 7/31/2026
Estimated market value
$468,000
$445,000 - $491,000
$1,984/mo
Price history
| Date | Event | Price |
|---|---|---|
| 8/28/2026 | Price change | $485,000-1.4%$233/sqft |
Source:  Imagine MLS #26020431 Report a problem Imagine MLS #26020431 Report a problem | ||
| 7/31/2026 | Listed for sale | $492,000+128.8%$237/sqft |
Source: Imagine MLS #26020431 Report a problem | ||
| 4/29/2011 | Sold | $215,000-10%$103/sqft |
Source:  Imagine MLS #1021333 Report a problem Imagine MLS #1021333 Report a problem | ||
| 2/14/2007 | Sold | $239,000+17.7%$115/sqft |
Source: Imagine MLS #708100 Report a problem | ||
| 2/20/2004 | Sold | $203,000$98/sqft |
Source: Imagine MLS #314878 Report a problem | ||
Public tax history
| Year | Property taxes | Tax assessment |
|---|---|---|
| 2025 | $1,913 -1.9% | $235,000 |
| 2024 | $1,951 -22% | $235,000 |
| 2023 | $2,501 | $235,000 |
Find assessor info on the county website
Monthly payment
Est. payment
Payment breakdown
Explore the cost of this home by adjusting the details. Changes won't be saved.Climate risks
Neighborhood: 40444
Nearby schools
Schools provided by the listing agent
- Elementary: Camp Dick
- Middle: Garrard Co
- High: Garrard Co
Source: Imagine MLS. This data may not be complete. We recommend contacting the local school district to confirm school assignments for this home.

Similar homes
- $385,0003 bd3 ba2.1k sqft602 Tuggle Rd, Lancaster, KY 40444For Sale

 MLS ID #26013287, Lynn East Ransdell, RE/MAX Creative Realty. Imagine MLS
 - $429,9003 bd2 ba2.6k sqft125 Royalty Dr, Lancaster, KY 40444For Sale
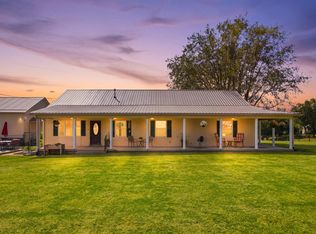 MLS ID #26027293, Sabra Webster, Keller Williams Legacy Group. Imagine MLS
 - $372,9003 bd2 ba1.3k sqft4462 Kennedy Bridge Rd, Lancaster, KY 40444For Sale
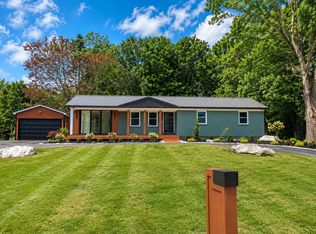 MLS ID #26020295, Whitney L Wharton, United Real Estate Bluegrass. Imagine MLS
 - $419,5003 bd3 ba2.5k sqft129 Colonial Way, Danville, KY 40422For Sale
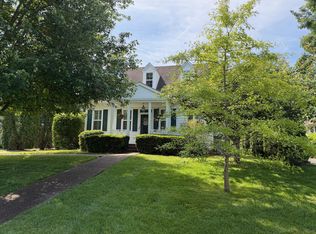 MLS ID #26010000, Mark S Dexter, Dexter Real Estate. Imagine MLS
 - $575,0003 bd2 ba1.8k sqft464 Sunrise Shrs, Harrodsburg, KY 40330For SaleMLS ID #26019533, Marsha M Case, a ShowCase Real Estate Group LLC. Imagine MLS
- $327,0003 bd2 ba2.3k sqft102 Maplewood Dr, Lancaster, KY 40444For SaleMLS ID #26027216, Tara D Abee, Danny Ayres Realty & Auction. Imagine MLS
- $695,0004 bd2 ba2.6k sqft4300 Lexington Rd, Lancaster, KY 40444For SaleMLS ID #26027762, Jonah Mitchell, Jonah Mitchell Real Estate & Auction. Imagine MLS
- $295,0002 bd2 ba1.3k sqft4858 Kennedy Bridge Rd, Lancaster, KY 40444For SaleMLS ID #26026862, Cassidy O'Dell, GSP Homes. Imagine MLS
- $520,0004 bd3 ba2.7k sqft500 Handy Rd, Harrodsburg, KY 40330For SaleMLS ID #26026750, Nikki Lake, RE/MAX Elite Realty. Imagine MLS
- $569,0001 bd3 ba1.6k sqft54 Burdette Knob Rd, Lancaster, KY 40444For SaleMLS ID #26007320, Tara D Abee, Danny Ayres Realty & Auction. Imagine MLS
- $349,9003 bd2 ba1.7k sqft3825 Us Highway 27 N, Lancaster, KY 40444For SaleMLS ID #26021127, Jamie Reed, KY Real Estate Professionals, LLC. Imagine MLS
- $304,9004 bd2 ba1.6k sqft143 Deer Run, Lancaster, KY 40444For SaleMLS ID #26026161, Venessa Cheek, Weichert Realtors Ford Brothers - Lancaster. Imagine MLS
- $359,9003 bd2 ba1.4k sqft546 Mallard Cv, Harrodsburg, KY 40330For SaleMLS ID #26024458, Austin Rayborn, Welchomes Real Estate. Imagine MLS
- $525,0003 bd3 ba2.1k sqft845 State Highway 698, Stanford, KY 40484For SaleMLS ID #26027289, Curtis Brown, Keller Williams Commonwealth - Stanford. Imagine MLS
- $579,9003 bd3 ba2.5k sqft305 Waterworks Rd, Danville, KY 40422For SaleMLS ID #26013878, George Coomer, Coldwell Banker VIP Realty, Inc.. Imagine MLS
- $309,9002 bd2 ba1.4k sqft708 Bryants Camp Rd, Lancaster, KY 40444For SaleMLS ID #26013233, Daniel Peters, Zen Door Real Estate, Inc. Imagine MLS
- $455,0003 bd3 ba2.7k sqft140 Redwood Dr, Richmond, KY 40475For SaleMLS ID #26026665, Susan Agee, Century 21 Pinnacle. Imagine MLS
- $435,0005 bd3 ba3k sqft448 Grist Mill Rd, Stanford, KY 40484For SaleMLS ID #26017810, Karmin Davis, Bluegrass Regional Real Estate LLC. Imagine MLS
- $480,0005 bd3 ba2.7k sqft375 Thomas Ln, Hustonville, KY 40437For SaleMLS ID #26024575, Drew Patton, Weichert Realtors Ford Brothers, Inc.. Imagine MLS
