Welcome to your own slice of Kentucky country living! Situated on 10.87 beautiful acres, this absolutely stunning 3-bedroom, 2.5-bath home has been extensively updated throughout during the current ownership and offers the perfect combination of comfort, space, recreation, and room for your livestock. Step inside to a beautifully updated interior featuring a warm and inviting living room with a gas-log fireplace, creating the perfect place to relax and unwind. Major improvements include a roof approximately 4 years old and a water heater approximately 1 year old. The crawl space has also been professionally redone by B-Dry and includes a transferable warranty for added peace of mind. Outside is where this property truly shines! The entire property is fenced and ready for livestock, with a beautiful new wood fence lining the driveway and a large barn providing plenty of space for animals, equipment, or storage. Enjoy your own huge stocked pond, an above-ground swimming pool, and plenty of acreage to spread out and enjoy the outdoors. Need garage and workshop space? You'll have plenty! This property features an attached 2-car garage PLUS a detached 3-car garage, giving you room for vehicles, equipment, hobbies, toys, or a workshop. With 10.87 acres, extensive updates, a stocked pond, barn, livestock-ready fencing, swimming pool, and a total of five garage spaces, this property offers the country lifestyle you've been looking for while still being conveniently located in the Stanford area. Seller is offering a 1-year home warranty at closing with a full-price offer. Don't miss your opportunity to make this beautiful Kentucky property HOME!
For sale
$525,000
845 State Highway 698, Stanford, KY 40484
3beds
2,114sqft
Single Family Residence
Built in 1979
10.87 Acres Lot
$511,500 Zestimate®
$248/sqft
$-- HOA
What's special
Gas-log fireplaceHuge stocked pondAbove-ground swimming poolBeautifully updated interior
- 17 days
- 395
- 24
Likely to sell faster than
Zillow last checked:
Listing updated:
Listed by:
Curtis Brown 606-669-4638,
Keller Williams Commonwealth - Stanford,
Crystal L Brown 606-425-1230,
Keller Williams Commonwealth - Stanford
Source: Imagine MLS,MLS#: 26027289
Facts & features
Interior
Bedrooms & bathrooms
- Bedrooms: 3
- Bathrooms: 3
- Full bathrooms: 2
- 1/2 bathrooms: 1
Primary bedroom
- Level: First
Bedroom 2
- Level: First
Bedroom 3
- Level: First
Bathroom 2
- Level: First
Bathroom 3
- Level: First
Dining room
- Level: First
Foyer
- Level: First
Kitchen
- Level: First
Living room
- Level: First
Utility room
- Level: First
Heating
- Heat Pump
Cooling
- Heat Pump
Appliances
- Included: Dishwasher, Microwave, Refrigerator, Range
- Laundry: Electric Dryer Hookup, Main Level, Washer Hookup
Features
- Breakfast Bar, Entrance Foyer, Eat-in Kitchen, Walk-In Closet(s), Ceiling Fan(s)
- Flooring: Hardwood, Tile
- Has basement: No
- Number of fireplaces: 1
- Fireplace features: Gas Log, Living Room
Interior area
- Total structure area: 2,114
- Total interior livable area: 2,114 sqft
- Finished area above ground: 2,114
- Finished area below ground: 0
Property
Parking
- Total spaces: 5
- Parking features: Attached Garage, Detached Garage, Driveway
- Garage spaces: 5
- Has uncovered spaces: Yes
Features
- Levels: One
- Fencing: Wood
Lot
- Size: 10.87 Acres
- Features: Few Trees
Details
- Additional structures: Barn(s)
- Parcel number: 53029A
- Horses can be raised: Yes
Construction
Type & style
- Home type: SingleFamily
- Architectural style: Ranch
- Property subtype: Single Family Residence
Materials
- Brick Veneer
- Foundation: Block
- Roof: Shingle
Condition
- Year built: 1979
Utilities & green energy
- Sewer: Septic Tank
- Water: Public
- Utilities for property: Electricity Connected, Water Connected
Community & HOA
HOA
- Has HOA: No
Location
- Region: Stanford
Financial & listing details
- Price per square foot: $248/sqft
- Tax assessed value: $207,709
- Annual tax amount: $1,656
- Date on market: 10/2/2026
Estimated market value
$511,500
$486,000 - $537,000
$1,841/mo
Price history
| Date | Event | Price |
|---|---|---|
| 10/2/2026 | Listed for sale | $525,000+50%$248/sqft |
Source:  Imagine MLS #26027289 Report a problem | ||
| 10/11/2022 | Sold | $350,000-11.4%$166/sqft |
Source: Imagine MLS #22019466 Report a problem | ||
| 9/9/2022 | Contingent | $395,000$187/sqft |
Source: Imagine MLS #22019466 Report a problem | ||
| 8/31/2022 | Listed for sale | $395,000$187/sqft |
Source: Imagine MLS #22019466 Report a problem | ||
Public tax history
| Year | Property taxes | Tax assessment |
|---|---|---|
| 2025 | $1,656 | $207,709 |
| 2024 | $1,656 | $207,709 +6.6% |
| 2023 | -- | $194,854 +63.7% |
| 2022 | -- | $119,000 |
| 2021 | -- | $119,000 |
| 2020 | $866 +0.9% | $119,000 +1.3% |
| 2019 | $859 -1.1% | $117,500 |
| 2018 | $869 | $117,500 |
| 2017 | $869 +0.9% | $117,500 |
| 2016 | $861 | $117,500 |
| 2015 | $861 | $117,500 |
| 2012 | $861 | $117,500 |
| 2010 | -- | $117,500 |
Find assessor info on the county website
Monthly payment
Est. payment
Payment breakdown
Explore the cost of this home by adjusting the details. Changes won't be saved.Climate risks
Neighborhood: 40484
Nearby schools
Schools provided by the listing agent
- Elementary: Stanford
- Middle: Lincoln Co
- High: Lincoln Co
Source: Imagine MLS. This data may not be complete. We recommend contacting the local school district to confirm school assignments for this home.


Similar homes
- $354,0003 bd2 ba2.2k sqft1015 State Highway 698, Stanford, KY 40484For Sale
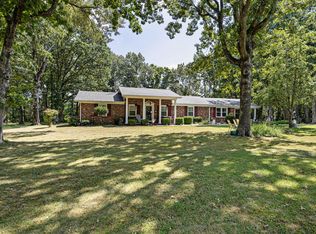
 MLS ID #26024301, Ann Ford, RE/MAX Elite Realty Danville. Imagine MLS
- $279,9003 bd3 ba1.7k sqft1713 State Highway 1247, Stanford, KY 40484For Sale
 MLS ID #26023519, Curtis Brown, Keller Williams Commonwealth - Stanford. Imagine MLS
- $320,0005 bd1 ba2.8k sqft1170 State Highway 698, Stanford, KY 40484For Sale
 MLS ID #25502814, Curtis Brown, Keller Williams Commonwealth - Stanford. Imagine MLS
- $345,0003 bd2 ba1.8k sqft900 State Highway 1194, Stanford, KY 40484For Sale
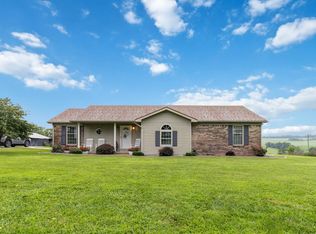 MLS ID #26020692, Keisha Sawyer, Bluegrass Regional Real Estate LLC. Imagine MLS
- $435,0005 bd3 ba3k sqft448 Grist Mill Rd, Stanford, KY 40484For SaleMLS ID #26017810, Karmin Davis, Bluegrass Regional Real Estate LLC. Imagine MLS
- $599,9004 bd2 ba1.8k sqft2240 Mount Salem Rd, Hustonville, KY 40437For SaleMLS ID #26025007, Crystal L Brown, Keller Williams Commonwealth - Stanford. Imagine MLS
- $480,0005 bd3 ba2.7k sqft375 Thomas Ln, Hustonville, KY 40437For SaleMLS ID #26024575, Drew Patton, Weichert Realtors Ford Brothers, Inc.. Imagine MLS
- $454,9004 bd3 ba2k sqft249 Eastland Acres, Lancaster, KY 40444For SaleMLS ID #26009574, Nicole Ellington, Danny Ayres Realty & Auction. Imagine MLS
- $549,0003 bd4 ba3k sqft1803 Patsy Riffe Rd, Middleburg, KY 42541For SaleMLS ID #26013166, Lukas Patterson, Patterson Real Estate LLC. Imagine MLS
- $289,9003 bd2 ba2.2k sqft285 State Highway 643, Waynesburg, KY 40489For SaleMLS ID #26027273, Curtis Brown, Keller Williams Commonwealth - Stanford. Imagine MLS
- $499,9994 bd3 ba2.4k sqft2335 Liberty Rd, Crab Orchard, KY 40419For SaleMLS ID #26011176, Krista C Kates, Thwaites Realtors LLC. Imagine MLS
- $579,9003 bd3 ba2.5k sqft305 Waterworks Rd, Danville, KY 40422For SaleMLS ID #26013878, George Coomer, Coldwell Banker VIP Realty, Inc.. Imagine MLS
- $600,0003 bd3 ba2.2k sqft1259 Quarry Rd, Danville, KY 40422For SaleMLS ID #26013083, Kelly R Gray, Dexter Real Estate. Imagine MLS
- $549,0004 bd2 ba2.6k sqft400 Turner Ridge Spur Lot 1, Richmond, KY 40475For SaleMLS ID #26021259, Elizabeth Rice, Keller Williams Legacy Group. Imagine MLS
- $529,9003 bd3 ba1.7k sqft45 Woodhaven Rd, Danville, KY 40422For SaleMLS ID #26024507, Linda M Green, Coldwell Banker VIP Realty, Inc.. Imagine MLS
- $429,9003 bd2 ba2.6k sqft125 Royalty Dr, Lancaster, KY 40444For SaleMLS ID #26027293, Sabra Webster, Keller Williams Legacy Group. Imagine MLS
- $474,9003 bd3 ba1.8k sqft2549 Bowling Ridge Rd, Brodhead, KY 40409For SaleMLS ID #26025827, Cathie Witt-Pyle, Keller Williams Commonwealth. Imagine MLS
- $487,0003 bd2 ba1.9k sqft1566 Old Danville Rd, Lancaster, KY 40444For SaleMLS ID #26014911, Kristin Ray, Lifstyl Real Estate. Imagine MLS
- $389,9003 bd3 ba2.2k sqft67 Delbar Ln, Lancaster, KY 40444For SaleMLS ID #26025183, Joe Marcum, CENTURY 21 Advantage Realty. Imagine MLS
- $524,5003 bd2 ba2k sqft1013 Old Mitchellsburg Rd, Parksville, KY 40464For SaleMLS ID #24020967, Nina Kirkland, Coldwell Banker VIP Realty, Inc.. Imagine MLS
