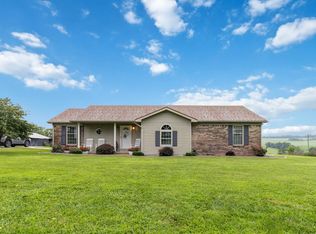
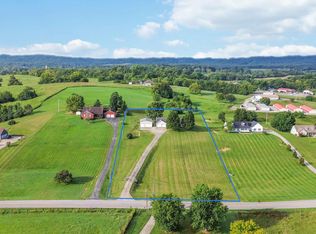
Welcome to this charming brick ranch situated on 1.1 acres of peaceful countryside, conveniently located just minutes from Stanford, Danville, and Somerset. A brick entrance and concrete driveway welcome you to this spacious one-level home featuring modern updates, multiple living areas, hardwood flooring, abundant storage, and an impressive oversized detached garage with space for up to 6 vehicles. Step inside through the covered front porch to a welcoming foyer that opens to a large formal living room featuring hardwood floors and beautiful built-in cherry cabinetry. The generously sized family room offers vaulted ceilings, a brick accent wall, hardwood flooring, and plenty of space for entertaining, relaxing, or creating a game area. Patio doors lead from the family room to the spacious attached concrete carport, complete with a swing and ceiling fan. The eat-in kitchen features ceramic tile flooring, abundant cabinetry, updated countertops and backsplash, a center island providing additional storage, and newer appliances including a smooth-top range, microwave, and French-door refrigerator with double freezer drawers. The adjoining dining area features a cozy propane-burning fireplace. A spacious bedroom/sunroom offers double-pane tilt-in windows, skylights, a cast-iron wood-burning stove, and new patio doors providing direct access to the deck. The primary suite also features private deck access, a walk-in closet with barn doors, and a renovated bathroom complete with a new tub, modern wall tile, updated vanity and sink, and updated flooring. An additional guest bedroom offers a double-door closet with etched glass, while the hallway guest bathroom features a walk-in shower. Attic access is conveniently located through the guest bedroom closet. Outside, the property continues to impress with an oversized detached garage offering space for up to 6 vehicles, with room for four vehicles in the front and an additional two in the rear. The garage also features designated work areas, cabinetry, shelving, and a wood-burning stove, making it ideal for car enthusiasts, hobbyists, a workshop, or additional storage. An attached covered wood/tool shed and enclosed storage shed provide even more functional space. Enjoy quiet mornings on the deck, evenings around the fire pit, and the sights and sounds of country living, from hummingbirds and woodpeckers to the occasional deer. With 1.1 acres, generous indoor and outdoor living spaces, extensive garage and storage space, and convenient access to nearby towns, this property offers a wonderful combination of comfort, functionality, and country charm. Schedule your showing today!
For sale
$360,000
1015 State Highway 698, Stanford, KY 40484
3beds
2,271sqft
Single Family Residence
Built in 1971
1.11 Acres Lot
$349,500 Zestimate®
$159/sqft
$-- HOA
What's special
Generously sized family roomCozy propane-burning fireplaceModern updatesBrick ranchAdjoining dining areaUpdated countertops and backsplashEnclosed storage shed
- 39 days
- 346
- 20
Zillow last checked:
Listing updated:
Listed by:
Ann Ford 859-329-7462,
RE/MAX Elite Realty,
Makayla Warren 859-329-8003,
RE/MAX Elite Realty
Source: Imagine MLS,MLS#: 26024301
Facts & features
Interior
Bedrooms & bathrooms
- Bedrooms: 3
- Bathrooms: 2
- Full bathrooms: 2
Primary bedroom
- Level: First
Bedroom 2
- Level: First
Bedroom 3
- Level: First
Bathroom 1
- Level: First
Bathroom 2
- Level: First
Den
- Level: First
Kitchen
- Level: First
Living room
- Level: First
Utility room
- Level: First
Heating
- Electric, Heat Pump, Propane, Wood Stove
Cooling
- Central Air, Electric
Appliances
- Included: Microwave, Refrigerator, Cooktop, Oven
- Laundry: Electric Dryer Hookup, Main Level, Washer Hookup
Features
- Breakfast Bar, Eat-in Kitchen, Ceiling Fan(s)
- Flooring: Ceramic Tile, Hardwood, Laminate, Tile
- Doors: Storm Door(s)
- Has basement: No
- Number of fireplaces: 1
- Fireplace features: Kitchen, Propane, Bedroom
Interior area
- Total structure area: 2,271
- Total interior livable area: 2,271 sqft
- Finished area above ground: 2,271
- Finished area below ground: 0
Property
Parking
- Total spaces: 8
- Parking features: Attached Carport, Detached Garage, Driveway, Garage Door Opener, Garage Faces Front
- Garage spaces: 6
- Carport spaces: 2
- Covered spaces: 8
- Has uncovered spaces: Yes
Features
- Levels: One
- Has view: Yes
- View description: Rural, Trees/Woods
Lot
- Size: 1.11 Acres
- Features: Landscaped, Many Trees
Details
- Additional structures: Shed(s)
- Parcel number: 5302801
Construction
Type & style
- Home type: SingleFamily
- Architectural style: Ranch
- Property subtype: Single Family Residence
Materials
- Brick Veneer
- Foundation: Block
- Roof: Dimensional Style
Condition
- Year built: 1971
Utilities & green energy
- Sewer: Septic Tank
- Water: Public
- Utilities for property: Electricity Connected, Water Connected, Propane
Community & HOA
HOA
- Has HOA: No
Location
- Region: Stanford
Financial & listing details
- Price per square foot: $159/sqft
- Tax assessed value: $215,000
- Annual tax amount: $1,730
- Date on market: 9/4/2026
Estimated market value
$349,500
$332,000 - $367,000
$1,591/mo
Price history
| Date | Event | Price |
|---|---|---|
| 9/4/2026 | Listed for sale | $360,000$159/sqft |
Source:  Imagine MLS #26024301 Report a problem Imagine MLS #26024301 Report a problem | ||
| 9/3/2026 | Listing removed | -- |
Source: Owner Report a problem | ||
| 4/30/2026 | Listed for sale | $360,000+67.4%$159/sqft |
Source: Owner Report a problem | ||
| 11/8/2021 | Sold | $215,000-10.4%$95/sqft |
Source: Imagine MLS #20119724 Report a problem | ||
| 10/20/2021 | Pending sale | $239,900$106/sqft |
Source: Imagine MLS #20119724 Report a problem | ||
| 9/25/2021 | Contingent | $239,900$106/sqft |
Source: Imagine MLS #20119724 Report a problem | ||
| 9/18/2021 | Listed for sale | $239,900+33.4%$106/sqft |
Source: Imagine MLS #20119724 Report a problem | ||
| 5/1/2015 | Listing removed | $179,900$79/sqft |
Source: Neighborhood Realty #8902041 Report a problem | ||
| 11/3/2014 | Listed for sale | $179,900+6.4%$79/sqft |
Source: NEIGHBORHOOD REALTY #8902041 Report a problem | ||
| 6/5/2007 | Sold | $169,000$74/sqft |
Source: Public Record Report a problem | ||
Public tax history
| Year | Property taxes | Tax assessment |
|---|---|---|
| 2025 | $1,730 | $215,000 |
| 2024 | $1,730 | $215,000 |
| 2023 | -- | $215,000 |
| 2022 | -- | $215,000 +9.7% |
| 2021 | -- | $196,000 |
| 2020 | $1,703 +19.6% | $196,000 +16% |
| 2019 | $1,425 -0.3% | $169,000 |
| 2018 | $1,429 | $169,000 |
| 2017 | $1,429 +1.2% | $169,000 |
| 2016 | $1,411 | $169,000 |
| 2015 | $1,411 | $169,000 |
| 2012 | $1,411 | $169,000 |
| 2010 | -- | $169,000 |
Find assessor info on the county website
Monthly payment
Est. payment
Payment breakdown
Explore the cost of this home by adjusting the details. Changes won't be saved.Climate risks
Neighborhood: 40484
Nearby schools
Schools provided by the listing agent
- Elementary: Hustonville
- Middle: Lincoln Co
- High: Lincoln Co
Source: Imagine MLS. This data may not be complete. We recommend contacting the local school district to confirm school assignments for this home.
- $206,700-- bd-- ba1.6k sqft985 State Highway 698, Stanford, KY 40484Off Market
- $165,200-- bd-- ba1.1k sqft1105 State Highway 698, Stanford, KY 40484Off Market
- $234,800-- bd-- ba-- sqft1070 State Highway 698, Stanford, KY 40484Off Market
- $275,8003 bd2 ba-- sqft1022 State Highway 698, Stanford, KY 40484Off Market
Similar homes
- $525,0003 bd3 ba2.1k sqft845 State Highway 698, Stanford, KY 40484For Sale

 MLS ID #26027289, Curtis Brown, Keller Williams Commonwealth - Stanford. Imagine MLS
 - $320,0005 bd1 ba2.8k sqft1170 State Highway 698, Stanford, KY 40484For Sale
 MLS ID #25502814, Curtis Brown, Keller Williams Commonwealth - Stanford. Imagine MLS
 - $345,0003 bd2 ba1.8k sqft900 State Highway 1194, Stanford, KY 40484For Sale
 MLS ID #26020692, Keisha Sawyer, Bluegrass Regional Real Estate LLC. Imagine MLS
 - $279,9003 bd3 ba1.7k sqft1713 State Highway 1247, Stanford, KY 40484For Sale
 MLS ID #26023519, Curtis Brown, Keller Williams Commonwealth - Stanford. Imagine MLS
 - $419,9003 bd2 ba2.3k sqft333 Choctaw Trl, Stanford, KY 40484For SaleMLS ID #26021747, Denise Pike, Central Kentucky Realty & Associates, LLC. Imagine MLS
- $369,9003 bd3 ba2.5k sqft84 Elm Loop, Hustonville, KY 40437For SaleMLS ID #26025157, Madalynn Davis, The Brokerage. Imagine MLS
- $399,9004 bd2 ba2.1k sqft3090 Shakertown Rd, Danville, KY 40422For SaleMLS ID #26028162, Madalynn Davis, The Brokerage. Imagine MLS
- $186,5002 bd1 ba1.5k sqft295 State Highway 698, Stanford, KY 40484For SaleMLS ID #26025716, Yolanda Smith, My Town Realty LLC. Imagine MLS
- $395,0003 bd3 ba2.8k sqft58 Sunset Dr, Hustonville, KY 40437For SaleMLS ID #26011569, Misty E McCoy, Team Realtors. Imagine MLS
- $249,9004 bd2 ba1.5k sqft259 Pin Oak Hill Rd, Stanford, KY 40484For SaleMLS ID #26022081, Curtis Brown, Keller Williams Commonwealth - Stanford. Imagine MLS
- $249,9003 bd2 ba1.5k sqft120 Halls Gap Estates Rd, Stanford, KY 40484For SaleMLS ID #26024990, Karen Clarkson, Lincoln Realty & Auction Company. Imagine MLS
- $341,9003 bd2 ba1.6k sqft192 Evergreen Cir, Danville, KY 40422For SaleMLS ID #26019837, Shanna Sheperson, Baker Auctions & Real Estate LLC. Imagine MLS
- $284,5003 bd3 ba2.4k sqft415 Country Dr, Hustonville, KY 40437For SaleMLS ID #26023988, Curtis Brown, Keller Williams Commonwealth - Stanford. Imagine MLS
- $389,9003 bd3 ba2.2k sqft67 Delbar Ln, Lancaster, KY 40444For SaleMLS ID #26025183, Joe Marcum, CENTURY 21 Advantage Realty. Imagine MLS
- $327,0003 bd2 ba2.3k sqft102 Maplewood Dr, Lancaster, KY 40444For SaleMLS ID #26027216, Tara D Abee, Danny Ayres Realty & Auction. Imagine MLS
- $429,9003 bd2 ba2.6k sqft125 Royalty Dr, Lancaster, KY 40444For SaleMLS ID #26027293, Sabra Webster, Keller Williams Legacy Group. Imagine MLS
- $339,9003 bd2 ba2.1k sqft44 Lexington Ct, Danville, KY 40422For SaleMLS ID #26016627, Joe Marcum, CENTURY 21 Advantage Realty. Imagine MLS
- $339,0003 bd2 ba1.9k sqft102 Dogwood Dr, Lancaster, KY 40444For SaleMLS ID #26015358, Karen Amon, Danny Ayres Realty & Auction. Imagine MLS
- $269,9003 bd2 ba1.2k sqft120 Maxey Valley Rd, Hustonville, KY 40437For SaleMLS ID #26027594, Lee Anne Brogle, RM McGinnis, LLC Real Est & Auction Professionals. Imagine MLS
- $399,9003 bd2 ba2.6k sqft2661 State Highway 1273, Danville, KY 40422For SaleMLS ID #26012211, Julie Grider Tucker, RE/MAX Elite Realty. Imagine MLS
