Tucked away on approximately 30 beautiful acres, this charming 3-bedroom, 2.5-bath home offers the peaceful country lifestyle you've been dreaming of. Step inside and feel right at home in the warm and inviting living area, where a beautiful stone fireplace creates the perfect cozy gathering spot for family and friends. The home features a new roof and a full basement offering plenty of additional space just waiting to be finished—perfect for a family room, game room, home office, or additional living space. Step outside onto the beautiful new, spacious deck, where you can slow down and enjoy the peaceful surroundings, sip your morning coffee, watch the seasons change, or gather with friends and family for outdoor entertaining. With approximately 30 acres, there's plenty of room to roam, enjoy nature, keep animals, garden, or simply appreciate the privacy and quiet of country living. The property also includes a barn and a versatile workshop/storage building with its own covered porch, providing plenty of space for hobbies, equipment, storage, or farm needs. With its cozy stone fireplace, beautiful acreage, new roof, new deck, useful outbuildings, and room to make it your own, this special property offers that comfortable, down-to-earth country feeling that's hard to find.
For sale
$474,900
2549 Bowling Ridge Rd, Brodhead, KY 40409
3beds
1,840sqft
Single Family Residence
Built in 2009
30 Acres Lot
$456,900 Zestimate®
$258/sqft
$-- HOA
What's special
Cozy stone fireplaceBeautiful stone fireplaceBeautiful new spacious deckNew roofPeaceful surroundings
- 27 days
- 597
- 71
Likely to sell faster than
Zillow last checked:
Listing updated:
Listed by:
Cathie Witt-Pyle 859-248-2749,
Keller Williams Commonwealth
Source: Imagine MLS,MLS#: 26025827
Facts & features
Interior
Bedrooms & bathrooms
- Bedrooms: 3
- Bathrooms: 3
- Full bathrooms: 2
- 1/2 bathrooms: 1
Primary bedroom
- Level: First
Bedroom 1
- Level: Second
Bedroom 2
- Level: Second
Primary bathroom
- Level: First
Bathroom 1
- Level: First
Bathroom 2
- Level: Second
Kitchen
- Level: First
Living room
- Level: First
Recreation room
- Level: Lower
Utility room
- Level: First
Heating
- Electric
Cooling
- Electric
Appliances
- Included: Dryer, Dishwasher, Microwave, Refrigerator, Washer, Range
- Laundry: Electric Dryer Hookup, Main Level, Washer Hookup
Features
- Eat-in Kitchen, Walk-In Closet(s), Ceiling Fan(s), Soaking Tub
- Flooring: Carpet, Laminate, Vinyl
- Doors: Storm Door(s)
- Windows: Insulated Windows, Blinds
- Basement: Concrete,Exterior Entry,Full,Interior Entry,Walk-Out Access,Walk-Up Access
- Number of fireplaces: 1
- Fireplace features: Living Room, Propane, Gas
Interior area
- Total structure area: 1,840
- Total interior livable area: 1,840 sqft
- Finished area above ground: 1,840
- Finished area below ground: 0
Property
Parking
- Parking features: Driveway, Off Street
- Has uncovered spaces: Yes
Features
- Levels: One and One Half
- Fencing: Wood,Wire
- Has view: Yes
- View description: Rural, Trees/Woods
Lot
- Size: 30 Acres
- Features: Landscaped, Wooded, Many Trees
Details
- Additional structures: Barn(s), Shed(s)
- Parcel number: 00500029
- Horses can be raised: Yes
Construction
Type & style
- Home type: SingleFamily
- Property subtype: Single Family Residence
Materials
- Vinyl Siding
- Foundation: Concrete Perimeter
- Roof: Dimensional Style
Condition
- Year built: 2009
Utilities & green energy
- Sewer: Septic Tank
- Water: Public
- Utilities for property: Cable Available, Electricity Connected, Phone Available, Water Connected, Propane
Community & HOA
Community
- Subdivision: Rural
HOA
- Has HOA: No
Location
- Region: Brodhead
Financial & listing details
- Price per square foot: $258/sqft
- Tax assessed value: $117,600
- Annual tax amount: $558
- Date on market: 10/7/2026
Estimated market value
$456,900
$434,000 - $480,000
$1,917/mo
Price history
| Date | Event | Price |
|---|---|---|
| 10/7/2026 | Listed for sale | $474,900$258/sqft |
Source:  Imagine MLS #26025827 Report a problem Imagine MLS #26025827 Report a problem | ||
| 9/20/2026 | Contingent | $474,900$258/sqft |
Source: Imagine MLS #26025827 Report a problem | ||
| 9/18/2026 | Listed for sale | $474,900$258/sqft |
Source: Imagine MLS #26025827 Report a problem | ||
Public tax history
| Year | Property taxes | Tax assessment |
|---|---|---|
| 2025 | $558 | $117,600 |
| 2024 | -- | $117,600 |
| 2023 | $590 +15.7% | $117,600 +14.6% |
| 2022 | $510 -0.7% | $102,600 |
| 2021 | $514 +0.1% | $102,600 +1.2% |
| 2020 | $514 +0.7% | $101,400 |
| 2019 | $510 +0.3% | $101,400 +1.7% |
| 2018 | $509 +0.5% | $99,700 |
| 2017 | $506 | $99,700 +0.7% |
| 2016 | -- | $99,015 |
| 2015 | -- | $99,015 -20.8% |
| 2010 | -- | $125,000 |
Find assessor info on the county website
Monthly payment
Est. payment
Payment breakdown
Explore the cost of this home by adjusting the details. Changes won't be saved.Climate risks
Neighborhood: 40409
Nearby schools
Schools provided by the listing agent
- Elementary: Brodhead
- Middle: Rockcastle Co
- High: Rockcastle Co
Source: Imagine MLS. This data may not be complete. We recommend contacting the local school district to confirm school assignments for this home.
- $194,5003 bd1 ba1.3k sqft2387 Bowling Ridge Rd, Brodhead, KY 40409Off Market
- $178,750-- bd-- ba-- sqft2633 Bowling Ridge Rd, Brodhead, KY 40409Off Market
- $169,700-- bd-- ba-- sqft2307 Bowling Ridge Rd, Brodhead, KY 40409Off Market
- $167,5003 bd1 ba1.6k sqft2307 Bowling Ridge Rd, Brodhead, KY 40409Off Market
Similar homes
- $499,9994 bd3 ba2.4k sqft2335 Liberty Rd, Crab Orchard, KY 40419For Sale
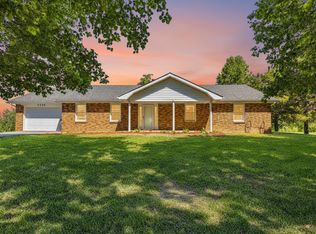
 MLS ID #26011176, Krista C Kates, Thwaites Realtors LLC. Imagine MLS
 - $389,9003 bd3 ba1.9k sqft175 Manchester Ln, Brodhead, KY 40409For Sale
 MLS ID #26018175, Susan Hansford, Weichert Realtors Ford Brothers, Inc.. Imagine MLS
 - $549,9003 bd4 ba2.4k sqft5700 State Highway 39 S, Crab Orchard, KY 40419For Sale
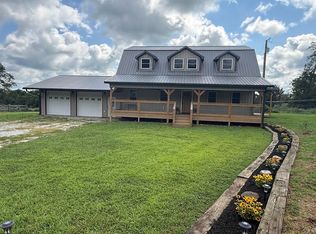 MLS ID #26022832, Jeffery W Cromer, WEICHERT REALTORS - Ford Brothers. Imagine MLS
 - $345,0004 bd3 ba2.4k sqft144 Lizzie Wallin Rd, Crab Orchard, KY 40419For Sale
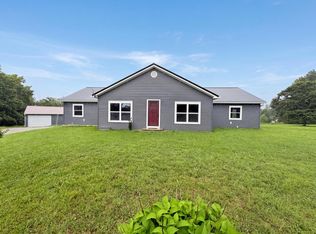 MLS ID #26014677, Daniel Beirne, Opendoor Brokerage LLC. Imagine MLS
 - $274,0004 bd2 ba2.1k sqft17 Proffitt St, Brodhead, KY 40409For SaleMLS ID #26024602, Becky McNabb, WEICHERT REALTORS - Ford Brothers. Imagine MLS
- $525,0003 bd3 ba2.1k sqft845 State Highway 698, Stanford, KY 40484For SaleMLS ID #26027289, Curtis Brown, Keller Williams Commonwealth - Stanford. Imagine MLS
- $449,9002 bd2 ba2k sqft854 Wildrose Rd, Mount Vernon, KY 40456For SaleMLS ID #26027717, Matthew Fouch, Keller Williams Commonwealth - Somerset. Imagine MLS
- $489,0004 bd3 ba2.7k sqft979 Walnut Grove School Rd, Waynesburg, KY 40489For SaleMLS ID #26016129, Denise Pike, Central Kentucky Realty & Associates, LLC. Imagine MLS
- $427,9004 bd2 ba2k sqft97 Eddie Dr, Mount Vernon, KY 40456For SaleMLS ID #26009546, M Matthew Silcox, WEICHERT REALTORS - Ford Brothers. Imagine MLS
- $419,0002 bd2 ba1.8k sqft830 Narrow Gap Rd, Paint Lick, KY 40461For SaleMLS ID #26022916, Deanna Applegate, Keller Williams Legacy Group. Imagine MLS
- $460,0003 bd2 ba2k sqft698 Ben Thompson Rd, Eubank, KY 42567For SaleMLS ID #26024983, Edward Purvis, Weichert Realtors Ford Brothers, Inc.. Imagine MLS
- $487,0003 bd2 ba1.9k sqft1566 Old Danville Rd, Lancaster, KY 40444For SaleMLS ID #26014911, Kristin Ray, Lifstyl Real Estate. Imagine MLS
- $454,9004 bd3 ba2k sqft249 Eastland Acres, Lancaster, KY 40444For SaleMLS ID #26009574, Nicole Ellington, Danny Ayres Realty & Auction. Imagine MLS
- $385,0003 bd2 ba2k sqft134 Sears Cemetery Rd, Somerset, KY 42501For SaleMLS ID #26025474, R Michael Broughton, Weichert Realtors Ford Brothers, Inc.. Imagine MLS
- $424,9002 bd2 ba1.1k sqft214 Price Valley Cemetery Rd, Somerset, KY 42501For SaleMLS ID #26015632, Matthew Fouch, Keller Williams Commonwealth - Somerset. Imagine MLS
- $365,0003 bd2 ba1.9k sqft1153 Old Mount Vernon Rd, Somerset, KY 42503For SaleMLS ID #26015379, Judith Dyehouse, Weichert Realtors Ford Brothers, Inc.. Imagine MLS
- $319,0003 bd2 ba1.6k sqft7610 State Highway 1781, Crab Orchard, KY 40419For SaleMLS ID #26024159, Daniel Peters, Zen Door Real Estate, Inc. Imagine MLS
- $389,5003 bd2 ba2k sqft10833 Battlefield Memorial Hwy, Berea, KY 40403For SaleMLS ID #26020271, Wesley Graves, Rare Earth Realty LLC. Imagine MLS
- $399,9003 bd2 ba2.2k sqft381 Bullock Cemetery Rd, Somerset, KY 42503For SaleMLS ID #26024541, Preston Brainard, eXp Realty, LLC. Imagine MLS
- $599,9993 bd2 ba2.1k sqft297 White Station Rd, Berea, KY 40403For SaleMLS ID #26020932, Lesha Hays, Hays Real Estate. Imagine MLS
