Escape to your own private Kentucky retreat with this one-of-a-kind cabin nestled on 41 breathtaking acres just minutes from Highway 80 in Somerset. Hidden behind a gated, tree-lined driveway, this secluded property offers the perfect balance of convenience and privacy, with the home tucked deep into the woods where nature and tranquility surround you. The charming cabin-style home features warm, inviting living spaces with abundant natural lighting, a wood stove, an updated kitchen with modern finishes, and a spacious primary suite designed for comfort. A loft overlooking the main living area serves as a second bedroom, making this home ideal as a full-time residence, weekend getaway, or vacation retreat. Step outside and experience the beauty of the outdoors from the covered, screened-in porch or relax on the expansive open deck while enjoying peaceful views of the surrounding forest. Whether you're sipping your morning coffee or winding down in the evening, you'll appreciate the sights and sounds of abundant wildlife that call this property home. The land itself is equally impressive. With approximately 41 wooded acres, you'll have endless opportunities for recreation, or simply enjoying your own private sanctuary. Part of the acreage includes a pond, barn, and storage shed that add even more functionality. The timber may also offer future logging potential for those looking to maximize the property's value. If you've been searching for a secluded homestead, hunting property, recreational escape, or investment in Kentucky's beautiful countryside, this rare offering delivers it all. Privacy, nature, acreage, cabin style home, this property has it all, just a short drive from the conveniences of Somerset and Lake Cumberland.
For sale
$399,900
214 Price Valley Cemetery Rd, Somerset, KY 42501
2beds
1,151sqft
Cabin
Built in 2014
41 Acres Lot
$386,000 Zestimate®
$347/sqft
$-- HOA
What's special
- 15 hours
- 120
- 11
Zillow last checked:
Listing updated:
Listed by:
Matthew Fouch 859-409-8369,
Keller Williams Commonwealth - Somerset
Source: Imagine MLS,MLS#: 26031444
Facts & features
Interior
Bedrooms & bathrooms
- Bedrooms: 2
- Bathrooms: 2
- Full bathrooms: 1
- 1/2 bathrooms: 1
Primary bedroom
- Level: First
Bedroom 2
- Level: Second
Primary bathroom
- Level: First
Bathroom 2
- Level: First
Kitchen
- Level: First
Living room
- Level: First
Heating
- Electric, Other, Wood Stove
Cooling
- Electric, Other
Appliances
- Included: Dryer, Dishwasher, Microwave, Refrigerator, Washer, Oven
- Laundry: Electric Dryer Hookup, Main Level, Washer Hookup
Features
- Eat-in Kitchen, Ceiling Fan(s)
- Flooring: Vinyl
- Windows: Blinds, Screens
- Basement: Crawl Space
- Number of fireplaces: 1
- Fireplace features: Living Room, Wood Burning
Interior area
- Total structure area: 1,151
- Total interior livable area: 1,151 sqft
- Finished area above ground: 1,151
- Finished area below ground: 0
Property
Features
- Levels: One and One Half
Lot
- Size: 41 Acres
- Features: Secluded, Wooded
Details
- Additional structures: Barn(s), Shed(s)
- Parcel number: 1330052
- Horses can be raised: Yes
Construction
Type & style
- Home type: SingleFamily
- Architectural style: Cabin
- Property subtype: Cabin
Materials
- HardiPlank Type
- Foundation: Block
- Roof: Metal
Condition
- Year built: 2014
Utilities & green energy
- Sewer: Septic Tank
- Water: Public
- Utilities for property: Electricity Connected, Sewer Connected, Water Connected
Community & HOA
Community
- Subdivision: Rural
HOA
- Has HOA: No
Location
- Region: Somerset
Financial & listing details
- Price per square foot: $347/sqft
- Tax assessed value: $115,000
- Date on market: 11/16/2026
Estimated market value
$386,000
$367,000 - $405,000
$1,447/mo
Price history
| Date | Event | Price |
|---|---|---|
| 11/16/2026 | Listed for sale | $399,900$347/sqft |
Source:  Imagine MLS #26031444 Report a problem | ||
| 11/11/2026 | Listing removed | $399,900$347/sqft |
Source: Imagine MLS #26015623 Report a problem | ||
| 11/9/2026 | Price change | $399,900-5.9%$347/sqft |
Source: Imagine MLS #26015632 Report a problem | ||
| 10/14/2026 | Price change | $424,900-5.6%$369/sqft |
Source: Imagine MLS #26015632 Report a problem | ||
| 8/7/2026 | Price change | $449,900-5.3%$391/sqft |
Source: Imagine MLS #26015623 Report a problem | ||
| 7/18/2026 | Price change | $474,900-5%$413/sqft |
Source: Imagine MLS #26015632 Report a problem | ||
| 7/1/2026 | Listed for sale | $499,900$434/sqft |
Source: Imagine MLS #26015623 Report a problem | ||
Public tax history
| Year | Property taxes | Tax assessment |
|---|---|---|
| 2025 | -- | $115,000 -43.2% |
| 2024 | $869 | $202,500 |
| 2023 | -- | $202,500 +22.7% |
| 2022 | -- | $165,000 |
| 2021 | -- | $165,000 |
| 2020 | $642 | $165,000 |
| 2019 | $642 -3.2% | $165,000 +53.5% |
| 2018 | $664 +1.6% | $107,500 |
| 2017 | $653 +1.9% | $107,500 +38.7% |
| 2016 | $641 | $77,500 |
| 2015 | $641 +438.8% | $77,500 +72.2% |
| 2014 | $119 | $45,000 |
Find assessor info on the county website
Monthly payment
Est. payment
Payment breakdown
Explore the cost of this home by adjusting the details. Changes won't be saved.Climate risks
Neighborhood: 42501
Nearby schools
Schools provided by the listing agent
- Elementary: Shopville
- Middle: Northern Pulaski
- High: Pulaski Co
Source: Imagine MLS. This data may not be complete. We recommend contacting the local school district to confirm school assignments for this home.
- $245,900-- bd2 ba1.5k sqft319 Price Valley Cemetery Rd, Somerset, KY 42503Off Market
- $20,000-- bd2 ba1.2k sqft110 True House Of Prayer Cem Rd, Somerset, KY 42503Off Market
- $25,000-- bd-- ba896 sqft92 True House Of Prayer Cem Rd, Somerset, KY 42503Off Market
- $157,000-- bd1 ba-- sqft76 Price Valley Cemetery Rd, Somerset, KY 42503Off Market
Similar homes
- $299,9002 bd2 ba1.3k sqft1150 Haynes Knob Rd, Somerset, KY 42501For Sale
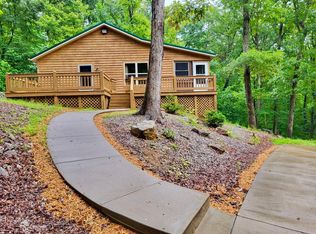
 MLS ID #26011778, Rita Bishop, Diamond Realty & Properties LLC. Imagine MLS
- $325,0003 bd2 ba1.2k sqft1496 Conrard Cemetery Rd, Somerset, KY 42503For Sale
 MLS ID #25013562, Scotty H Carter, Lake Cumberland Real Estate Professionals. Imagine MLS
- $214,9003 bd2 ba1.6k sqft146 S Central Ave, Somerset, KY 42501For Sale
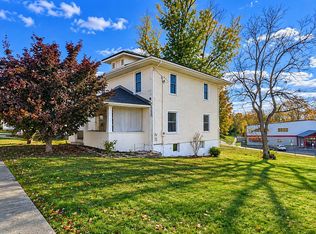 MLS ID #26031180, Vicki P Hines, Lake Cumberland Real Estate Professionals. Imagine MLS
- $225,0003 bd2 ba1.1k sqft1465 Blaze Valley Rd, Somerset, KY 42501For Sale
 MLS ID #26021603, Christy J Estep, CENTURY 21 Advantage Realty. Imagine MLS
- $254,9002 bd1 ba728 sqft287 Mounce Rd, Somerset, KY 42501For SaleMLS ID #26014270, Ashly V Smith, Lake Cumberland Real Estate Professionals. Imagine MLS
- $239,9003 bd3 ba1.7k sqft311 N Maple St, Somerset, KY 42501For SaleMLS ID #26030584, The Dream Team Real Estate Professionals - Dreama Bolin, Lake Cumberland Real Estate Professionals. Imagine MLS
- $298,0003 bd1 ba1.1k sqft519 W 2nd St, London, KY 40741For SaleMLS ID #25505581, Sue Thompson, WEICHERT REALTORS - Ford Brothers. Imagine MLS
- $399,9003 bd2 ba1.6k sqft158 Stable Ln, Brodhead, KY 40409For SaleMLS ID #26030704, M Matthew Silcox, WEICHERT REALTORS - Ford Brothers. Imagine MLS
- $385,0003 bd2 ba1.3k sqft110 Watkins Branch Rd, East Bernstadt, KY 40729For SaleMLS ID #26030126, Sherry J Cloud, Epique Realty. Imagine MLS
- $297,5003 bd2 ba1.7k sqft906 Horseshoe Dr, Somerset, KY 42501For SaleMLS ID #26028227, Heather McCarty, Lake Cumberland Real Estate Professionals. Imagine MLS
- $329,9003 bd2 ba1.4k sqft84 Grant Dr, Somerset, KY 42503For SaleMLS ID #26028864, Bobby G Sutton, Weichert Realtors Ford Brothers, Inc.. Imagine MLS
- $284,9003 bd2 ba1.2k sqft1716 Liberty Rd, Eubank, KY 42567For SaleMLS ID #26023021, Nichole Bingham, CENTURY 21 Advantage Realty. Imagine MLS
- $299,0004 bd2 ba1.7k sqft403 Auburn Ave, Somerset, KY 42501For SaleMLS ID #26027656, Tucker McAlpin, Bluegrass Auction and Realty. Imagine MLS
- $219,5003 bd1 ba1.5k sqft504 E Mount Vernon St, Somerset, KY 42501For SaleMLS ID #26029060, Monica Reardon, Godby Realty & Auction. Imagine MLS
- $297,0003 bd2 ba1.6k sqft7610 State Highway 1781, Crab Orchard, KY 40419For SaleMLS ID #26029981, Daniel Peters, Zen Door Real Estate, Inc. Imagine MLS
- $260,0003 bd2 ba1.3k sqft3938 N Highway 1247, Somerset, KY 42503For SaleMLS ID #26001267, Holly Weddle, CENTURY 21 Advantage Realty. Imagine MLS
- $229,0003 bd2 ba1.1k sqft155 Rdebird Dr, Somerset, KY 42501For SaleMLS ID #26024762, Ashly V Smith, Lake Cumberland Real Estate Professionals. Imagine MLS
- $349,9002 bd1 ba1.2k sqft992 Stonegate Dr, Burnside, KY 42519For SaleMLS ID #26027288, Bradley Bigelow, CENTURY 21 Advantage Realty. Imagine MLS
- $359,9003 bd2 ba1.4k sqft31 Laura Ct, Somerset, KY 42503For SaleMLS ID #26030335, Karen Leonard, RE/MAX LakeTime Realty. Imagine MLS
- $345,0003 bd2 ba1.2k sqft188 Lake Shore Rd, London, KY 40741For SaleMLS ID #26020951, Krystil Greer, CENTURY 21 Advantage Realty. Imagine MLS
