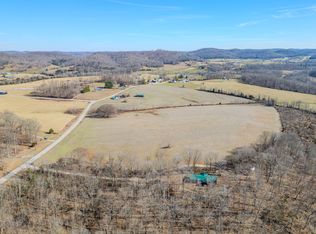
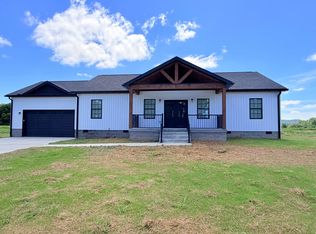
Beautiful new construction home located in the Farmstead Subdivision! This home offers 1,612 sq. ft. of finished living space featuring 3 bedrooms, 2 full baths, and a spacious open floor plan with a large living room, kitchen with granite countertops and stainless steel appliances that stay, and dining area combination. The home also includes a large utility room and an attached 2-car garage. The full unfinished basement offers an additional 1,787 sq. ft. with walls already studded and a bathroom partially completed with plumbing in place and a bathtub installed, providing plenty of potential for additional living space. The basement also features a 5' x 35' storm shelter/safe room located beneath the front porch. Other amenities include central heat and air, city water, underground utilities, a large covered front porch, and a spacious covered rear porch overlooking the beautiful countryside. This home offers plenty of space, a great floor plan, and room to grow!
For sale
$399,900
158 Stable Ln, Brodhead, KY 40409
3beds
1,612sqft
Single Family Residence
Built in 2026
0.59 Acres Lot
$-- Zestimate®
$248/sqft
$-- HOA
What's special
Dining area combinationKitchen with granite countertopsCentral heat and airLarge utility roomSpacious open floor planLarge covered front porch
- 4 days
- 101
- 3
Zillow last checked:
Listing updated:
Listed by:
M Matthew Silcox 606-308-2339,
WEICHERT REALTORS - Ford Brothers
Source: Imagine MLS,MLS#: 26030704
Facts & features
Interior
Bedrooms & bathrooms
- Bedrooms: 3
- Bathrooms: 2
- Full bathrooms: 2
Primary bedroom
- Level: First
Bedroom 2
- Level: First
Bedroom 3
- Level: First
Bathroom 1
- Level: First
Bathroom 2
- Level: First
Bonus room
- Level: Lower
Kitchen
- Level: First
Living room
- Level: First
Utility room
- Level: First
Heating
- Heat Pump
Cooling
- Heat Pump
Appliances
- Included: Dishwasher, Microwave, Refrigerator, Range
- Laundry: Electric Dryer Hookup, Washer Hookup
Features
- Flooring: Laminate
- Basement: Bath/Stubbed,Full,Interior Entry,Unfinished,Walk-Out Access
- Has fireplace: No
Interior area
- Total structure area: 1,612
- Total interior livable area: 1,612 sqft
- Finished area above ground: 1,612
- Finished area below ground: 0
Property
Parking
- Total spaces: 2
- Parking features: Attached Garage
- Garage spaces: 2
Features
- Levels: One
- Fencing: None
Lot
- Size: 0.59 Acres
Construction
Type & style
- Home type: SingleFamily
- Property subtype: Single Family Residence
Materials
- Vinyl Siding
- Foundation: Concrete Perimeter
- Roof: Shingle
Condition
- New Construction
- Year built: 2026
Utilities & green energy
- Sewer: Septic Tank
- Water: Public
Community & HOA
Community
- Subdivision: The Farmstead
HOA
- Has HOA: No
Location
- Region: Brodhead
Financial & listing details
- Price per square foot: $248/sqft
- Date on market: 11/6/2026
Estimated market value
Not available
Estimated sales range
Not available
Not available
Price history
| Date | Event | Price |
|---|---|---|
| 11/6/2026 | Listed for sale | $399,900$248/sqft |
Source:  Imagine MLS #26030704 Report a problem | ||
Public tax history
Tax history is unavailable.
Monthly payment
Est. payment
Payment breakdown
Explore the cost of this home by adjusting the details. Changes won't be saved.Climate risks
Neighborhood: 40409
Nearby schools
Schools provided by the listing agent
- Elementary: Rockcastle Co
- Middle: Rockcastle Co
- High: Rockcastle Co
Source: Imagine MLS. This data may not be complete. We recommend contacting the local school district to confirm school assignments for this home.

Similar homes
- $349,9003 bd2 ba1.8k sqft965 Old Somerset Stanford Rd, Eubank, KY 42567For Sale By Owner
- $399,9003 bd2 ba2.2k sqft381 Bullock Cemetery Rd, Somerset, KY 42503For Sale
 MLS ID #26024541, Preston Brainard, eXp Realty, LLC. Imagine MLS
- $474,9003 bd3 ba1.8k sqft2549 Bowling Ridge Rd, Brodhead, KY 40409For Sale
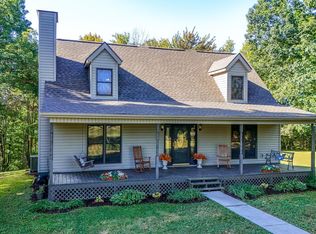 MLS ID #26025827, Cathie Witt-Pyle, Keller Williams Commonwealth. Imagine MLS
- $309,9003 bd2 ba1.6k sqft7610 State Highway 1781, Crab Orchard, KY 40419For Sale
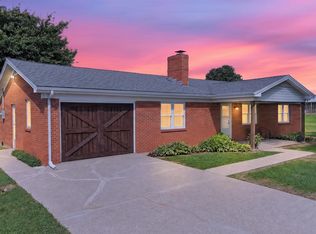 MLS ID #26029981, Daniel Peters, Zen Door Real Estate, Inc. Imagine MLS
- $299,9003 bd2 ba1.5k sqft385 Williams St, Mount Vernon, KY 40456For SaleMLS ID #26030467, M Matthew Silcox, WEICHERT REALTORS - Ford Brothers. Imagine MLS
- $269,0004 bd2 ba2.1k sqft17 Proffitt St, Brodhead, KY 40409For SaleMLS ID #26024602, Becky McNabb, WEICHERT REALTORS - Ford Brothers. Imagine MLS
- $427,9004 bd2 ba2k sqft97 Eddie Dr, Mount Vernon, KY 40456For SaleMLS ID #26009546, M Matthew Silcox, WEICHERT REALTORS - Ford Brothers. Imagine MLS
- $375,0003 bd2 ba2k sqft134 Sears Cemetery Rd, Somerset, KY 42501For SaleMLS ID #26025474, R Michael Broughton, Weichert Realtors Ford Brothers, Inc.. Imagine MLS
- $375,0003 bd2 ba1.5k sqft277 Green Meadow Ln, Mount Vernon, KY 40456For SaleMLS ID #26021540, Shelly Mullins, Jr, WEICHERT REALTORS - Ford Brothers. Imagine MLS
- $284,9003 bd2 ba1.2k sqft1716 Liberty Rd, Eubank, KY 42567For SaleMLS ID #26023021, Nichole Bingham, CENTURY 21 Advantage Realty. Imagine MLS
- $247,5003 bd2 ba1.2k sqft34 Brewer Ln, Brodhead, KY 40409For SaleMLS ID #26017611, M Matthew Silcox, WEICHERT REALTORS - Ford Brothers. Imagine MLS
- $355,0003 bd2 ba1.9k sqft1153 Old Mount Vernon Rd, Somerset, KY 42503For SaleMLS ID #26015379, Judith Dyehouse, Weichert Realtors Ford Brothers, Inc.. Imagine MLS
- $335,0003 bd2 ba1.4k sqft84 Grant Dr, Somerset, KY 42503For SaleMLS ID #26028864, Bobby G Sutton, Weichert Realtors Ford Brothers, Inc.. Imagine MLS
- $249,9004 bd2 ba2.2k sqft3339 Hawk Creek Rd, London, KY 40741For SaleMLS ID #26030626, Sean Disney, USA Realty. Imagine MLS
- $419,0002 bd2 ba1.8k sqft830 Narrow Gap Rd, Paint Lick, KY 40461For SaleMLS ID #26022916, Deanna Applegate, Keller Williams Legacy Group. Imagine MLS
- $294,9003 bd2 ba1.9k sqft155 Maple St, Eubank, KY 42567For SaleMLS ID #26018183, Missy Blevins, Diamond Realty & Properties LLC. Imagine MLS
- $460,0003 bd2 ba2k sqft698 Ben Thompson Rd, Eubank, KY 42567For SaleMLS ID #26024983, Edward Purvis, Weichert Realtors Ford Brothers, Inc.. Imagine MLS
- $289,9003 bd2 ba1.9k sqft184 McKee Rd, Somerset, KY 42503For SaleMLS ID #26030342, Nichole Bingham, CENTURY 21 Advantage Realty. Imagine MLS
- $239,9003 bd3 ba1.7k sqft311 N Maple St, Somerset, KY 42501For SaleMLS ID #26030584, The Dream Team Real Estate Professionals - Dreama Bolin, Lake Cumberland Real Estate Professionals. Imagine MLS
- $345,0003 bd2 ba1.6k sqft7370 Cartersville Rd, Berea, KY 40403For SaleMLS ID #26018649, Devin Azbill, Berkshire Hathaway HomeServices Foster Realtors. Imagine MLS
