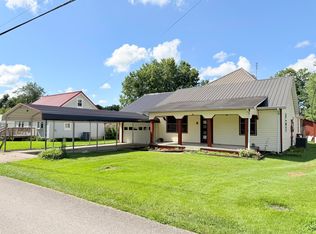
Move-in ready country home on a spacious, oak-shaded lot with peaceful farm views! This charming 3BR/2BA home offers the best of country living just minutes from Brodhead, Crab Orchard and Mt. Vernon, and an easy commute to Somerset and Berea/Richmond. Enjoy two outdoor living spaces-a wraparound covered porch and covered rear deck - ideal for morning coffee or entertaining. Inside, an open-concept floor plan features updated cabinetry, flooring, fixtures & appliances, ready for you to enjoy from day one. A standout 20'x40' detached garage with 100-amp service offers a workshop, hobby space, or extra storage/parking. The home may qualify for USDA financing (zero down for eligible buyers). Home warranty included for buyer peace of mind! Schedule your private showing today.
For sale
Price cut: $7.5K (10/19)
$247,500
34 Brewer Ln, Brodhead, KY 40409
3beds
1,280sqft
Single Family Residence
Built in 2007
0.54 Acres Lot
$242,800 Zestimate®
$193/sqft
$-- HOA
What's special
Updated cabinetryPeaceful farm viewsSpacious oak-shaded lotOpen-concept floor planCovered rear deckWraparound covered porchTwo outdoor living spaces
- 98 days
- 211
- 17
Zillow last checked:
Listing updated:
Listed by:
M Matthew Silcox 606-308-2339,
WEICHERT REALTORS - Ford Brothers
Source: Imagine MLS,MLS#: 26017611
Facts & features
Interior
Bedrooms & bathrooms
- Bedrooms: 3
- Bathrooms: 2
- Full bathrooms: 2
Primary bedroom
- Level: First
Bedroom 2
- Level: First
Bedroom 3
- Level: First
Bathroom 1
- Description: Primary bedroom en suite
- Level: First
Bathroom 2
- Level: First
Kitchen
- Level: First
Living room
- Level: First
Utility room
- Level: First
Heating
- Heat Pump
Cooling
- Heat Pump
Appliances
- Included: Dryer, Dishwasher, Microwave, Refrigerator, Washer, Range
- Laundry: Electric Dryer Hookup, Washer Hookup
Features
- Eat-in Kitchen, Ceiling Fan(s)
- Flooring: Laminate, Tile
- Windows: Insulated Windows, Blinds
- Basement: Crawl Space
- Has fireplace: No
Interior area
- Total structure area: 1,280
- Total interior livable area: 1,280 sqft
- Finished area above ground: 1,280
- Finished area below ground: 0
Property
Parking
- Parking features: Detached Garage, Driveway, Off Street, Workshop
- Has garage: Yes
- Has uncovered spaces: Yes
Features
- Levels: One
- Fencing: Partial,Wood
- Has view: Yes
- View description: Rural, Trees/Woods, Farm
Lot
- Size: 0.54 Acres
- Features: Secluded, Wooded
Details
- Parcel number: 00600004
- Horses can be raised: Yes
Construction
Type & style
- Home type: SingleFamily
- Architectural style: Ranch
- Property subtype: Single Family Residence
Materials
- Vinyl Siding
- Foundation: Block
- Roof: Shingle
Condition
- Year built: 2007
Utilities & green energy
- Sewer: Septic Tank
- Water: Public
- Utilities for property: Electricity Connected, Water Connected
Community & HOA
Community
- Subdivision: Rural
HOA
- Has HOA: No
Location
- Region: Brodhead
Financial & listing details
- Price per square foot: $193/sqft
- Tax assessed value: $205,000
- Annual tax amount: $1,668
- Date on market: 7/17/2026
Estimated market value
$242,800
$231,000 - $255,000
$1,354/mo
Price history
| Date | Event | Price |
|---|---|---|
| 10/19/2026 | Price change | $247,500-2.9%$193/sqft |
Source:  Imagine MLS #26017611 Report a problem Imagine MLS #26017611 Report a problem | ||
| 7/17/2026 | Listed for sale | $255,000+6.3%$199/sqft |
Source: Imagine MLS #26017611 Report a problem | ||
| 7/5/2026 | Listing removed | -- |
Source: Owner Report a problem | ||
| 6/10/2026 | Price change | $239,900-4%$187/sqft |
Source: Owner Report a problem | ||
| 6/5/2026 | Listed for sale | $249,900+9.1%$195/sqft |
Source: Owner Report a problem | ||
| 5/5/2025 | Sold | $229,000$179/sqft |
Source: Imagine MLS #25004071 Report a problem | ||
| 4/22/2025 | Pending sale | $229,000$179/sqft |
Source: Imagine MLS #25004071 Report a problem | ||
| 4/3/2025 | Contingent | $229,000$179/sqft |
Source: Imagine MLS #25004071 Report a problem | ||
| 4/2/2025 | Listed for sale | $229,000-8.4%$179/sqft |
Source: Imagine MLS #25004071 Report a problem | ||
| 3/31/2025 | Contingent | $250,000$195/sqft |
Source: Imagine MLS #25004071 Report a problem | ||
| 3/10/2025 | Listed for sale | $250,000+180.9%$195/sqft |
Source: Imagine MLS #25004071 Report a problem | ||
| 8/6/2013 | Sold | $89,000$70/sqft |
Source: Public Record Report a problem | ||
Public tax history
| Year | Property taxes | Tax assessment |
|---|---|---|
| 2025 | $1,668 +128.9% | $205,000 +130.3% |
| 2024 | $729 -1.1% | $89,000 |
| 2023 | $737 +0.8% | $89,000 |
| 2022 | $731 -0.7% | $89,000 |
| 2021 | $736 +0.1% | $89,000 |
| 2020 | $736 +0.7% | $89,000 |
| 2019 | $731 +0.3% | $89,000 |
| 2018 | $729 +0.5% | $89,000 |
| 2017 | $725 | $89,000 |
| 2016 | -- | $89,000 |
| 2015 | -- | $89,000 +1171.4% |
| 2010 | -- | $7,000 |
Find assessor info on the county website
Monthly payment
Est. payment
Payment breakdown
Explore the cost of this home by adjusting the details. Changes won't be saved.Climate risks
Neighborhood: 40409
Nearby schools
Schools provided by the listing agent
- Elementary: Brodhead
- Middle: Rockcastle Co
- High: Rockcastle Co
Source: Imagine MLS. This data may not be complete. We recommend contacting the local school district to confirm school assignments for this home.
Similar homes
- $174,9004 bd2 ba1.2k sqft20 Old Smokey Rd, Brodhead, KY 40409For Sale

 MLS ID #26024267, Becky McNabb, WEICHERT REALTORS - Ford Brothers. Imagine MLS
 - $164,9003 bd1 ba1.2k sqft114 Pike St, Brodhead, KY 40409For Sale
 MLS ID #26021175, M Matthew Silcox, WEICHERT REALTORS - Ford Brothers. Imagine MLS
 - $169,9003 bd1 ba1k sqft399 Albright St, Brodhead, KY 40409For Sale
 MLS ID #26014081, M Matthew Silcox, WEICHERT REALTORS - Ford Brothers. Imagine MLS
 - $284,9003 bd2 ba1.2k sqft1716 Liberty Rd, Eubank, KY 42567For Sale
 MLS ID #26023021, Nichole Bingham, CENTURY 21 Advantage Realty. Imagine MLS
 - $249,9003 bd2 ba1.5k sqft120 Halls Gap Estates Rd, Stanford, KY 40484For SaleMLS ID #26024990, Karen Clarkson, Lincoln Realty & Auction Company. Imagine MLS
- $229,9003 bd1 ba1.8k sqft303 Freedom School Rd, Mount Vernon, KY 40456For SaleMLS ID #26014355, M Matthew Silcox, WEICHERT REALTORS - Ford Brothers. Imagine MLS
- $205,0003 bd1 ba1.3k sqft8915 State Highway 643, Crab Orchard, KY 40419For SaleMLS ID #26025595, Joe Marcum, CENTURY 21 Advantage Realty. Imagine MLS
- $269,5003 bd2 ba1.5k sqft2563 Schoolhouse Hill Rd, Mount Vernon, KY 40456For SaleMLS ID #26006518, Renee McClure, Williams Elite Realty. Imagine MLS
- $235,0003 bd2 ba1.2k sqft60 Shirley St, Berea, KY 40403For SaleMLS ID #26020059, Janie Johnson, CENTURY 21 Advantage Realty. Imagine MLS
- $205,0003 bd2 ba1.7k sqft375 Coleman Ln, Crab Orchard, KY 40419For SaleMLS ID #26024453, Whitney Ellis, Danny Ayres Realty & Auction. Imagine MLS
- $235,0002 bd2 ba1.3k sqft119 Bratcher Ln, Berea, KY 40403For SaleMLS ID #26025162, Laura Carpenter, Keller Williams Commonwealth. Imagine MLS
- $243,0004 bd2 ba1.7k sqft3493 Cartersville Rd, Paint Lick, KY 40461For SaleMLS ID #26007319, Aundrea Damrell, KY Real Estate Professionals, LLC. Imagine MLS
- $184,9003 bd2 ba1k sqft2080 Kentucky #39, Crab Orchard, KY 40419For SaleMLS ID #26007229, Karen Clarkson, Lincoln Realty & Auction Company. Imagine MLS
- $249,0003 bd1 ba1.3k sqft465 W Coleman Rd, Science Hill, KY 42553For SaleMLS ID #26024004, Kristin Whitson, My Lake Cumberland Realty Group. Imagine MLS
- $145,0002 bd1 ba1k sqft1275 Wabd Jones Rd, Mount Vernon, KY 40456For SaleMLS ID #26027445, Becky McNabb, WEICHERT REALTORS - Ford Brothers. Imagine MLS
- $240,0003 bd2 ba1.7k sqft765 Stanford St, Crab Orchard, KY 40419For SaleMLS ID #25504875, Becky McNabb, WEICHERT REALTORS - Ford Brothers. Imagine MLS
- $279,9003 bd3 ba1.7k sqft1713 State Highway 1247, Stanford, KY 40484For SaleMLS ID #26023519, Curtis Brown, Keller Williams Commonwealth - Stanford. Imagine MLS
- $259,9994 bd2 ba1.7k sqft196 Cecil Smith Rd, Hustonville, KY 40437For SaleMLS ID #26010805, Kacie McWhorter, Central Kentucky Realty & Associates, LLC. Imagine MLS
